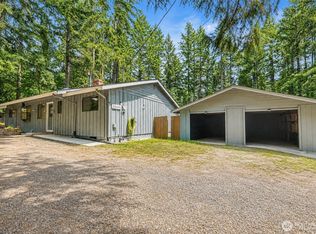
Nestled in the serene foothills of Washington State, this nearly five-acre historic homestead offers a rare opportunity to reconnect with the land and embrace a slower, more intentional way of living. Originally built in 1900 and once home to the chief of the Steilacoom Tribe, this thoughtfully restored property blends rich history with timeless craftsmanship. Inside, warm tongue-and-groove woodwork, soaring hand-hewn beams from the property, and natural textures create a home filled with character and authenticity. Designed for true homestead living, the property features a fully irrigated 10,000 sq ft garden, spacious greenhouse, established orchards, perennial edibles, berries, culinary and medicinal herbs, and a charming roadside farm stand ready for seasonal produce, flowers, eggs, or handmade goods. Imagine tending sourdough in the kitchen, gathering fresh produce from the garden, and living in rhythm with the seasons. The land is cross-fenced, irrigated, and thoughtfully equipped for livestock with a chicken coop, dairy goat barn, horse barn, fenced paddock, brooder, and additional outbuildings for hobbies, storage, or farm use. Three full RV hookups and a separate laundry facility offer flexibility for guests or multigenerational living. Private, peaceful, and deeply rooted in history, this exceptional property is more than a home—it’s a place to grow, gather, and create a meaningful life connected to the land.
Pending inspection
Listed by: PNW Realty • Nicole Oliver • 206-488-9565
Price cut: $33.1K (9/16)
$630,000
13013 224th Street E, Graham, WA 98338
4beds
2,072sqft
Single Family Residence
Built in 1900
4.76 Acres Lot
$618,100 Zestimate®
$304/sqft
$-- HOA
What's special
Spacious greenhouseThree full rv hookupsFenced paddockHorse barnEstablished orchardsDairy goat barnChicken coop
- --
- on Zillow
- 2,087
- views
- 208
- saves
Likely to sell faster than
Zillow last checked:
Listing updated:
Listed by:
Nicole Oliver 206-488-9565 nicoleoliverre@gmail.com,
PNW Realty
Source: NWMLS as distributed by MLS GRID,MLS#: 2567930
Facts & features
Interior
Bedrooms & bathrooms
- Bedrooms: 4
- Bathrooms: 3
- Full bathrooms: 2
- 1/2 bathrooms: 1
- Main level bathrooms: 1
- Main level bedrooms: 1
Primary bedroom
- Level: Main
Bedroom
- Level: Second
Bedroom
- Level: Second
Bedroom
- Level: Second
Bathroom full
- Level: Second
Bathroom full
- Level: Second
Other
- Level: Main
Dining room
- Level: Main
Entry hall
- Level: Main
Family room
- Level: Main
Kitchen with eating space
- Level: Main
Living room
- Level: Main
Utility room
- Level: Main
Heating
- Fireplace, Baseboard, Electric
Cooling
- None
Appliances
- Included: Dishwasher, Dryer, Refrigerator, Stove(s)/Range(s), Washer, Dishwasher(s), Dryer(s), Refrigerator(s), Washer(s)
Features
- Bath Off Primary, Dining Room
- Flooring: Hardwood
- Doors: French Doors
- Windows: Skylight(s)
- Basement: None
- Number of fireplaces: 4
- Fireplace features: Wood Burning, Lower Level: 2, Main Level: 2, Fireplace
Interior area
- Total structure area: 2,072
- Total interior livable area: 2,072 sqft
Property
Parking
- Total spaces: 2
- Parking features: Attached Garage
- Has attached garage: Yes
- Covered spaces: 2
Features
- Levels: Two
- Stories: 2
- Entry location: Main
- Patio & porch: Bath Off Primary, Dining Room, Fireplace, French Doors, Skylight(s)
- Has view: Yes
- View description: Territorial
Lot
- Size: 4.76 Acres
- Features: Dead End Street, Barn, Deck, Fenced-Fully, Gated Entry, Irrigation, Outbuildings, Outdoor Fireplace
- Topography: Level
- Residential vegetation: Fruit Trees, Garden Space, Pasture, Wooded
Details
- Parcel number: 0418114019
- Special conditions: Standard
Construction
Type & style
- Home type: SingleFamily
- Architectural style: Cabin,2 Story
- Property subtype: Single Family Residence
Materials
- Log, Wood Products
- Foundation: Slab
- Roof: Composition
Condition
- Year built: 1900
Utilities & green energy
- Sewer: Septic Tank, Company: Septic
- Water: Individual Well, Company: Individual well
Community & HOA
Community
- Subdivision: Graham
Location
- Region: Graham
Financial & listing details
- Price per square foot: $304/sqft
- Tax assessed value: $647,600
- Annual tax amount: $7,000
- Date on market: 8/11/2026
- Listing terms: Conventional,FHA,VA Loan
- Inclusions: Dishwasher(s), Dryer(s), Refrigerator(s), Stove(s)/Range(s), Washer(s)
- Road surface type: Dirt
Estimated market value
$618,100
$587,000 - $649,000
$3,210/mo
Price history
| Date | Event | Price |
|---|---|---|
| 10/6/2026 | Pending sale | $630,000$304/sqft |
Source:  NWMLS as distributed by MLS GRID #2567930 Report a problem NWMLS as distributed by MLS GRID #2567930 Report a problem | ||
| 9/16/2026 | Price change | $630,000-5%$304/sqft |
Source: NWMLS as distributed by MLS GRID #2567930 Report a problem | ||
| 8/11/2026 | Listed for sale | $663,100+14.3%$320/sqft |
Source: NWMLS as distributed by MLS GRID #2567930 Report a problem | ||
| 7/30/2021 | Sold | $580,000+0.9%$280/sqft |
Source: NWMLS as distributed by MLS GRID #1788006 Report a problem | ||
| 7/1/2021 | Pending sale | $574,880$277/sqft |
Source: NWMLS as distributed by MLS GRID #1788006 Report a problem | ||
| 6/24/2021 | Price change | $574,880-2.5%$277/sqft |
Source: NWMLS as distributed by MLS GRID #1788006 Report a problem | ||
| 6/10/2021 | Listed for sale | $589,880+47.5%$285/sqft |
Source: NWMLS as distributed by MLS GRID #1788006 Report a problem | ||
| 3/28/2008 | Sold | $400,000$193/sqft |
Source: Public Record Report a problem | ||
Public tax history
| Year | Property taxes | Tax assessment |
|---|---|---|
| 2025 | $7,000 +0.8% | $647,600 +1.5% |
| 2024 | $6,944 -2.4% | $638,100 +3% |
| 2023 | $7,112 +0.7% | $619,600 -1.4% |
| 2022 | $7,064 +6.2% | $628,100 +22.7% |
| 2021 | $6,650 +41.4% | $511,700 +22.7% |
| 2019 | $4,702 -6.6% | $417,100 +10.6% |
| 2018 | $5,033 +20.7% | $377,200 +16.9% |
| 2017 | $4,171 | $322,700 +24.5% |
| 2016 | $4,171 | $259,300 +5.2% |
| 2014 | $4,171 +119.2% | $246,500 +9% |
| 2013 | $1,903 | $226,100 -3.9% |
| 2012 | -- | $235,300 -13.7% |
| 2011 | -- | $272,800 -7.1% |
| 2010 | -- | $293,500 -12.3% |
| 2009 | -- | $334,600 +0.5% |
| 2008 | $3,833 | $332,900 -1.2% |
| 2007 | $3,833 +43.7% | $336,900 +74.9% |
| 2002 | $2,667 +41.6% | $192,600 +5.4% |
| 2001 | $1,883 | $182,700 +41.4% |
| 2000 | $1,883 | $129,200 |
Find assessor info on the county website
Monthly payment
Est. payment
Payment breakdown
Explore the cost of this home by adjusting the details. Changes won't be saved.Climate risks
Neighborhood: 98338
Nearby schools
Schools provided by the listing agent
- Elementary: Nelson Elem
- Middle: Frontier Jnr High
- High: Graham-Kapowsin High
Source: NWMLS as distributed by MLS GRID. This data may not be complete. We recommend contacting the local school district to confirm school assignments for this home.

Similar homes
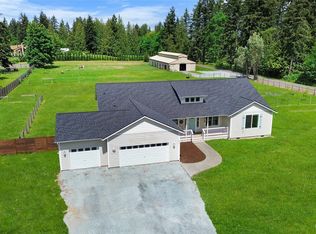
- $635,0003 bd3 ba2.3k sqft24615 61st Avenue Ct E, Graham, WA 98338Active
 MLS ID #2594636, Kimberly Pettie. NWMLS as distributed by MLS GRID
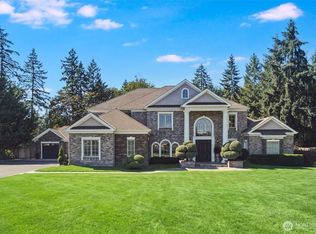
 - $634,9993 bd3 ba2.4k sqftEvergreen Hills, Graham, WA 98338Active
 MLS ID #2563305, Martina Reid. NWMLS as distributed by MLS GRID
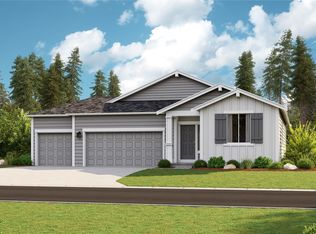
 - $600,0002 bd3 ba1.7k sqft1918 290th Street E, Roy, WA 98580Active
 MLS ID #2589683, Carolyn Mowatt. NWMLS as distributed by MLS GRID
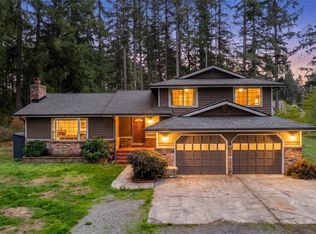
 - $598,3003 bd2 ba1.6k sqft29405 39th Avenue Ct E, Graham, WA 98338Active
 MLS ID #2555453, Caelyn Gillaspie. NWMLS as distributed by MLS GRID
