Experience a level of craftsmanship and timeless design rarely seen in the South Sound. This extraordinary custom residence blends Hamptons elegance with Neo-classical architecture, where soaring ceilings, 8-foot doors, exquisite millwork, rich hardwoods and thoughtfully curated finishes create an unmistakable sense of quality throughout. At the heart of the home, a showpiece kitchen features ZLINE Autograph appliances, double ovens, a 36-inch gas range, built-in refrigerator and stunning tiered island designed for both entertaining and everyday living. French doors extend the living space outdoors to an incredible covered patio highlighted by a dramatic 13-foot wood-burning fireplace, outdoor kitchen and beautiful Mt. Rainier views. The luxurious primary suite feels like a private retreat with its French marble fireplace, spa-inspired steam shower, bidet, heated granite tile floors and exquisite Sherle Wagner fixtures. Statement Schonbek lighting illuminates the home like jewelry, complementing the exceptional millwork and sophisticated finishes throughout. Marvin windows, custom built-ins, coffered ceilings and a extensive hardscaping and landscaping showcase the exceptional attention to detail. Privately positioned behind a gated entrance, this is more than a beautiful home—it is a truly special property built with a caliber of materials, character and craftsmanship that is increasingly difficult to find. Professionally pre-inspected for added assurance. NO HOA.
Active
Listed by: Windermere Real Estate/PSK Inc • Tyler Freed • 206-963-0424
$1,525,000
22026 131st Avenue E, Graham, WA 98338
4beds
4,590sqft
Single Family Residence
Built in 2007
1.96 Acres Lot
$1,486,400 Zestimate®
$332/sqft
$-- HOA
What's special
Incredible covered patioZline autograph appliancesShowpiece kitchenOutdoor kitchenSoaring ceilingsMarvin windowsStatement schonbek lighting
- --
- on Zillow
- 391
- views
- 34
- saves
Zillow last checked:
Listing updated:
Listed by:
Tyler Freed 206-963-0424 tylerfreed@windermere.com,
Windermere Real Estate/PSK Inc
Source: NWMLS as distributed by MLS GRID,MLS#: 2574045
Facts & features
Interior
Bedrooms & bathrooms
- Bedrooms: 4
- Bathrooms: 5
- Full bathrooms: 4
- 1/2 bathrooms: 1
- Main level bathrooms: 5
- Main level bedrooms: 4
Primary bedroom
- Level: Main
Bedroom
- Level: Main
Bedroom
- Level: Main
Bedroom
- Level: Main
Bathroom full
- Level: Main
Bathroom full
- Level: Main
Bathroom full
- Level: Main
Bathroom full
- Level: Main
Other
- Level: Main
Other
- Level: Main
Bonus room
- Level: Second
Entry hall
- Level: Main
Family room
- Level: Main
Great room
- Level: Main
Kitchen with eating space
- Level: Main
Living room
- Level: Main
Utility room
- Level: Second
Heating
- Fireplace, Forced Air, Heat Pump, Electric, Natural Gas
Cooling
- Heat Pump
Appliances
- Included: Dishwasher, Double Oven, Dryer, Refrigerator, Stove(s)/Range(s), Washer, Dishwasher(s), Dryer(s), Refrigerator(s), Washer(s), Water Heater: Gas, Water Heater Location: Garage
Features
- Bath Off Primary, Ceiling Fan(s), Dining Room, High Tech Cabling, Loft, Pantry
- Flooring: Ceramic Tile, Granite, Hardwood, Vinyl Plank, Carpet
- Doors: French Doors
- Windows: Dbl Pane/Storm Window
- Basement: None
- Number of fireplaces: 3
- Fireplace features: Electric, Gas, Main Level: 2, Upper Level: 1, Fireplace
Interior area
- Total structure area: 4,590
- Total interior livable area: 4,590 sqft
Property
Parking
- Total spaces: 3
- Parking features: Driveway, Attached Garage, Detached Garage, RV Parking
- Has attached garage: Yes
- Covered spaces: 3
Features
- Levels: Two
- Stories: 2
- Entry location: Main
- Patio & porch: Bath Off Primary, Ceiling Fan(s), Dbl Pane/Storm Window, Dining Room, Fireplace, Fireplace (Primary Bedroom), French Doors, High Tech Cabling, Jetted Tub, Loft, Pantry, Vaulted Ceiling(s), Walk-In Closet(s), Water Heater
- Spa features: Bath
- Has view: Yes
- View description: Mountain(s), Territorial
Lot
- Size: 1.96 Acres
- Features: Dead End Street, Paved, Secluded, Cabana/Gazebo, Fenced-Fully, Gas Available, Gated Entry, High Speed Internet, Irrigation, Outbuildings, Outdoor Fireplace, Patio, RV Parking, Sprinkler System
- Topography: Level
Details
- Parcel number: 0418118005
- Special conditions: Standard
Construction
Type & style
- Home type: SingleFamily
- Architectural style: 2 Story
- Property subtype: Single Family Residence
Materials
- Brick, Cement Planked, Cement Plank
- Foundation: Slab
- Roof: Composition
Condition
- Very Good
- Year built: 2007
- Major remodel year: 2007
Utilities & green energy
- Electric: Company: PSE
- Sewer: Septic Tank, Company: Septic
- Water: Individual Well, Company: Individual Well
- Utilities for property: Xfinity, Xfinity
Community & HOA
Community
- Subdivision: Graham
Location
- Region: Graham
Financial & listing details
- Price per square foot: $332/sqft
- Tax assessed value: $1,303,100
- Annual tax amount: $13,694
- Date on market: 9/10/2026
- Listing terms: Conventional,FHA,VA Loan
- Inclusions: Dishwasher(s), Double Oven, Dryer(s), Refrigerator(s), Stove(s)/Range(s), Washer(s)
Estimated market value
$1,486,400
$1.41M - $1.56M
$4,257/mo
Price history
| Date | Event | Price |
|---|---|---|
| 9/10/2026 | Listed for sale | $1,525,000$332/sqft |
Source:  NWMLS as distributed by MLS GRID #2574045 Report a problem | ||
Public tax history
| Year | Property taxes | Tax assessment |
|---|---|---|
| 2025 | $13,694 -0.4% | $1,303,100 +2.8% |
| 2024 | $13,755 -1.2% | $1,267,000 +4.4% |
| 2023 | $13,924 -3.7% | $1,213,900 -6.1% |
| 2022 | $14,454 +0.4% | $1,292,100 +15.6% |
| 2021 | $14,398 +36.5% | $1,117,600 +20.5% |
| 2019 | $10,547 -11.1% | $927,400 +7.8% |
| 2018 | $11,868 +16.8% | $860,200 +11.2% |
| 2017 | $10,161 +14.6% | $773,300 +35.6% |
| 2016 | $8,866 | $570,100 +7.2% |
| 2014 | $8,866 +13% | $532,000 +8.8% |
| 2013 | $7,847 | $489,000 -0.7% |
| 2012 | -- | $492,600 -8% |
| 2011 | -- | $535,600 -8.5% |
| 2010 | -- | $585,300 |
Find assessor info on the county website
Monthly payment
Est. payment
Payment breakdown
Explore the cost of this home by adjusting the details. Changes won't be saved.Climate risks
Neighborhood: 98338
Nearby schools
Schools provided by the listing agent
- Elementary: Nelson Elem
- Middle: Frontier Jnr High
- High: Graham-Kapowsin High
Source: NWMLS as distributed by MLS GRID. This data may not be complete. We recommend contacting the local school district to confirm school assignments for this home.

Similar homes
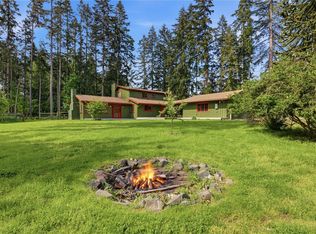
- $1,299,0004 bd4 ba4.9k sqft14116 224th Street E, Graham, WA 98338Active
 MLS ID #2575442, Tina McDonough. NWMLS as distributed by MLS GRID
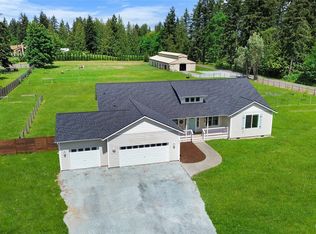
- $995,0004 bd3 ba4.1k sqft13804 231st Street Ct E, Graham, WA 98338Active
 MLS ID #2552072, Nicole Burnett. NWMLS as distributed by MLS GRID
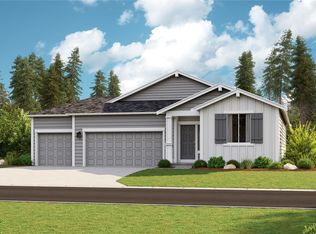
- $988,0003 bd3 ba3.6k sqft7939, Graham, WA 98338Active
 MLS ID #2499810, Seoun Hyang Eom. NWMLS as distributed by MLS GRID
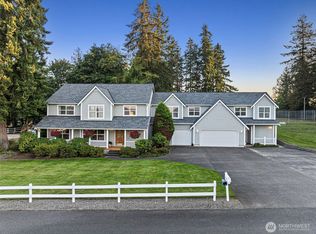
- $1,750,0004 bd4 ba3.8k sqft9704 304th Street E, Graham, WA 98338Active
 MLS ID #2564941, Austin Robertson. NWMLS as distributed by MLS GRID
