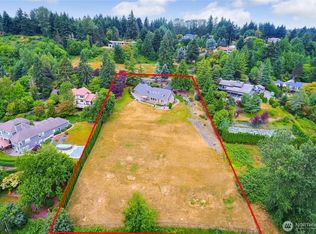
Welcome to Sunrise View Estates, an exclusive gated community. This upscale, custom Craftsman home spans over 4,900 + sq ft on a park-like, shy-one-acre lot. Designed for seamless main-floor living, the home features an elegant foyer, a warm living room with a wood-burning fireplace, and a formal dining room overlooking the lush, private backyard. The heart of the home is a generous family room open to the kitchen and breakfast nook. The main-floor primary suite is a luxurious retreat with a 5-piece bath and a walk-in closet with custom built-ins. The main level also includes an efficient laundry room, guest half-bath, and a lodge-like bonus room with a private 3/4 bath—perfect for guests, games, or media. The lower level offers expansive recreation space, featuring a second kitchen, a 3/4 bath, and multiple French doors blending indoor and outdoor living. It also includes an 870 sq ft 3-car garage, a mechanical/shop room, and massive storage. Upstairs, you'll find two additional large bedrooms, a full bath, and a spacious flex room with walk-in storage. From its premium construction to its flowing floor plan, this extraordinary property delivers unparalleled space and sophistication in a highly coveted neighborhood.
Active
Listed by: John L. Scott, Inc. • James Gregory
$1,250,000
11506 134th Avenue Ct E, Puyallup, WA 98374
3beds
4,951sqft
Single Family Residence
Built in 1985
0.85 Acres Lot
$1,216,800 Zestimate®
$252/sqft
$155/mo HOA
What's special
Second kitchenEfficient laundry roomLush private backyardTwo additional large bedroomsPark-like shy-one-acre lotExpansive recreation spaceMassive storage
- 36 days |
- 475 |
- 20 |
Zillow last checked:
Listing updated:
Listed by:
James Gregory,
John L. Scott, Inc.
Source: NWMLS as distributed by MLS GRID,MLS#: 2529716
Facts & features
Interior
Bedrooms & bathrooms
- Bedrooms: 3
- Bathrooms: 5
- Full bathrooms: 2
- 3/4 bathrooms: 2
- 1/2 bathrooms: 1
- Main level bathrooms: 3
Primary bedroom
- Level: Second
Bedroom
- Level: Second
Bedroom
- Level: Second
Bathroom three quarter
- Level: Main
Bathroom full
- Level: Second
Bathroom three quarter
- Level: Lower
Bathroom full
- Level: Main
Other
- Level: Main
Bonus room
- Level: Second
Bonus room
- Level: Second
Den office
- Level: Main
Dining room
- Level: Main
Entry hall
- Level: Main
Family room
- Level: Main
Kitchen with eating space
- Level: Main
Utility room
- Level: Main
Heating
- Fireplace, Forced Air, High Efficiency (Unspecified), Electric, Natural Gas
Cooling
- None
Appliances
- Included: Dishwasher, Disposal, Double Oven, Dryer, Microwave, Refrigerator, Stove(s)/Range(s), Tankless Water Heater, Washer, Dishwasher(s), Dryer(s), Garbage Disposal, Microwave(s), Refrigerator(s), Washer(s), Water Heater: Tank, Water Heater Location: Garage
Features
- Bath Off Primary
- Flooring: Ceramic Tile, Hardwood, Carpet
- Basement: None
- Number of fireplaces: 1
- Fireplace features: Gas, Main Level: 1, Fireplace
Interior area
- Total structure area: 4,951
- Total interior livable area: 4,951 sqft
Property
Parking
- Total spaces: 9
- Parking features: Attached Garage
- Has attached garage: Yes
- Covered spaces: 3
- Uncovered spaces: 6
Features
- Levels: Two
- Stories: 2
- Entry location: Main
- Patio & porch: Bath Off Primary, Fireplace, Water Heater
- Has view: Yes
- View description: Mountain(s), Territorial
Lot
- Size: 0.85 Acres
- Dimensions: 150 x 250
- Features: Paved, Cable TV, Fenced-Partially, Gas Available, Gated Entry, High Speed Internet, Patio, Sprinkler System
- Topography: Level
- Residential vegetation: Garden Space
Details
- Parcel number: 8018000020
- Zoning: 195
- Zoning description: Jurisdiction: County
- Special conditions: Standard
Construction
Type & style
- Home type: SingleFamily
- Architectural style: Traditional,2 Story
- Property subtype: Single Family Residence
Materials
- Wood Siding, Wood Products
- Foundation: Poured Concrete
- Roof: Composition
Condition
- Very Good
- Year built: 1985
- Major remodel year: 1999
Utilities & green energy
- Electric: Company: PSE
- Sewer: Septic Tank
- Water: Public, Company: Tacoma Public Utilties
- Utilities for property: Comcast, Xfinity
Community & HOA
Community
- Features: CCRs, Gated
- Subdivision: South Hill
HOA
- Services included: Common Area Maintenance
- HOA fee: $155 monthly
- HOA phone: 253-881-3054
Location
- Region: Puyallup
Financial & listing details
- Price per square foot: $252/sqft
- Tax assessed value: $1,331,400
- Annual tax amount: $14,316
- Date on market: 7/21/2026
- Cumulative days on market: 37 days
- Listing terms: Conventional,FHA,VA Loan
- Inclusions: Dishwasher(s), Double Oven, Dryer(s), Garbage Disposal, Microwave(s), Refrigerator(s), Stove(s)/Range(s), Washer(s)
Estimated market value
$1,216,800
$1.16M - $1.28M
$5,232/mo
Price history
| Date | Event | Price |
|---|---|---|
| 7/22/2026 | Listed for sale | $1,250,000$252/sqft |
Source:  NWMLS as distributed by MLS GRID #2529716 Report a problem NWMLS as distributed by MLS GRID #2529716 Report a problem | ||
Public tax history
| Year | Property taxes | Tax assessment |
|---|---|---|
| 2025 | $14,317 -1.5% | $1,331,400 +2.5% |
| 2024 | $14,532 +17.2% | $1,299,300 +5.4% |
| 2023 | $12,395 +0.9% | $1,232,800 -1.3% |
| 2022 | $12,282 +8.5% | $1,249,600 +25.5% |
| 2021 | $11,316 +8.7% | $995,600 +12.2% |
| 2019 | $10,409 -2.3% | $887,400 +6.3% |
| 2018 | $10,656 +6.2% | $835,100 +9.5% |
| 2017 | $10,036 +13.4% | $762,800 +23% |
| 2016 | $8,848 | $620,400 +8.4% |
| 2014 | $8,848 +11% | $572,300 +7.8% |
| 2013 | $7,969 | $530,700 +4% |
| 2012 | -- | $510,100 -10.6% |
| 2011 | -- | $570,700 -9.6% |
| 2010 | -- | $631,500 +96.5% |
| 2002 | $5,043 +2.1% | $321,300 -0.5% |
| 2001 | $4,940 | $322,900 +1.7% |
| 2000 | $4,940 | $317,400 |
Find assessor info on the county website
Monthly payment
Est. payment
Payment breakdown
Explore the cost of this home by adjusting the details. Changes won't be saved.Climate risks
Neighborhood: 98374
Nearby schools
GreatSchools rating
- 7/10Ridgecrest Elementary SchoolGrades: K-6Distance: 0.9 mi
- 4/10Ferrucci Jr High SchoolGrades: 7-9Distance: 1.1 mi
- 6/10Emerald Ridge High SchoolGrades: 10-12Distance: 4.3 mi
Schools provided by the listing agent
- Elementary: Ridgecrest Elem
- Middle: Ballou Jnr High
- High: Emerald Ridge High
Source: NWMLS as distributed by MLS GRID. This data may not be complete. We recommend contacting the local school district to confirm school assignments for this home.
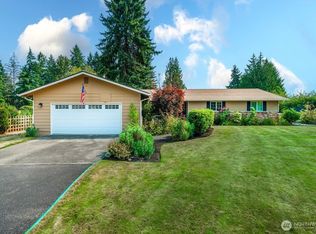
- $1,095,0004 bd5 ba4.6k sqft11505 134th Avenue Ct E, Puyallup, WA 98374Sold

- $600,0003 bd3 ba1.9k sqft11421 133rd Ave E, Puyallup, WA 98374Sold
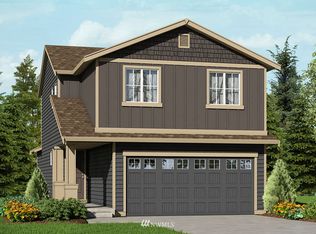
- $537,0003 bd3 ba1.4k sqft18813 117th Street Court E 51, Puyallup, WA 98374Off Market
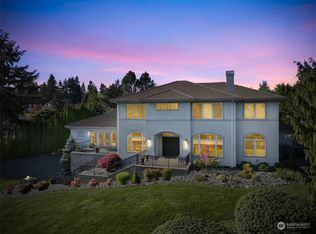
- $1,465,0004 bd5 ba5.8k sqft13617 116th Street Ct E, Puyallup, WA 98374Sold
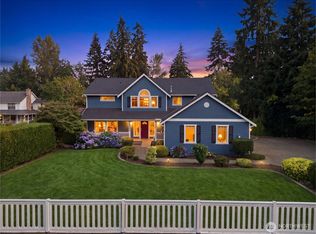
- $714,0004 bd3 ba2.1k sqft11615 132nd Avenue Ct E, Puyallup, WA 98374Sold
- $799,0004 bd4 ba4.1k sqft11312 134th Avenue Ct E, Puyallup, WA 98374Sold
- $560,0003 bd2 ba1.4k sqft11619 132nd Avenue Ct E, Puyallup, WA 98374Sold
- $1,320,0004 bd4 ba4.4k sqft13618 116th Street Ct E, Puyallup, WA 98374Sold
A local agent can set up tours, give advice and negotiate with sellers.
Similar homes
- $989,5005 bd4 ba4.1k sqft13204 115th Street E, Puyallup, WA 98374Active
 MLS ID #2564557, Stephen Janho. NWMLS as distributed by MLS GRID
 - $1,100,0003 bd3 ba3.2k sqft13503 110th Street Ct E, Puyallup, WA 98374Active
 MLS ID #2537228, Nicole Trout. NWMLS as distributed by MLS GRID
 - $1,299,0004 bd3 ba4.6k sqftMorningview Estate, Puyallup, WA 98374Active
 MLS ID #2492066, Annette J Vig. NWMLS as distributed by MLS GRID
 - $995,8004 bd5 ba3.5k sqftPuyallup, Puyallup, WA 98374Active
 MLS ID #2570868, Kyong E. Kwon. NWMLS as distributed by MLS GRID
 - $879,9504 bd3 ba2.9k sqft13807 Military Road E, Puyallup, WA 98374ActiveMLS ID #2558611, Becky Barrick. NWMLS as distributed by MLS GRID
- $1,299,9504 bd4 ba3.8k sqft12621 49th Street Ct E, Edgewood, WA 98032ActiveMLS ID #2552933, Alexander Bradshaw. NWMLS as distributed by MLS GRID
- $1,100,0005 bd4 ba4.4k sqft2110 26th Place SE, Puyallup, WA 98372ActiveMLS ID #2546814, Kim Archambeau. NWMLS as distributed by MLS GRID
- $1,599,0005 bd5 ba4.9k sqftMorningview Estates Div 2, Puyallup, WA 98374ActiveMLS ID #2551208, Brandon Hjelseth. NWMLS as distributed by MLS GRID
- $1,170,0003 bd4 ba3.6k sqft7018 100th Street E, Puyallup, WA 98373ActiveMLS ID #2549927, Greg Stock. NWMLS as distributed by MLS GRID
- $1,495,0003 bd4 ba5.5k sqftValley Vista, Edgewood, WA 98372ActiveMLS ID #2562435, Doug Walker. NWMLS as distributed by MLS GRID
- $669,9504 bd3 ba2.5k sqft2306 43rd Avenue SE, Puyallup, WA 98374ActiveMLS ID #2529661, Colby Larson. NWMLS as distributed by MLS GRID
- $1,295,0003 bd4 ba3k sqft5601 48th Avenue E, Tacoma, WA 98443ActiveMLS ID #2558580, Doug Walker. NWMLS as distributed by MLS GRID
- $1,300,0004 bd4 ba4.8k sqft2915 219th Avenue E, Lake Tapps, WA 98391ActiveMLS ID #2562205, Lyndsey Davila. NWMLS as distributed by MLS GRID
- $1,185,0004 bd4 ba5.2k sqftQuiet Water, Lake Tapps, WA 98391ActiveMLS ID #2558713, Joshua Norris. NWMLS as distributed by MLS GRID
- $1,300,0004 bd4 ba4.6k sqftThe Estates At Bowman Lake, Lake Tapps, WA 98391ActiveMLS ID #2535373, Rebecca Alloway. NWMLS as distributed by MLS GRID
- $1,299,0004 bd5 ba3.1k sqftWhite River Osceola Area, Enumclaw, WA 98022ActiveMLS ID #2546772, Laurie A Kittelman. NWMLS as distributed by MLS GRID
- $1,295,0003 bd5 ba2.8k sqftLake Tapps Orchard, Lake Tapps, WA 98391ActiveMLS ID #2524512, Lauri Mcleod. NWMLS as distributed by MLS GRID
- $725,0005 bd3 ba3.2k sqft13427 169th Street Ct E, Puyallup, WA 98374ActiveMLS ID #2561102, Korey J Pisha. NWMLS as distributed by MLS GRID
- $689,9504 bd3 ba2.6k sqftVillages At South Hill, Puyallup, WA 98374ActiveMLS ID #2511843, Abbey Beal. NWMLS as distributed by MLS GRID
- $1,288,0003 bd3 ba4.3k sqftRainier Prairie, Spanaway, WA 98387ActiveMLS ID #2531706, Pamela Evenson. NWMLS as distributed by MLS GRID
