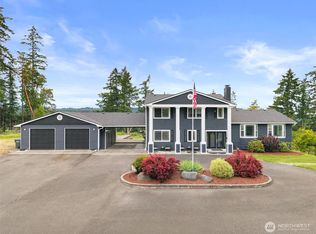
New Lower Price! Prepare to be captivated by the breathtaking beauty of this exceptional estate, where unobstructed territorial vistas and majestic Mt. Rainier views create an unforgettable backdrop from both the home and its expansive outdoor living spaces. Perfectly positioned on a sprawling 1.89-acre property, the thoughtfully designed layout showcases the scenery from the main living areas and the view deck, inviting you to soak in the spectacular landscape every day. A circular driveway with an elegant fountain creates a grand first impression, while the attached 3 car garage offers convenient access to a huge storage loft, complemented by a detached 1,000+ sq ft 4 car shop for hobbies, vehicles, or projects. Inside, the entertainer's kitchen is as impressive as it is functional, featuring striking honed slab countertops, a large center island with breakfast bar, premium KitchenAid stainless steel appliances, and a butler's pantry. The luxurious main-level primary suite provides a private retreat with a spa-inspired five-piece ensuite, while a main-floor den and bonus room offer exceptional flexibility for a home office, media room, or fitness space. Equipped with a new heat pump for year-round comfort, this remarkable property seamlessly blends refined living, incredible functionality, and awe-inspiring natural beauty.
Pending inspection
Listed by: John L. Scott, Inc. • Doug Walker • 253-370-1690
Price cut: $45K (10/8)
$1,250,000
5601 48th Avenue E, Tacoma, WA 98443
3beds
3,063sqft
Single Family Residence
Built in 2007
1.89 Acres Lot
$1,217,000 Zestimate®
$408/sqft
$-- HOA
What's special
Huge storage loftUnobstructed territorial vistasLuxurious main-level primary suiteStriking honed slab countertopsExpansive outdoor living spacesMain-floor denSpa-inspired five-piece ensuite
- --
- on Zillow
- 560
- views
- 27
- saves
Zillow last checked:
Listing updated:
Listed by:
Doug Walker 253-370-1690 doug@newhomesforyou.com,
John L. Scott, Inc.
Source: NWMLS as distributed by MLS GRID,MLS#: 2558580
Facts & features
Interior
Bedrooms & bathrooms
- Bedrooms: 3
- Bathrooms: 4
- Full bathrooms: 2
- 1/2 bathrooms: 2
- Main level bathrooms: 3
- Main level bedrooms: 1
Primary bedroom
- Level: Main
Bathroom full
- Level: Main
Other
- Level: Main
Other
- Level: Main
Bonus room
- Level: Main
Den office
- Level: Main
Dining room
- Level: Main
Entry hall
- Level: Main
Kitchen with eating space
- Level: Main
Living room
- Level: Main
Utility room
- Level: Main
Heating
- Fireplace, Forced Air, Heat Pump, Electric
Cooling
- Forced Air, Heat Pump
Appliances
- Included: Dishwasher, Double Oven, Refrigerator, Stove(s)/Range(s), Dishwasher(s), Refrigerator(s)
Features
- Bath Off Primary, Ceiling Fan(s), Dining Room, Pantry
- Flooring: Ceramic Tile, Hardwood, Carpet
- Doors: French Doors
- Windows: Dbl Pane/Storm Window
- Number of fireplaces: 1
- Fireplace features: Gas, Main Level: 1, Fireplace
Interior area
- Total structure area: 3,063
- Total interior livable area: 3,063 sqft
Video & virtual tour
Property
Parking
- Total spaces: 7
- Parking features: Driveway, Attached Garage, Detached Garage, RV Parking
- Has attached garage: Yes
- Covered spaces: 7
Features
- Levels: One and One Half
- Stories: 1
- Entry location: Main
- Patio & porch: Bath Off Primary, Ceiling Fan(s), Dbl Pane/Storm Window, Dining Room, Fireplace, French Doors, Pantry, Vaulted Ceiling(s), Walk-In Closet(s)
- Has view: Yes
- View description: Mountain(s), See Remarks, Territorial
Lot
- Size: 1.89 Acres
- Features: Paved, Cable TV, Deck, Fenced-Partially, Gas Available, High Speed Internet, Outbuildings, Patio, Propane, RV Parking, Shop
- Topography: Level,Partial Slope,Rolling
Details
- Parcel number: 0320244148
- Special conditions: Standard
Construction
Type & style
- Home type: SingleFamily
- Architectural style: Craftsman,1 1/2 Story
- Property subtype: Single Family Residence
Materials
- Cement Planked, Stone, Cement Plank
- Foundation: Poured Concrete
- Roof: Composition
Condition
- Very Good
- Year built: 2007
Utilities & green energy
- Electric: Company: TPU
- Sewer: Septic Tank, Company: septic
- Water: Public, Company: Summit Water
- Utilities for property: Xfinity
Community & HOA
Community
- Subdivision: Waller
Location
- Region: Tacoma
Financial & listing details
- Price per square foot: $408/sqft
- Tax assessed value: $1,081,100
- Annual tax amount: $11,737
- Date on market: 7/29/2026
- Listing terms: Conventional,FHA,VA Loan
- Inclusions: Dishwasher(s), Double Oven, Refrigerator(s), Stove(s)/Range(s)
Estimated market value
$1,217,000
$1.16M - $1.28M
$4,083/mo
Price history
| Date | Event | Price |
|---|---|---|
| 10/24/2026 | Pending sale | $1,250,000$408/sqft |
Source:  NWMLS as distributed by MLS GRID #2558580 Report a problem NWMLS as distributed by MLS GRID #2558580 Report a problem | ||
| 10/8/2026 | Price change | $1,250,000-3.5%$408/sqft |
Source: NWMLS as distributed by MLS GRID #2558580 Report a problem | ||
| 7/29/2026 | Listed for sale | $1,295,000+146.7%$423/sqft |
Source: NWMLS as distributed by MLS GRID #2558580 Report a problem | ||
| 6/23/2005 | Sold | $525,000+162.5%$171/sqft |
Source: NWMLS as distributed by MLS GRID #24163454 Report a problem | ||
| 2/3/1995 | Sold | $200,000$65/sqft |
Source: Public Record Report a problem | ||
Public tax history
| Year | Property taxes | Tax assessment |
|---|---|---|
| 2025 | $11,737 +0% | $1,081,100 +3.8% |
| 2024 | $11,736 +15.8% | $1,041,200 +4.1% |
| 2023 | $10,133 -0.7% | $1,000,000 -3.1% |
| 2022 | $10,205 +3.3% | $1,032,300 +19.1% |
| 2021 | $9,878 +19.2% | $866,800 +22.9% |
| 2019 | $8,287 -3.4% | $705,200 +7% |
| 2018 | $8,580 +7.8% | $658,900 +8.1% |
| 2017 | $7,955 +14.1% | $609,400 +28.6% |
| 2016 | $6,971 | $473,900 +6% |
| 2014 | $6,971 +6.9% | $446,900 +1.7% |
| 2013 | $6,523 | $439,500 +6% |
| 2012 | -- | $414,600 -11.7% |
| 2011 | -- | $469,300 -4.1% |
| 2010 | -- | $489,500 |
Find assessor info on the county website
Monthly payment
Est. payment
Payment breakdown
Explore the cost of this home by adjusting the details. Changes won't be saved.Climate risks
Neighborhood: 98443
Nearby schools
Schools provided by the listing agent
- Elementary: Waller Road Elem
- Middle: Aylen Jnr High
- High: Puyallup High
Source: NWMLS as distributed by MLS GRID. This data may not be complete. We recommend contacting the local school district to confirm school assignments for this home.
Similar homes
- $999,9994 bd4 ba4k sqft5801 51st Avenue Ct E, Tacoma, WA 98443Active
 MLS ID #2496904, Kelly Ringler-Flores. NWMLS as distributed by MLS GRID
 - $1,100,0003 bd3 ba3.2k sqft13503 110th Street Ct E, Puyallup, WA 98374Active
 MLS ID #2537228, Nicole Trout. NWMLS as distributed by MLS GRID
 - $1,349,0003 bd3 ba3.1k sqft12311 12th Street E, Edgewood, WA 98372Active
 MLS ID #2561262, Karen Twyford. NWMLS as distributed by MLS GRID
 - $1,199,9994 bd4 ba3.5k sqft20215 189th Avenue Ct E, Orting, WA 98360Active
 MLS ID #2569545, Jake Stephen Nielsen-Gillihan. NWMLS as distributed by MLS GRID
