Tucked away in The Reserve at Lake Sawyer, this custom-built Craftsman rambler offers privacy, space, and timeless design on 1.59 wooded acres. A long private driveway leads to a beautifully maintained home with peaceful forest views. Inside, a slate entry opens to warm hardwood floors, classic millwork, coffered and vaulted ceilings, French doors all drenched in natural light. The great room is anchored by a floor-to-ceiling stone fireplace and custom built-ins, creating an inviting gathering space just off the kitchen and dining room. The chef’s kitchen features a large granite island, rich wood cabinetry, Electrolux appliances, double ovens, gas range, walk-in pantry, wine fridge, and an expansive refrigerator. The spacious primary suite is its own retreat with a fireplace, dual walk-in closets, and a 5-piece bath with soaking tub, tiled shower, and dual vanity. Three additional bedrooms include a guest suite with full bath and two bedrooms connected by a Jack-and-Jill bathroom, while the den/office, formal sitting room, and large utility room add flexible space. Enjoy central A/C, a sprinkler system, central vacuum ready, RV parking, partially fenced grounds, a 3-car garage, and a secluded setting close to Lake Sawyer, trails, parks, and Black Diamond conveniences. With quality finishes, a covered outdoor living space with peaceful forest views, and room to spread out, this home delivers the privacy and comfort buyers hope to find in the Lake Sawyer area.
Active
Listed by: The Amber Bills Group • Amber Bills Clarke
Price cut: $50K (6/29)
$1,450,000
30418 219th Way SE, Black Diamond, WA 98010
4beds
3,240sqft
:
Get pre-qualified$8,642/mo
Single Family Residence
Built in 2008
1.59 Acres Lot
$1,417,600 Zestimate®
$448/sqft
$108/mo HOA
What's special
Rv parkingPeaceful forest viewsWarm hardwood floorsSprinkler systemDual walk-in closetsQuality finishesLarge utility room
- 47 days |
- 587 |
- 24 |
Zillow last checked:
Listing updated:
Listed by:
Amber Bills Clarke,
The Amber Bills Group
Source: NWMLS as distributed by MLS GRID,MLS#: 2529422
Facts & features
Interior
Bedrooms & bathrooms
- Bedrooms: 4
- Bathrooms: 4
- Full bathrooms: 3
- 1/2 bathrooms: 1
- Main level bathrooms: 4
- Main level bedrooms: 4
Primary bedroom
- Level: Main
Bedroom
- Level: Main
Bedroom
- Level: Main
Bedroom
- Level: Main
Bathroom full
- Level: Main
Bathroom full
- Level: Main
Bathroom full
- Level: Main
Other
- Level: Main
Den office
- Level: Main
Dining room
- Level: Main
Entry hall
- Level: Main
Great room
- Level: Main
Kitchen with eating space
- Level: Main
Living room
- Level: Main
Utility room
- Level: Main
Heating
- Fireplace, Forced Air, High Efficiency (Unspecified), Electric, Natural Gas
Cooling
- Has cooling: Yes
Appliances
- Included: Dishwasher, Double Oven, Dryer, Microwave, Refrigerator, Stove(s)/Range(s), Washer, Dishwasher(s), Dryer(s), Microwave(s), Refrigerator(s), Washer(s), Water Heater: Gas, Water Heater Location: Garage
Features
- Bath Off Primary, Ceiling Fan(s), Dining Room, Pantry
- Flooring: Ceramic Tile, Hardwood, Carpet
- Doors: French Doors
- Windows: Dbl Pane/Storm Window
- Basement: None
- Number of fireplaces: 2
- Fireplace features: Gas, Main Level: 2, Fireplace
Interior area
- Total structure area: 3,240
- Total interior livable area: 3,240 sqft
Video & virtual tour
Property
Parking
- Total spaces: 9
- Parking features: Driveway, Attached Garage, RV Parking
- Has attached garage: Yes
- Covered spaces: 3
- Uncovered spaces: 6
Features
- Levels: One
- Stories: 1
- Entry location: Main
- Patio & porch: Bath Off Primary, Ceiling Fan(s), Dbl Pane/Storm Window, Dining Room, Fireplace, Fireplace (Primary Bedroom), French Doors, Pantry, Security System, Vaulted Ceiling(s), Walk-In Closet(s), Water Heater, Wine/Beverage Refrigerator, Wired for Generator
- Has view: Yes
- View description: Territorial
Lot
- Size: 1.59 Acres
- Features: Open Lot, Paved, Secluded, Cable TV, Fenced-Partially, Gas Available, High Speed Internet, Patio, RV Parking, Sprinkler System
- Topography: Level
- Residential vegetation: Garden Space, Wooded
Details
- Parcel number: 5416300030
- Zoning: RA5
- Special conditions: Standard
- Other equipment: Wired for Generator
Construction
Type & style
- Home type: SingleFamily
- Architectural style: Contemporary,1 Story
- Property subtype: Single Family Residence
Materials
- Cement/Concrete, Stone, Wood Siding
- Foundation: Poured Concrete
- Roof: Composition
Condition
- Very Good
- Year built: 2008
Utilities & green energy
- Electric: Company: Puget Sound Energy
- Sewer: Septic Tank, Company: Septic
- Water: Public, Company: Covington Water District
- Utilities for property: Xfinity, Xfinity
Community & HOA
Community
- Features: CCRs
- Security: Security System
- Subdivision: Lake Sawyer
HOA
- Services included: Common Area Maintenance, Road Maintenance
- HOA fee: $108 monthly
Location
- Region: Black Diamond
Financial & listing details
- Price per square foot: $448/sqft
- Tax assessed value: $1,361,000
- Annual tax amount: $14,204
- Date on market: 6/10/2026
- Cumulative days on market: 49 days
- Listing terms: Conventional,VA Loan
- Inclusions: Dishwasher(s), Double Oven, Dryer(s), Microwave(s), Refrigerator(s), Stove(s)/Range(s), Washer(s)
Estimated market value
$1,417,600
$1.35M - $1.49M
$4,546/mo
Price history
| Date | Event | Price |
|---|---|---|
| 6/29/2026 | Price change | $1,450,000-3.3%$448/sqft |
Source:  NWMLS as distributed by MLS GRID #2529422 Report a problem NWMLS as distributed by MLS GRID #2529422 Report a problem | ||
| 6/11/2026 | Listed for sale | $1,499,950+4.9%$463/sqft |
Source: NWMLS as distributed by MLS GRID #2529422 Report a problem | ||
| 5/18/2023 | Sold | $1,430,000-1.3%$441/sqft |
Source: NWMLS as distributed by MLS GRID #2054244 Report a problem | ||
| 4/25/2023 | Pending sale | $1,449,000$447/sqft |
Source: NWMLS as distributed by MLS GRID #NWM2054244 Report a problem | ||
| 4/12/2023 | Listed for sale | $1,449,000+162%$447/sqft |
Source: NWMLS as distributed by MLS GRID #NWM2054244 Report a problem | ||
| 9/19/2011 | Sold | $553,000-14.9%$171/sqft |
Source: NWMLS as distributed by MLS GRID #238970 Report a problem | ||
| 8/23/2011 | Pending sale | $650,000$201/sqft |
Source: RE/MAX LEADING EDGE #238970 Report a problem | ||
| 6/21/2011 | Listed for sale | $650,000+0%$201/sqft |
Source: RE/MAX Leading Edge #238970 Report a problem | ||
| 6/21/2011 | Listing removed | $3,200$1/sqft |
Source: vFlyer Rentals #df30418 Report a problem | ||
| 6/11/2011 | Listed for rent | $3,200$1/sqft |
Source: vFlyer Rentals #df30418 Report a problem | ||
| 12/11/2010 | Listing removed | $649,950$201/sqft |
Source: John L Scott Real Estate #154354 Report a problem | ||
| 11/19/2010 | Listed for sale | $649,950-3.7%$201/sqft |
Source: John L Scott Real Estate #154354 Report a problem | ||
| 1/14/2010 | Sold | $675,000$208/sqft |
Source: NWMLS as distributed by MLS GRID #29047309 Report a problem | ||
Public tax history
| Year | Property taxes | Tax assessment |
|---|---|---|
| 2025 | $15,211 +7.1% | $1,361,000 +2.2% |
| 2024 | $14,204 +3% | $1,332,000 +10.2% |
| 2023 | $13,795 -0.6% | $1,209,000 -2.3% |
| 2022 | $13,882 +10.9% | $1,238,000 +24.9% |
| 2021 | $12,513 +14.3% | $991,000 +22.8% |
| 2020 | $10,944 +0.4% | $807,000 -1.9% |
| 2019 | $10,898 +8.5% | $823,000 +3.9% |
| 2018 | $10,043 -4.2% | $792,000 +5% |
| 2017 | $10,484 +9.5% | $754,000 +3.4% |
| 2016 | $9,576 | $729,000 +6.3% |
| 2015 | $9,576 | $686,000 +9.8% |
| 2014 | $9,576 | $625,000 |
| 2013 | $9,576 | $625,000 +19.3% |
| 2012 | -- | $524,000 -8.7% |
| 2011 | -- | $574,000 -18.3% |
| 2010 | -- | $703,000 |
| 2009 | -- | $703,000 +253.3% |
| 2007 | -- | $199,000 |
Find assessor info on the county website
Monthly payment
Est. payment
Payment breakdown
Explore the cost of this home by adjusting the details. Changes won't be saved.Climate risks
Neighborhood: 98010
Nearby schools
GreatSchools rating
- 8/10Sawyer Woods Elementary SchoolGrades: PK-5Distance: 0.6 mi
- 4/10Cedar Heights Middle SchoolGrades: 6-8Distance: 2.5 mi
- 5/10Kentlake High SchoolGrades: 9-12Distance: 0.4 mi
Schools provided by the listing agent
- Elementary: Sawyer Woods Elem
- High: Kentlake High
Source: NWMLS as distributed by MLS GRID. This data may not be complete. We recommend contacting the local school district to confirm school assignments for this home.
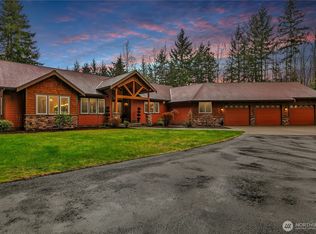
- $1,775,0003 bd4 ba3.3k sqft22235 SE 305th Way, Black Diamond, WA 98010Sold
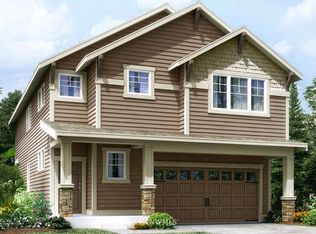
- $881,3004 bd3 ba2.3k sqft30140 220th Ave SE #33, Covington, WA 98042Off Market

- $899,2004 bd3 ba2.5k sqft30172 220th Ave SE #35, Covington, WA 98042Off Market
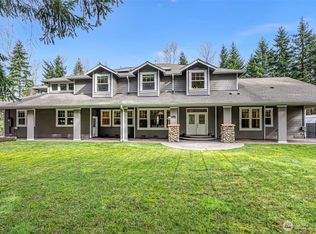
- $1,750,0004 bd5 ba5.5k sqft22311 SE 305th Way, Black Diamond, WA 98010Sold
- $735,0004 bd3 ba2.6k sqft30137 219th Pl SE, Covington, WA 98042Sold
- $695,2003 bd3 ba1.8k sqft30032 219th Pl SE #71, Black Diamond, WA 98010Off Market
- $769,5004 bd3 ba2.4k sqft30098 220th Ave SE, Covington, WA 98042Pending
- $843,3005 bd3 ba2.9k sqft30122 220th Ave SE #32, Covington, WA 98042Off Market
A local agent can set up tours, give advice and negotiate with sellers.
Similar homes
- $1,500,0004 bd3 ba3.6k sqft31045 219th Way SE, Black Diamond, WA 98010Active
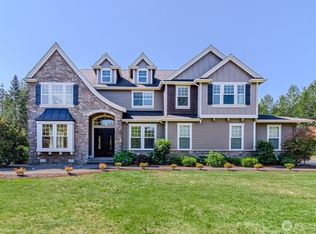 MLS ID #2509008, Karen B Hake. NWMLS as distributed by MLS GRID
 - $1,525,0004 bd4 ba3.4k sqft31209 218th Place SE, Black Diamond, WA 98010Active
 MLS ID #2502751, Earnest Watts. NWMLS as distributed by MLS GRID
 - $1,450,0004 bd3 ba2.8k sqft32818 181st Avenue SE, Auburn, WA 98092Active
 MLS ID #2552796, Anna Khmilevsky. NWMLS as distributed by MLS GRID
 - $1,475,0004 bd3 ba3.6k sqftLake Forest Estates, Maple Valley, WA 98038Active
 MLS ID #2542619, Bradley Hanson. NWMLS as distributed by MLS GRID
 - $1,449,0004 bd3 ba3.2k sqftWebster Lake Estates, Maple Valley, WA 98038ActiveMLS ID #2515912, Roger Maggio. NWMLS as distributed by MLS GRID
- $1,400,0004 bd4 ba3.9k sqft21641 SE 249th Street, Maple Valley, WA 98038ActiveMLS ID #2518906, Jule Johnson. NWMLS as distributed by MLS GRID
- $1,470,0004 bd4 ba3.9k sqftLake Forest Estates, Maple Valley, WA 98038ActiveMLS ID #2510334, Robert Stoeck. NWMLS as distributed by MLS GRID
- $1,625,0004 bd3 ba2.7k sqft30718 173rd Place SE, Auburn, WA 98092ActiveMLS ID #2475095, Kappie Durr. NWMLS as distributed by MLS GRID
- $1,419,0004 bd4 ba4.6k sqftThe Estates At Bowman Lake, Lake Tapps, WA 98391ActiveMLS ID #2535373, Rebecca Alloway. NWMLS as distributed by MLS GRID
- $1,650,0005 bd4 ba4.3k sqft30217 Retreat Kanaskat Road SE, Ravensdale, WA 98051ActiveMLS ID #2550459, Stanley Lam. NWMLS as distributed by MLS GRID
- $1,395,8003 bd4 ba4.2k sqftDiamond Ridge Estates 02, Auburn, WA 98092ActiveMLS ID #2533316, Junli Liu. NWMLS as distributed by MLS GRID
- $1,425,0004 bd4 ba2.9k sqft15201 162nd Avenue SE, Renton, WA 98058ActiveMLS ID #2543910, Bryan Asher. NWMLS as distributed by MLS GRID
- $1,599,9996 bd7 ba4.3k sqft33625 SE 303rd Lane, Ravensdale, WA 98051ActiveMLS ID #2538936, Tina McDonough. NWMLS as distributed by MLS GRID
- $1,150,0004 bd3 ba2.8k sqft23232 SE 253rd Place, Maple Valley, WA 98038ActiveMLS ID #2541419, Andrea Clibborn. NWMLS as distributed by MLS GRID
- $1,348,0004 bd4 ba4.2k sqftThe Bluffs At Bowman Lake, Lake Tapps, WA 98391ActiveMLS ID #2540116, Kimberly Fraser. NWMLS as distributed by MLS GRID
- $1,092,5006 bd5 ba3.8k sqftRiddells Lake Lucerne Trails, Maple Valley, WA 98038ActiveMLS ID #2558062, Amber Bills Clarke. NWMLS as distributed by MLS GRID
- $1,350,0004 bd3 ba3.5k sqftBayview Country Estates, Federal Way, WA 98003ActiveMLS ID #2553924, Adriano Tori. NWMLS as distributed by MLS GRID
- $1,567,5004 bd3 ba2.9k sqft11000 164th Avenue SE, Renton, WA 98059ActiveMLS ID #2535072, Stephanie Rigtrup. NWMLS as distributed by MLS GRID
- $1,698,0005 bd3 ba3.7k sqftMirrormont Div, Issaquah, WA 98027ActiveMLS ID #2555745, Bess Carter. NWMLS as distributed by MLS GRID
- $1,350,0003 bd2 ba2.7k sqft26428 SE 172 Street, Issaquah, WA 98027ContingentMLS ID #2542154, Kellie Batali. NWMLS as distributed by MLS GRID
