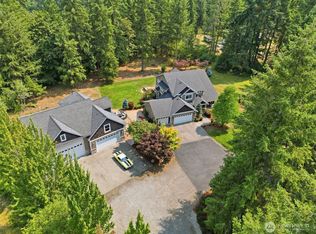
Tucked away down a long private road, this extraordinary property spans two tax parcels totaling over 10 acres, offering a rare blend of space and seclusion within an exclusive gated 8-home enclave. The 4-bedroom, 2.5-bath residence features two generous living areas, a chef’s kitchen with gas range, and three gas fireplaces—including one in the primary bedroom with an en suite bath. Modern conveniences include a 3-car garage and a whole-home automatic gas generator. A massive shop with a second-floor loft and mini-split wiring provides exceptional flexibility for work, storage, or hobbies. A peaceful retreat that balances comfort, privacy, and versatility, all with convenient access to Hwy 167, SR-18, I-5, and I-405.
Active
Listed by: Redfin • Kappie Durr
$1,625,000
30718 173rd Place SE, Auburn, WA 98092
4beds
2,730sqft
Single Family Residence
Built in 2005
10.13 Acres Lot
$-- Zestimate®
$595/sqft
$100/mo HOA
What's special
Three gas fireplacesLong private road
- 221 days
- 379
- 29
Zillow last checked:
Listing updated:
Listed by:
Kappie Durr,
Redfin
Source: NWMLS as distributed by MLS GRID,MLS#: 2475095
Facts & features
Interior
Bedrooms & bathrooms
- Bedrooms: 4
- Bathrooms: 3
- Full bathrooms: 2
- 1/2 bathrooms: 1
- Main level bathrooms: 1
Primary bedroom
- Level: Second
Bedroom
- Level: Second
Bedroom
- Level: Second
Bedroom
- Level: Second
Bathroom full
- Level: Second
Bathroom full
- Level: Second
Other
- Level: Main
Other
- Level: Main
Den office
- Level: Main
Dining room
- Level: Main
Entry hall
- Level: Main
Family room
- Level: Main
Kitchen with eating space
- Level: Main
Living room
- Level: Main
Utility room
- Level: Second
Heating
- Fireplace, Forced Air, Natural Gas
Cooling
- Forced Air
Appliances
- Included: Dishwasher, Double Oven, Microwave, Refrigerator, Washer, Dishwasher(s), Microwave(s), Refrigerator(s), Washer(s), Water Heater: Tankless, Water Heater Location: Garage
Features
- Central Vacuum, Ceiling Fan(s), Dining Room, Pantry
- Flooring: Hardwood, Laminate, Stone, Carpet
- Number of fireplaces: 3
- Fireplace features: Gas, Main Level: 2, Upper Level: 1, Fireplace
Interior area
- Total interior livable area: 2,730 sqft
Video & virtual tour
Property
Parking
- Total spaces: 10
- Parking features: Driveway, Attached Garage, Detached Garage
- Has attached garage: Yes
- Covered spaces: 5
- Uncovered spaces: 5
Features
- Levels: Two
- Stories: 2
- Entry location: Main
- Patio & porch: Built-In Vacuum, Ceiling Fan(s), Dining Room, Fireplace, Pantry, Sprinkler System, Walk-In Closet(s), Water Heater, Wired for Generator
Lot
- Size: 10.13 Acres
- Features: Paved, Secluded, Sidewalk, Barn, Cable TV, Deck, Fenced-Partially, Gated Entry, High Speed Internet, Outbuildings, Outdoor Fireplace, Patio, Rooftop Deck, Shop, Sprinkler System
Details
- Parcel number: 1221059214
- Special conditions: Standard
- Other equipment: Wired for Generator
Construction
Type & style
- Home type: SingleFamily
- Architectural style: 2 Story
- Property subtype: Single Family Residence
Materials
- Cement Planked, Stone, Wood Siding, Cement Plank
- Foundation: Poured Concrete
- Roof: Composition
Condition
- Year built: 2005
Utilities & green energy
- Electric: Company: PSE
- Sewer: Septic Tank, Company: Septic
- Water: Private, Company: Private Well
- Utilities for property: Xfinity, Xfinity
Community & HOA
Community
- Subdivision: Auburn
HOA
- Services included: Common Area Maintenance, Maintenance Grounds, Road Maintenance
- HOA fee: $300 quarterly
Location
- Region: Auburn
Financial & listing details
- Price per square foot: $595/sqft
- Tax assessed value: $1,216,000
- Annual tax amount: $13,662
- Date on market: 1/30/2026
- Cumulative days on market: 223 days
- Listing terms: Conventional,VA Loan
- Inclusions: Dishwasher(s), Double Oven, Microwave(s), Refrigerator(s), Washer(s)
Estimated market value
Not available
Estimated sales range
Not available
Not available
Price history
| Date | Event | Price |
|---|---|---|
| 1/31/2026 | Listed for sale | $1,625,000+91.2%$595/sqft |
Source:  NWMLS as distributed by MLS GRID #2475095 Report a problem NWMLS as distributed by MLS GRID #2475095 Report a problem | ||
| 4/29/2020 | Sold | $850,000$311/sqft |
Source: NWMLS as distributed by MLS GRID #1578750 Report a problem | ||
| 3/22/2020 | Pending sale | $850,000$311/sqft |
Source: Windermere /East Inc. #1578750 Report a problem | ||
| 3/19/2020 | Listed for sale | $850,000+58.6%$311/sqft |
Source: Windermere /East Inc. #1578750 Report a problem | ||
| 7/29/2011 | Sold | $536,000+257.3%$196/sqft |
Source: NWMLS as distributed by MLS GRID #236656 Report a problem | ||
| 1/18/2005 | Sold | $150,000$55/sqft |
Source: Public Record Report a problem | ||
Public tax history
| Year | Property taxes | Tax assessment |
|---|---|---|
| 2025 | $15,363 +12.5% | $1,216,000 +7.1% |
| 2024 | $13,662 +5% | $1,135,000 +12.5% |
| 2023 | $13,015 -2.1% | $1,009,000 -10.3% |
| 2022 | $13,295 +8.4% | $1,125,000 +23.5% |
| 2021 | $12,270 +3.9% | $911,000 +12.2% |
| 2020 | $11,814 +10.3% | $812,000 +8% |
| 2019 | $10,707 +15.3% | $752,000 +0.9% |
| 2018 | $9,285 -10.3% | $745,000 +12.4% |
| 2017 | $10,348 +23.8% | $663,000 +13.3% |
| 2016 | $8,361 | $585,000 -0.5% |
| 2015 | $8,361 | $588,000 +9.7% |
| 2014 | $8,361 | $536,000 +12.1% |
| 2013 | $8,361 | $478,000 +2.8% |
| 2012 | -- | $465,000 -9.7% |
| 2011 | -- | $515,000 +1.4% |
| 2010 | -- | $508,000 |
| 2009 | -- | $508,000 -6.8% |
| 2007 | -- | $545,000 +343.1% |
| 2006 | -- | $123,000 +7.9% |
| 2005 | -- | $114,000 |
Find assessor info on the county website
Monthly payment
Est. payment
Payment breakdown
Explore the cost of this home by adjusting the details. Changes won't be saved.Climate risks
Neighborhood: 98092
Similar homes
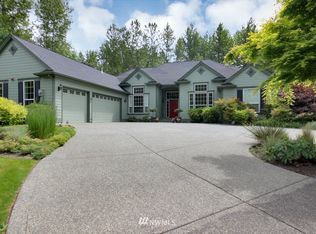
- $1,299,0003 bd4 ba3.3k sqft18110 SE 372nd Street, Auburn, WA 98902Active
 MLS ID #2580398, Karen Arlt. NWMLS as distributed by MLS GRID
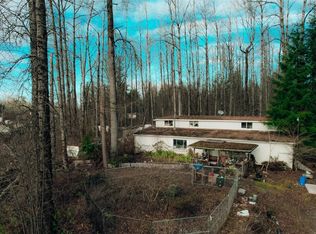
 - $1,650,0004 bd4 ba3k sqft30828 157th Place SE, Kent, WA 98042Active
 MLS ID #2563085, Kevin Brown. NWMLS as distributed by MLS GRID
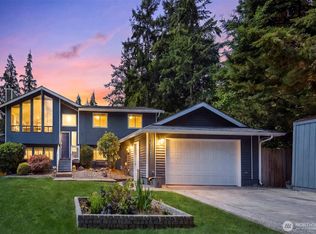
 - $1,698,9504 bd3 ba3.8k sqft30848 W Lk. Morton Dr. SE Drive SE, Kent, WA 98042Active
 MLS ID #2540734, Rhonda Calabrese. NWMLS as distributed by MLS GRID
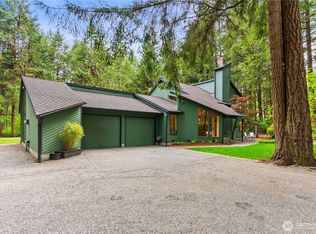
 - $975,0004 bd3 ba2.9k sqftHeather Highlands, Auburn, WA 98092Active
 MLS ID #2520016, Trisha L. Adams. NWMLS as distributed by MLS GRID
