Beautiful Bonney Lake rambler on 5 fully fenced acres welcomes you with a charming covered front porch and warm hardwood entry. Spacious great room showcases vaulted ceilings, abundant natural light, and a cozy wood-burning stove—perfect for everyday living and entertaining. Open-concept kitchen features updated kitchen with granite countertops, stainless steel appliances, center island, recessed lighting, and a generous pantry, flowing seamlessly into the bright dining area. Versatile layout offers a den/office just off the entry—ideal for working from home—plus a large bonus room off the dining area that can serve as a media room, playroom, or additional living space. The spacious primary suite is a true retreat with a 5-piece bath, including soaking tub, double vanity, and walk-in closet. Additional bedrooms are well-sized and thoughtfully positioned for comfort and privacy. Enjoy year-round outdoor living with covered decks overlooking the expansive property—perfect for relaxing or entertaining in any season. Property also features a large Shop/Garage that is fully finished even W/forced air furnace 220 and can hold 7 cars plus shop area for hobbies, storage, or workspace, along with a 3-car attached garage and plenty of room for RV and boat parking. Conveniently located near parks, walking trails, shopping, and amenities with easy commuting access. Generous lot offers potential for an equestrian setup or future possibilities—room to grow and make it your own. A must see!
Active
Listed by: RE/MAX Extra Inc. • Don M. Goethals
Price cut: $50K (6/24)
$1,349,950
12217 224th Avenue E, Bonney Lake, WA 98391
3beds
2,162sqft
:
Get pre-qualified$8,052/mo
Single Family Residence
Built in 2007
5 Acres Lot
$1,310,300 Zestimate®
$624/sqft
$-- HOA
What's special
Cozy wood-burning stoveOpen-concept kitchenCenter islandAbundant natural lightRecessed lightingSpacious primary suiteWalk-in closet
- 111 days |
- 260 |
- 7 |
Zillow last checked:
Listing updated:
Listed by:
Don M. Goethals,
RE/MAX Extra Inc.
Source: NWMLS as distributed by MLS GRID,MLS#: 2503816
Facts & features
Interior
Bedrooms & bathrooms
- Bedrooms: 3
- Bathrooms: 3
- Full bathrooms: 2
- 1/2 bathrooms: 1
- Main level bathrooms: 3
- Main level bedrooms: 3
Dining room
- Level: Main
Heating
- Fireplace, Forced Air, Heat Pump, Stove/Free Standing, Electric, Propane, Wood
Cooling
- Forced Air
Appliances
- Included: Dishwasher, Dryer, Microwave, Refrigerator, Stove(s)/Range(s), Washer, Dishwasher(s), Dryer(s), Microwave(s), Refrigerator(s), Washer(s), Water Heater: Gas, Water Heater Location: Garage
Features
- Bath Off Primary, Ceiling Fan(s), Dining Room, Pantry
- Flooring: Laminate, Vinyl, Carpet
- Doors: French Doors
- Windows: Dbl Pane/Storm Window, Skylight(s)
- Number of fireplaces: 1
- Fireplace features: Wood Burning, Main Level: 1, Fireplace
Interior area
- Total structure area: 2,162
- Total interior livable area: 2,162 sqft
Video & virtual tour
Property
Parking
- Total spaces: 3
- Parking features: Attached Garage, RV Parking
- Has attached garage: Yes
- Covered spaces: 3
Features
- Levels: One
- Stories: 1
- Entry location: Main
- Patio & porch: Bath Off Primary, Ceiling Fan(s), Dbl Pane/Storm Window, Dining Room, Fireplace, French Doors, Pantry, Security System, Skylight(s), Vaulted Ceiling(s), Walk-In Closet(s), Water Heater
- Has view: Yes
- View description: Territorial
Lot
- Size: 5 Acres
- Features: Dead End Street, Open Lot, Secluded, Cable TV, Deck, Dog Run, Fenced-Fully, Fenced-Partially, Gated Entry, High Speed Internet, Outbuildings, Propane, RV Parking, Shop
- Topography: Level,Partial Slope
- Residential vegetation: Garden Space, Pasture, Wooded
Details
- Parcel number: 0519114012
- Zoning description: Jurisdiction: County
- Special conditions: Standard
Construction
Type & style
- Home type: SingleFamily
- Architectural style: Contemporary,1 Story
- Property subtype: Single Family Residence
Materials
- Cement Planked, Wood Products, Cement Plank
- Foundation: Poured Concrete
- Roof: Composition
Condition
- Very Good
- Year built: 2007
- Major remodel year: 2008
Utilities & green energy
- Electric: Company: PSE
- Sewer: Septic Tank, Company: Septic
- Water: Public, Company: TPU
- Utilities for property: Comcast, Comcast
Community & HOA
Community
- Security: Security System
- Subdivision: Bonney Lake
Location
- Region: Bonney Lake
Financial & listing details
- Price per square foot: $624/sqft
- Tax assessed value: $851,400
- Annual tax amount: $9,216
- Date on market: 4/15/2026
- Cumulative days on market: 113 days
- Listing terms: Conventional,FHA,VA Loan
- Inclusions: Dishwasher(s), Dryer(s), Microwave(s), Refrigerator(s), Stove(s)/Range(s), Washer(s)
Estimated market value
$1,310,300
$1.24M - $1.38M
$3,504/mo
Price history
| Date | Event | Price |
|---|---|---|
| 6/24/2026 | Price change | $1,349,950-3.6%$624/sqft |
Source:  NWMLS as distributed by MLS GRID #2503816 Report a problem NWMLS as distributed by MLS GRID #2503816 Report a problem | ||
| 4/17/2026 | Listed for sale | $1,399,950+270.4%$648/sqft |
Source: NWMLS as distributed by MLS GRID #2503816 Report a problem | ||
| 10/10/2014 | Sold | $378,000-1.8%$175/sqft |
Source: NWMLS as distributed by MLS GRID #687132 Report a problem | ||
| 9/12/2014 | Pending sale | $385,000$178/sqft |
Source: Keller Williams - Puyallup #687132 Report a problem | ||
| 8/28/2014 | Price change | $385,000-8.1%$178/sqft |
Source: Keller Williams - Puyallup #687132 Report a problem | ||
| 12/21/2011 | Listing removed | $1,595$1/sqft |
Source: Plateau Property Management, LLC Report a problem | ||
| 12/15/2011 | Listed for rent | $1,595$1/sqft |
Source: Plateau Property Management, LLC Report a problem | ||
| 11/21/2010 | Price change | $419,000-2.6%$194/sqft |
Source: John L Scott Real Estate #155121 Report a problem | ||
| 11/4/2010 | Price change | $430,000-3.6%$199/sqft |
Source: Windermere Real Estate Lake Tapps, Inc. Report a problem | ||
| 6/26/2010 | Price change | $445,900-2.9%$206/sqft |
Source: Windermere Real Estate/Lake Tapps, Inc. #72268 Report a problem | ||
| 5/13/2010 | Listed for sale | $459,000+66.3%$212/sqft |
Source: Windermere Real Estate/Lake Tapps, Inc. #72268 Report a problem | ||
| 11/1/2006 | Sold | $276,000$128/sqft |
Source: Public Record Report a problem | ||
Public tax history
| Year | Property taxes | Tax assessment |
|---|---|---|
| 2024 | $9,216 +13.2% | $851,400 +8.7% |
| 2023 | $8,139 -0.9% | $783,100 -4.3% |
| 2022 | $8,211 +0.6% | $818,100 +17.2% |
| 2021 | $8,161 +17.9% | $698,000 +23.5% |
| 2019 | $6,924 +0.6% | $565,200 +5.2% |
| 2018 | $6,884 +8.7% | $537,400 +12.9% |
| 2017 | $6,331 +22.5% | $476,000 +38.6% |
| 2016 | $5,167 | $343,500 +9.3% |
| 2014 | $5,167 +8.8% | $314,400 +9.8% |
| 2013 | $4,748 | $286,300 +5.7% |
| 2012 | -- | $270,900 -16.8% |
| 2011 | -- | $325,700 -9.7% |
| 2010 | -- | $360,600 |
Find assessor info on the county website
Monthly payment
Est. payment
Payment breakdown
Explore the cost of this home by adjusting the details. Changes won't be saved.Climate risks
Neighborhood: 98391
Nearby schools
GreatSchools rating
- 6/10Foothills Elementary SchoolGrades: 1-5Distance: 1.2 mi
- 6/10Glacier Middle SchoolGrades: 6-8Distance: 5.1 mi
- 7/10White River High SchoolGrades: 9-12Distance: 2.7 mi
Schools provided by the listing agent
- Elementary: Foothills Elem
- Middle: Glacier Middle Sch
- High: White River High
Source: NWMLS as distributed by MLS GRID. This data may not be complete. We recommend contacting the local school district to confirm school assignments for this home.
- $448,0003 bd2 ba1.4k sqft12209 223rd Ave E, Bonney Lake, WA 98391Sold

- $581,3333 bd3 ba2.4k sqft22413 121st Street Ct E, Bonney Lake, WA 98391Sold

- $540,0003 bd2 ba1.5k sqft22504 121st St E, Bonney Lake, WA 98391For Sale
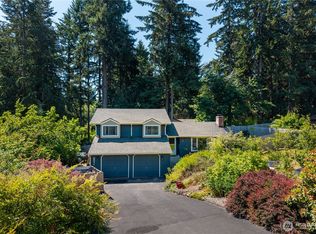
- $449,9503 bd2 ba1.3k sqft12210 223rd Ave E, Bonney Lake, WA 98391Sold
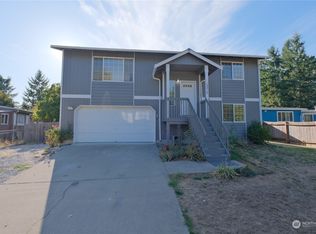
- $509,9003 bd2 ba1.3k sqft22506 121st Street Ct E, Sumner, WA 98391Sold
- $465,8003 bd2 ba1.2k sqft12128 223rd, Bonney Lake, WA 98391Off Market
- $385,0003 bd2 ba1.1k sqft12319 223rd Ave E, Bonney Lake, WA 98391Sold
- $--3 bd2 ba-- sqft12302 Prairie Ridge Dr E, Bonney Lake, WA 98391Off Market
A local agent can set up tours, give advice and negotiate with sellers.
Similar homes
- $1,395,0002 bd2 ba1.2k sqftLake Tapps Orchard Add #2, Bonney Lake, WA 98391Active
 MLS ID #2532426, Judy Jackson. NWMLS as distributed by MLS GRID
 - $1,450,0003 bd3 ba2.4k sqftLake Tapps Lakeridge #3, Lake Tapps, WA 98391Active
 MLS ID #2549214, Dan Dennis. NWMLS as distributed by MLS GRID
 - $675,0004 bd4 ba2.3k sqftBonney Lake, Bonney Lake, WA 98391Active
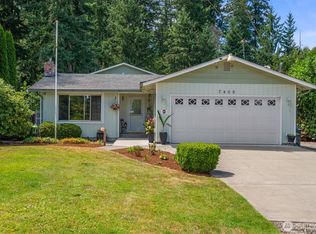 MLS ID #2560504, Jeanette Eide. NWMLS as distributed by MLS GRID
 - $998,0005 bd3 ba3.1k sqftTapps Island Div 2, Lake Tapps, WA 98391Active
 MLS ID #2563338, Lauri Mcleod. NWMLS as distributed by MLS GRID
 - $799,9993 bd3 ba2.1k sqftSp#9707160489, Lake Tapps, WA 98391ContingentMLS ID #2498496, Christie Nelson. NWMLS as distributed by MLS GRID
- $779,9503 bd2 ba2.2k sqft17729 S Tapps Drive E, Lake Tapps, WA 98391ActiveMLS ID #2549890, Shelley Heck. NWMLS as distributed by MLS GRID
- $777,0004 bd3 ba2.7k sqftFennel Ridge, Bonney Lake, WA 98391ActiveMLS ID #2533120, Ryan Allie. NWMLS as distributed by MLS GRID
- $1,349,9504 bd3 ba3.1k sqftSerenity, Enumclaw, WA 98022ActiveMLS ID #2517978, Melissa Samsell. NWMLS as distributed by MLS GRID
- $995,0004 bd3 ba3.1k sqftEstates At Bowman Lake, Lake Tapps, WA 98391ActiveMLS ID #2519569, Tara L. Maxwell. NWMLS as distributed by MLS GRID
- $1,100,0004 bd3 ba2.7k sqft41604 218th Ave SE, Enumclaw, WA 98022ActiveMLS ID #2555950, Travis Groome. NWMLS as distributed by MLS GRID
- $825,0004 bd3 ba2.5k sqft11719 258th Avenue E, Buckley, WA 98321ActiveMLS ID #2515199, Ashley N. Markus. NWMLS as distributed by MLS GRID
- $799,9505 bd5 ba3.1k sqft10705 189th Avenue E, Bonney Lake, WA 98391ActiveMLS ID #2510801, Darren Monson. NWMLS as distributed by MLS GRID
- $724,0003 bd3 ba2.3k sqftLake Tapps Lakeridge #2, Lake Tapps, WA 98391ActiveMLS ID #2515074, Lauri Mcleod. NWMLS as distributed by MLS GRID
- $925,0004 bd3 ba2.4k sqft41212 268th Avenue SE, Enumclaw, WA 98022ActiveMLS ID #2561629, Kappie Durr. NWMLS as distributed by MLS GRID
- $834,0004 bd3 ba3.2k sqftPanarama Heights Pud Ph 2, Bonney Lake, WA 98391ActiveMLS ID #2491172, Carolyn Anderson-Graham. NWMLS as distributed by MLS GRID
- $1,100,0003 bd3 ba2.8k sqftPendell Heights, Edgewood, WA 98372ActiveMLS ID #2521305, Rhonda Ingalls. NWMLS as distributed by MLS GRID
- $899,9903 bd2 ba1.9k sqftSergeants, Buckley, WA 98321ActiveMLS ID #2559704, Tom Kittelman. NWMLS as distributed by MLS GRID
- $740,0004 bd4 ba1.9k sqft21005 197th Avenue E, Orting, WA 98360ActiveMLS ID #2541589, Tami Dunn. NWMLS as distributed by MLS GRID
- $875,0003 bd2 ba2.2k sqft37122 200th Avenue SE, Auburn, WA 98092ActiveMLS ID #2545016, Christina Meyer. NWMLS as distributed by MLS GRID
- $1,100,0003 bd2 ba1.7k sqft6717 56th Street E, Puyallup, WA 98371ActiveMLS ID #2546741, Paige Miller. NWMLS as distributed by MLS GRID
