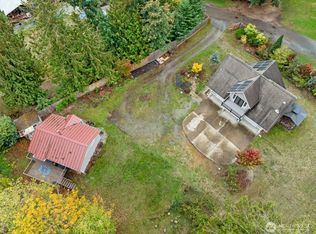
Rarely does a property of this caliber become available on Lake Tapps! Offered to the market for the first time, this extraordinary 3.39-acre oasis estate delivers a park-like setting, exceptional privacy, and endless possibilities. Enjoy a permitted boat launch, dock, firepit, jet ski lift, and charming cabana with electricity—all perfectly positioned to take in breathtaking lake views and create unforgettable memories. The thoughtfully updated 2-bedroom, 2-bath home features a new roof, new interior and exterior paint, new heat pump, stainless steel appliances, central vacuum system, Generac transfer switch, and a beautifully refinished wraparound deck designed for lakeside entertaining or quiet relaxation. A fully fenced yard, carport, and storage shed add convenience. With an approved septic design and site plans already in place for a future shop, this property is ready for your vision. Build your dream home overlooking the lake while enjoying the comfort of the existing residence. Located in the desirable Dieringer School District, this exceptional Lake Tapps property offers a rare combination of waterfront recreation, privacy, improvements, and future potential. A truly remarkable opportunity to own a piece of Lake Tapps! Welcome Home!!!
Contingent
Listed by: Terrafin • Judy Jackson • 253-590-6474
Price cut: $195K (9/11)
$1,200,000
1708 210th Avenue E, Bonney Lake, WA 98391
2beds
1,256sqft
Single Family Residence
Built in 2003
3.39 Acres Lot
$1,173,900 Zestimate®
$955/sqft
$-- HOA
What's special
Two private docksBreathtaking viewsBoat launchNew heat pumpLakeside fire pitFully fenced yardStainless steel appliances
- --
- on Zillow
- 600
- views
- 41
- saves
Zillow last checked:
Listing updated:
Listed by:
Judy Jackson 253-590-6474 judy@terrafinre.com,
Terrafin,
Nichole Jackson 253-792-9088,
Terrafin
Source: NWMLS as distributed by MLS GRID,MLS#: 2532426
Facts & features
Interior
Bedrooms & bathrooms
- Bedrooms: 2
- Bathrooms: 2
- Full bathrooms: 2
- Main level bathrooms: 2
- Main level bedrooms: 2
Primary bedroom
- Level: Main
Bedroom
- Level: Main
Bathroom full
- Level: Main
Bathroom full
- Level: Main
Other
- Level: Lower
Dining room
- Level: Main
Entry hall
- Level: Main
Kitchen with eating space
- Level: Main
Living room
- Level: Main
Utility room
- Level: Main
Heating
- Fireplace, Heat Pump, Electric, Propane
Cooling
- Heat Pump
Appliances
- Included: Dishwasher, Dryer, Microwave, Refrigerator, Stove(s)/Range(s), Washer, Dishwasher(s), Dryer(s), Microwave(s), Refrigerator(s), Washer(s), Water Heater: Gas, Water Heater Location: Gargae
Features
- Bath Off Primary, Central Vacuum, Ceiling Fan(s), Dining Room, High Tech Cabling
- Flooring: Hardwood, Vinyl, Carpet
- Windows: Dbl Pane/Storm Window, Skylight(s)
- Basement: None
- Number of fireplaces: 1
- Fireplace features: Gas, See Remarks, Main Level: 1, Fireplace
Interior area
- Total structure area: 1,256
- Total interior livable area: 1,256 sqft
Property
Parking
- Total spaces: 1
- Parking features: Attached Carport, Driveway, RV Parking
- Has carport: Yes
- Covered spaces: 1
Features
- Levels: One
- Stories: 1
- Entry location: Main
- Patio & porch: Bath Off Primary, Built-In Vacuum, Ceiling Fan(s), Dbl Pane/Storm Window, Dining Room, Fireplace, High Tech Cabling, Security System, Skylight(s), Sprinkler System, Walk-In Closet(s), Water Heater, Wired for Generator
- Has view: Yes
- View description: Lake
- Has water view: Yes
- Water view: Lake
- Waterfront features: Bulkhead, No Bank
- Frontage length: Waterfront Ft: 151
Lot
- Size: 3.39 Acres
- Features: Open Lot, Secluded, Value In Land, Cabana/Gazebo, Deck, Dock, Dog Run, Fenced-Fully, High Speed Internet, Outbuildings, Propane, RV Parking
- Topography: Level
Details
- Parcel number: 5070200240
- Zoning description: Jurisdiction: County
- Special conditions: Standard
- Other equipment: Leased Equipment: Propane Tank, Wired for Generator
Construction
Type & style
- Home type: SingleFamily
- Architectural style: 1 Story
- Property subtype: Single Family Residence
Materials
- Cement/Concrete
- Foundation: Poured Concrete
- Roof: Composition
Condition
- Very Good
- Year built: 2003
Utilities & green energy
- Electric: Company: PSE
- Sewer: Septic Tank, Company: Septic
- Water: Public, Company: City of Bonney Lake
- Utilities for property: Xfinity, Xfinity
Community & HOA
Community
- Features: Boat Launch
- Security: Security System
- Subdivision: Lake Tapps
Location
- Region: Lake Tapps
Financial & listing details
- Price per square foot: $955/sqft
- Tax assessed value: $1,098,100
- Annual tax amount: $11,138
- Date on market: 6/1/2026
- Listing terms: Conventional,FHA,VA Loan
- Inclusions: Dishwasher(s), Dryer(s), Leased Equipment, Microwave(s), Refrigerator(s), Stove(s)/Range(s), Washer(s)
Estimated market value
$1,173,900
$1.12M - $1.23M
$2,605/mo
Price history
| Date | Event | Price |
|---|---|---|
| 9/11/2026 | Price change | $1,200,000-14%$955/sqft |
Source:  NWMLS as distributed by MLS GRID #2532426 Report a problem | ||
| 8/27/2026 | Pending sale | $1,395,000$1,111/sqft |
Source: NWMLS as distributed by MLS GRID #2532426 Report a problem | ||
| 8/2/2026 | Price change | $1,395,000-6.7%$1,111/sqft |
Source: NWMLS as distributed by MLS GRID #2532426 Report a problem | ||
| 7/3/2026 | Listed for sale | $1,495,000$1,190/sqft |
Source: NWMLS as distributed by MLS GRID #2532426 Report a problem | ||
| 6/23/2026 | Pending sale | $1,495,000$1,190/sqft |
Source: NWMLS as distributed by MLS GRID #2532426 Report a problem | ||
| 6/16/2026 | Listed for sale | $1,495,000$1,190/sqft |
Source: NWMLS as distributed by MLS GRID #2532426 Report a problem | ||
| 6/10/2026 | Pending sale | $1,495,000$1,190/sqft |
Source: NWMLS as distributed by MLS GRID #2532426 Report a problem | ||
| 6/1/2026 | Listed for sale | $1,495,000+1086.5%$1,190/sqft |
Source: NWMLS as distributed by MLS GRID #2532426 Report a problem | ||
| 9/3/1998 | Sold | $126,000-58%$100/sqft |
Source: Public Record Report a problem | ||
| 5/15/1997 | Sold | $300,000$239/sqft |
Source: Public Record Report a problem | ||
Public tax history
| Year | Property taxes | Tax assessment |
|---|---|---|
| 2025 | $10,900 -2.1% | $1,098,100 +1.3% |
| 2024 | $11,138 +4.5% | $1,083,800 +0.3% |
| 2023 | $10,663 +5.3% | $1,080,400 +3.9% |
| 2022 | $10,129 -2.6% | $1,040,000 +12.2% |
| 2021 | $10,404 +29.8% | $927,000 +38% |
| 2019 | $8,018 -8.1% | $671,900 +6.3% |
| 2018 | $8,729 +17.5% | $632,100 +11.9% |
| 2017 | $7,430 +9.3% | $565,100 +32.2% |
| 2016 | $6,796 | $427,600 +0.8% |
| 2014 | $6,796 -3.9% | $424,000 +10.7% |
| 2013 | $7,073 | $383,100 -9.7% |
| 2012 | -- | $424,400 -11.5% |
| 2011 | -- | $479,500 -14.4% |
| 2010 | -- | $560,000 -24.2% |
| 2009 | -- | $739,100 -2.4% |
| 2008 | $8,319 +0% | $757,200 -0.1% |
| 2007 | $8,319 | $757,700 |
Find assessor info on the county website
Monthly payment
Est. payment
Payment breakdown
Explore the cost of this home by adjusting the details. Changes won't be saved.Climate risks
Neighborhood: 98391


Similar homes
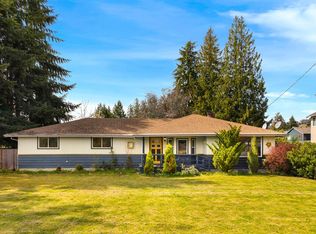
- $688,7503 bd2 ba1.6k sqftStar Lane, Bonney Lake, WA 98391Active
 MLS ID #2596783, Kimber Lee. NWMLS as distributed by MLS GRID
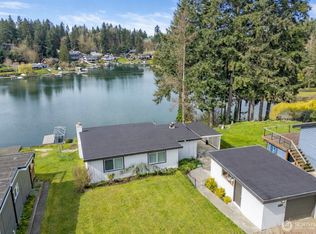
- $1,199,9992 bd1 ba1.2k sqftDeer Island, Lake Tapps, WA 98391Active
 MLS ID #2502647, Don M. Goethals. NWMLS as distributed by MLS GRID
- $875,0003 bd3 ba1.5k sqft36627 200th Avenue SE, Auburn, WA 98092Active
 MLS ID #2585210, Nancy A. Erickson. NWMLS as distributed by MLS GRID
- $885,0003 bd2 ba1.6k sqft41926 212th Avenue SE, Enumclaw, WA 98022Active
 MLS ID #2565692, Chad Durrant. NWMLS as distributed by MLS GRID
