SMART WINTER BUYING OPPORTUNITY — $15,000 PRICE IMPROVEMENT + 1% LENDER INCENTIVE! Beat the spring market rush and lock in serious savings. While most buyers wait until spring—when competition surges and prices climb—you can take advantage of an aggressive $15,000 price reduction PLUS a 1% lender credit toward permanently buying down your interest rate or covering closing costs. This stunning tri-level home tucked inside one of the area's most sought-after lake communities. Spanning 1,640 sq. ft., the property lives much larger thanks to its open layout, bright interior, and thoughtful use of space. Set well back from the road, a long driveway enhances both privacy and curb appeal, leading to a fully fenced yard with a vibrant garden and generous RV parking. Inside, the main level features an open-concept kitchen that flows seamlessly into a sunlit living room, creating an effortless indoor-outdoor connection ideal for everyday living and entertaining. Upstairs offers spacious, flexible bedrooms, while the lower level serves as a versatile bonus area ready for a home office, guest suite, or media room. Rounding out the layout, an oversized garage provides the ultimate setup for a weight room, workshop, or hobbyist’s retreat. Located within one of the region’s top-rated school districts, this sought-after lake community grants residents exclusive access to a private beach, sport court, clubhouse, and park. At this new price, this standout home won't stay on the market long!
Active
Listed by: PropertiesNW of Gig Harbor Ltd • Emily Niles • 425-418-0591
Price cut: $15K (11/12)
$730,000
26651 216th Avenue SE, Maple Valley, WA 98038
3beds
1,640sqft
Single Family Residence
Built in 1987
0.31 Acres Lot
$720,400 Zestimate®
$445/sqft
$148/mo HOA
What's special
Vibrant gardenGenerous rv parkingOpen-concept kitchenOversized garageVersatile bonus areaEffortless indoor-outdoor connectionFully fenced yard
- --
- on Zillow
- 633
- views
- 54
- saves
Likely to sell faster than
Zillow last checked:
Listing updated:
Listed by:
Emily Niles 425-418-0591 emily.niles@propertiesnw.com,
PropertiesNW of Gig Harbor Ltd
Source: NWMLS as distributed by MLS GRID,MLS#: 2595262
Facts & features
Interior
Bedrooms & bathrooms
- Bedrooms: 3
- Bathrooms: 3
- Full bathrooms: 1
- 3/4 bathrooms: 1
- 1/2 bathrooms: 1
Bedroom
- Level: Second
Bedroom
- Level: Second
Bedroom
- Level: Second
Bathroom full
- Level: Second
Bathroom three quarter
- Level: Second
Other
- Level: Lower
Bonus room
- Level: Lower
Dining room
- Level: Main
Entry hall
- Level: Main
Kitchen with eating space
- Level: Main
Living room
- Level: Main
Utility room
- Level: Lower
Heating
- Fireplace, Forced Air, Natural Gas
Cooling
- Forced Air
Appliances
- Included: Dishwasher, Dryer, Microwave, Refrigerator, Stove(s)/Range(s), Washer, Dishwasher(s), Dryer(s), Microwave(s), Refrigerator(s), Washer(s), Water Heater: Gas
Features
- Bath Off Primary, Central Vacuum, Ceiling Fan(s), Dining Room
- Flooring: Ceramic Tile, Laminate, Travertine, Carpet
- Doors: French Doors
- Windows: Dbl Pane/Storm Window, Skylight(s)
- Basement: Finished
- Number of fireplaces: 1
- Fireplace features: Wood Burning, Main Level: 1, Fireplace
Interior area
- Total structure area: 1,640
- Total interior livable area: 1,640 sqft
Property
Parking
- Total spaces: 6
- Parking features: Driveway, Attached Garage, Off Street, RV Parking
- Has attached garage: Yes
- Covered spaces: 2
- Uncovered spaces: 4
Features
- Levels: Three Or More
- Entry location: Main
- Patio & porch: Bath Off Primary, Built-In Vacuum, Ceiling Fan(s), Dbl Pane/Storm Window, Dining Room, Fireplace, French Doors, Skylight(s), Vaulted Ceiling(s), Water Heater
- Has view: Yes
- View description: Territorial
Lot
- Size: 0.31 Acres
- Dimensions: 13640
- Features: Curbs, Paved, Cable TV, Deck, Dog Run, Fenced-Fully, High Speed Internet, Outbuildings, RV Parking
- Topography: Level
- Residential vegetation: Fruit Trees, Garden Space, Wooded
Details
- Parcel number: 1545800360
- Zoning: R-6
- Zoning description: Jurisdiction: City
- Special conditions: Standard
Construction
Type & style
- Home type: SingleFamily
- Architectural style: Contemporary,Tri-Level
- Property subtype: Single Family Residence
Materials
- Wood Siding, Wood Products
- Foundation: Poured Concrete
- Roof: Composition
Condition
- Very Good
- Year built: 1987
- Major remodel year: 1987
Utilities & green energy
- Electric: Company: PSE
- Sewer: Sewer Connected, Company: Soos Creek
- Water: Public, Company: Cherokee Bay
- Utilities for property: Comcast, Xfinity
Community & HOA
Community
- Features: Athletic Court, CCRs, Clubhouse, Park, Playground
- Subdivision: Cherokee Bay
HOA
- Services included: Common Area Maintenance, Water
- HOA fee: $148 monthly
Location
- Region: Maple Valley
Financial & listing details
- Price per square foot: $445/sqft
- Tax assessed value: $612,000
- Annual tax amount: $6,532
- Date on market: 10/18/2026
- Listing terms: Conventional,FHA,VA Loan
- Inclusions: Dishwasher(s), Dryer(s), Microwave(s), Refrigerator(s), Stove(s)/Range(s), Washer(s)
Estimated market value
$720,400
$684,000 - $756,000
$3,293/mo
Price history
| Date | Event | Price |
|---|---|---|
| 11/12/2026 | Price change | $730,000-2%$445/sqft |
Source:  NWMLS as distributed by MLS GRID #2595262 Report a problem | ||
| 11/10/2026 | Price change | $745,000-0.7%$454/sqft |
Source: NWMLS as distributed by MLS GRID #2595262 Report a problem | ||
| 10/23/2026 | Listed for sale | $749,900+15.4%$457/sqft |
Source: NWMLS as distributed by MLS GRID #2595262 Report a problem | ||
| 7/15/2022 | Sold | $650,000+2.4%$396/sqft |
Source: NWMLS as distributed by MLS GRID #1956062 Report a problem | ||
| 6/26/2022 | Pending sale | $635,000$387/sqft |
Source: NWMLS as distributed by MLS GRID #1956062 Report a problem | ||
| 6/22/2022 | Listed for sale | $635,000+323.5%$387/sqft |
Source: NWMLS as distributed by MLS GRID #1956062 Report a problem | ||
| 8/16/1996 | Sold | $149,950$91/sqft |
Source: Public Record Report a problem | ||
Public tax history
| Year | Property taxes | Tax assessment |
|---|---|---|
| 2025 | $6,896 +5.6% | $612,000 +4.6% |
| 2024 | $6,532 +19.5% | $585,000 +22.4% |
| 2023 | $5,467 +5.6% | $478,000 -12% |
| 2022 | $5,175 +7.1% | $543,000 +28.7% |
| 2021 | $4,834 +8% | $422,000 +17.9% |
| 2020 | $4,475 +14.9% | $358,000 +5.6% |
| 2019 | $3,894 +5.7% | $339,000 +1.5% |
| 2018 | $3,683 -13.7% | $334,000 +6.4% |
| 2017 | $4,266 +17% | $314,000 +12.9% |
| 2016 | $3,645 | $278,000 +6.1% |
| 2015 | $3,645 | $262,000 +5.2% |
| 2014 | $3,645 | $249,000 +25.1% |
| 2013 | $3,645 | $199,000 +4.2% |
| 2012 | -- | $191,000 -13.6% |
| 2011 | -- | $221,000 -9.4% |
| 2010 | -- | $244,000 |
| 2009 | -- | $244,000 +5.2% |
| 2007 | -- | $232,000 +5% |
| 2006 | -- | $221,000 +5.7% |
| 2005 | -- | $209,000 +25.9% |
| 2001 | $2,385 +4.8% | $166,000 +5.7% |
| 2000 | $2,277 | $157,000 |
Find assessor info on the county website
Monthly payment
Est. payment
Payment breakdown
Explore the cost of this home by adjusting the details. Changes won't be saved.Climate risks
Neighborhood: 98038
Nearby schools
Schools provided by the listing agent
- Elementary: Lake Wilderness Elem
- Middle: Maple View Middle School
- High: Tahoma Snr High
Source: NWMLS as distributed by MLS GRID. This data may not be complete. We recommend contacting the local school district to confirm school assignments for this home.
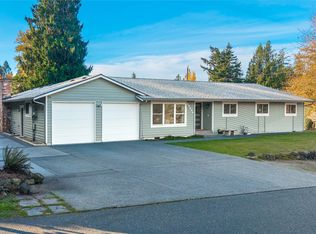
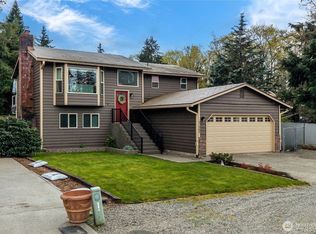

Similar homes
- $625,0003 bd3 ba1.4k sqftCherokee Bay Park Assessors, Maple Valley, WA 98038Active
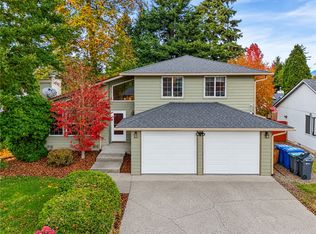 MLS ID #2594442, Thomas Lowe. NWMLS as distributed by MLS GRID
- $755,0003 bd3 ba1.8k sqft25722 Lake Wilderness Country Club Drive, Maple Valley, WA 98038Active
 MLS ID #2598275, Heyden Johnson. NWMLS as distributed by MLS GRID
- $675,0003 bd3 ba1.6k sqft21914 SE 239th St, Maple Valley, WA 98038Active
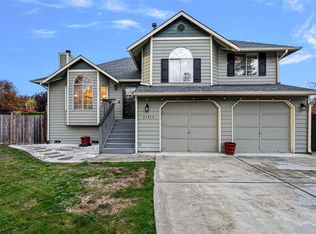 MLS ID #2597776, Austin Wagner. NWMLS as distributed by MLS GRID
- $589,9993 bd2 ba1.3k sqftCherokee Bay, Maple Valley, WA 98038Active
 MLS ID #2579394, Roger Maggio. NWMLS as distributed by MLS GRID
