Move in ready. Patrick's Faire home built in 2003, new paint, new waterproof laminate flooring, new hot water tank, new dishwasher, new bathroom sinks, new bathtub and new carpet. This 3-bedroom, 2.5-bathroom residence with fenced yard is located in the sought-after Patrick's Faire neighborhood of Maple Valley. Situated on a premium lot, with upstairs views of the community park directly behind the home. The park has playground equipment, tables, walking trails, and professional landscaping. Patrick's Faire is served by the highly rated Tahoma School District and is within walking distance of Wilderness Village, doctors offices, restaurants, gas station, and Vet. The location offers convenient access to hiking trails at the pipeline, Four Corners, Lake Wilderness park, Farmers Market, Lake Wilderness Arboretum, Maple Valley Library, and Maple Valley Community Center. Easy access to major transit routes via the Maple Valley Highway and Highway 18.
Active
Listed by: Solution Partners NW • Lori Collins
$648,000
23704 SE 243rd Place, Maple Valley, WA 98038
3beds
1,561sqft
Single Family Residence
Built in 2003
4,199 Square Feet Lot
$-- Zestimate®
$415/sqft
$50/mo HOA
What's special
New dishwasherNew waterproof laminate flooringNew bathroom sinksNew bathtubPremium lotFenced yardNew paint
- --
- on Zillow
- 413
- views
- 32
- saves
Zillow last checked:
Listing updated:
Listed by:
Lori Collins,
Solution Partners NW
Source: NWMLS as distributed by MLS GRID,MLS#: 2565147
Facts & features
Interior
Bedrooms & bathrooms
- Bedrooms: 3
- Bathrooms: 3
- Full bathrooms: 2
- 1/2 bathrooms: 1
- Main level bathrooms: 1
Primary bedroom
- Level: Second
Bedroom
- Level: Second
Bedroom
- Level: Second
Bathroom full
- Level: Second
Bathroom full
- Level: Second
Other
- Level: Main
Dining room
- Level: Main
Entry hall
- Level: Main
Great room
- Level: Main
Kitchen without eating space
- Level: Main
Living room
- Level: Main
Utility room
- Level: Second
Heating
- Forced Air, Electric, Natural Gas
Cooling
- None
Appliances
- Included: Dishwasher, Disposal, Dryer, Refrigerator, Stove(s)/Range(s), Washer, Dishwasher(s), Dryer(s), Garbage Disposal, Refrigerator(s), Washer(s), Water Heater: Gas, Water Heater Location: Garage
Features
- Bath Off Primary, Dining Room
- Flooring: Laminate, Vinyl, Carpet
- Windows: Dbl Pane/Storm Window
- Basement: None
- Has fireplace: No
Interior area
- Total structure area: 1,561
- Total interior livable area: 1,561 sqft
Video & virtual tour
Property
Parking
- Total spaces: 4
- Parking features: Driveway, Attached Garage
- Has attached garage: Yes
- Covered spaces: 2
- Uncovered spaces: 2
Features
- Levels: Two
- Stories: 2
- Entry location: Main
- Patio & porch: Bath Off Primary, Dbl Pane/Storm Window, Dining Room, Walk-In Closet(s), Water Heater
Lot
- Size: 4,199 Square Feet
- Dimensions: 40 ft x 105 ft
- Features: Curbs, Paved, Sidewalk, Cable TV, Fenced-Fully, Gas Available, High Speed Internet, Patio
- Topography: Level,Terraces
- Residential vegetation: Garden Space
Details
- Parcel number: 6679000420
- Zoning: R6
- Special conditions: Standard
Construction
Type & style
- Home type: SingleFamily
- Architectural style: Craftsman,2 Story
- Property subtype: Single Family Residence
Materials
- Metal/Vinyl, Wood Siding, Wood Products
- Foundation: Poured Concrete
- Roof: Composition
Condition
- Average
- Year built: 2003
- Major remodel year: 2003
Details
- Builder name: Quadrant Homes
Utilities & green energy
- Electric: Company: PSE
- Sewer: Sewer Connected, Company: Soos Creek
- Water: Public, Company: Soos Creek Water
- Utilities for property: Comcast, Comcast
Community & HOA
Community
- Features: CCRs, Park, Playground, Trail(s)
- Subdivision: Maple Valley
HOA
- Services included: Common Area Maintenance
- HOA fee: $600 annually
- HOA phone: 800-537-9619
Location
- Region: Maple Valley
Financial & listing details
- Price per square foot: $415/sqft
- Tax assessed value: $622,000
- Annual tax amount: $5,436
- Date on market: 8/7/2026
- Listing terms: Conventional,FHA,VA Loan
- Inclusions: Dishwasher(s), Dryer(s), Garbage Disposal, Refrigerator(s), Stove(s)/Range(s), Washer(s)
Estimated market value
Not available
Estimated sales range
Not available
Not available
Price history
| Date | Event | Price |
|---|---|---|
| 8/7/2026 | Listed for sale | $648,000$415/sqft |
Source:  NWMLS as distributed by MLS GRID #2565147 Report a problem NWMLS as distributed by MLS GRID #2565147 Report a problem | ||
Public tax history
| Year | Property taxes | Tax assessment |
|---|---|---|
| 2025 | $7,005 +5.5% | $622,000 +4.5% |
| 2024 | $6,639 +7.4% | $595,000 +9.6% |
| 2023 | $6,179 +5.6% | $543,000 -12% |
| 2022 | $5,850 +7.6% | $617,000 +29.4% |
| 2021 | $5,436 +7.9% | $477,000 +17.8% |
| 2020 | $5,038 +15.1% | $405,000 +5.7% |
| 2019 | $4,378 +5.5% | $383,000 +1.3% |
| 2018 | $4,149 -8.9% | $378,000 +12.5% |
| 2017 | $4,555 +13.9% | $336,000 +9.8% |
| 2016 | $3,997 | $306,000 +6.3% |
| 2015 | $3,997 | $288,000 +5.1% |
| 2014 | $3,997 | $274,000 +25.1% |
| 2013 | $3,997 | $219,000 +5.8% |
| 2012 | -- | $207,000 -2.8% |
| 2011 | -- | $213,000 -9.4% |
| 2010 | -- | $235,000 |
| 2009 | -- | $235,000 +3.1% |
| 2007 | -- | $228,000 +5.1% |
| 2006 | -- | $217,000 +1.4% |
| 2005 | -- | $214,000 |
Find assessor info on the county website
Monthly payment
Est. payment
Payment breakdown
Explore the cost of this home by adjusting the details. Changes won't be saved.Climate risks
Neighborhood: 98038
Nearby schools
Schools provided by the listing agent
- Elementary: Rock Creek Elem
- Middle: Summit Trail Middle School
- High: Tahoma Snr High
Source: NWMLS as distributed by MLS GRID. This data may not be complete. We recommend contacting the local school district to confirm school assignments for this home.
Similar homes
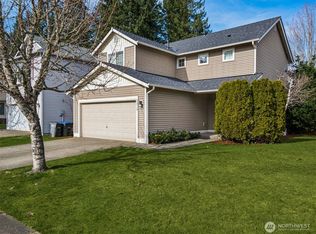
- $629,9503 bd3 ba1.7k sqft21675 SE 267th Street, Maple Valley, WA 98038Active
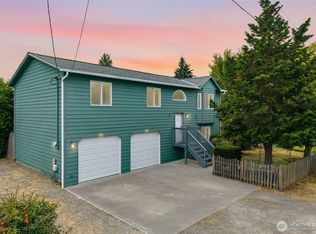 MLS ID #2573242, Alexander Bradshaw. NWMLS as distributed by MLS GRID
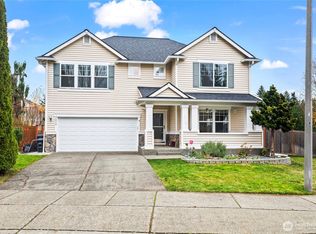
 - $639,9503 bd3 ba1.4k sqft26834 226th Place SE, Maple Valley, WA 98038Active
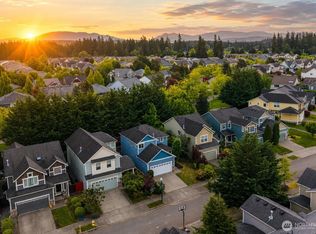 MLS ID #2522339, Bradley Hanson. NWMLS as distributed by MLS GRID
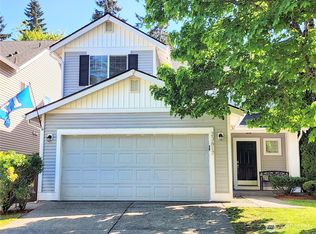
 - $698,5004 bd3 ba1.8k sqftSummit Estates, Maple Valley, WA 98032Active
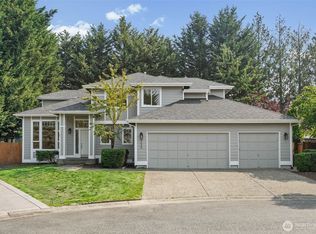 MLS ID #2565895, Robin Root James. NWMLS as distributed by MLS GRID
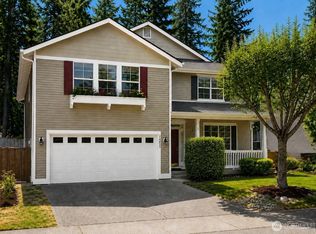
 - $715,0004 bd3 ba2k sqftSummit Estates, Maple Valley, WA 98038Active
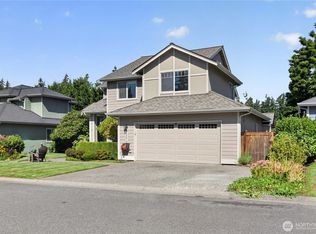 MLS ID #2559071, Bradley Hanson. NWMLS as distributed by MLS GRID
