Welcome to this spacious 2,630-square-foot home in the highly desirable Patrick's Faire community of Maple Valley. Rich hardwood flooring throughout the main level creates a warm and inviting atmosphere, while the well-appointed kitchen features beautiful granite countertops, abundant workspace, and generous cabinetry for storage. The thoughtfully designed floor plan offers comfortable living spaces ideal for everyday living, entertaining, or working from home. Step outside to a fully fenced backyard with direct gated access to the community park and play area, creating a wonderful extension of your outdoor living space. Whether relaxing, gardening, or hosting gatherings, the backyard offers plenty of room to enjoy. An attached two-car garage provides added convenience and storage. Recent updates include a brand-new roof and a new A/C unit, offering improved energy efficiency, comfort, and peace of mind for years to come. Ideally located within the award-winning Tahoma School District and just minutes from parks, shopping, dining, and commuter routes, this home combines comfort, functionality, and an exceptional location. Don't miss this outstanding opportunity to own a beautifully maintained home in one of Maple Valley's most sought-after neighborhoods.
Active
Listed by: Coldwell Banker Bain • Mark Komac
Price cut: $10K (9/24)
$749,995
24233 237th Way SE, Maple Valley, WA 98038
4beds
2,630sqft
Single Family Residence
Built in 2004
5,248 Square Feet Lot
$744,200 Zestimate®
$285/sqft
$50/mo HOA
What's special
Well-appointed kitchenGenerous cabinetry for storageAttached two-car garageThoughtfully designed floor planAbundant workspaceFully fenced backyardBeautiful granite countertops
- --
- on Zillow
- 652
- views
- 66
- saves
Likely to sell faster than
Zillow last checked:
Listing updated:
Listed by:
Mark Komac,
Coldwell Banker Bain
Source: NWMLS as distributed by MLS GRID,MLS#: 2535658
Facts & features
Interior
Bedrooms & bathrooms
- Bedrooms: 4
- Bathrooms: 3
- Full bathrooms: 2
- 1/2 bathrooms: 1
- Main level bathrooms: 1
Primary bedroom
- Level: Second
Bedroom
- Level: Second
Bedroom
- Level: Second
Bedroom
- Level: Second
Bathroom full
- Level: Second
Bathroom full
- Level: Second
Other
- Level: Main
Kitchen with eating space
- Level: Main
Living room
- Level: Main
Rec room
- Level: Main
Heating
- Fireplace, Heat Pump, Electric, Natural Gas
Cooling
- Heat Pump
Appliances
- Included: Dishwasher, Refrigerator, Stove(s)/Range(s), Dishwasher(s), Refrigerator(s)
Features
- Flooring: Hardwood, Carpet
- Basement: None
- Number of fireplaces: 1
- Fireplace features: Gas, Lower Level: 1, Fireplace
Interior area
- Total structure area: 2,630
- Total interior livable area: 2,630 sqft
Property
Parking
- Total spaces: 4
- Parking features: Attached Garage
- Has attached garage: Yes
- Covered spaces: 2
- Uncovered spaces: 2
Features
- Levels: Two
- Stories: 2
- Patio & porch: Fireplace
Lot
- Size: 5,248 Square Feet
Details
- Parcel number: 667900152006
- Zoning: R-6
- Zoning description: Jurisdiction: County
- Special conditions: Standard
Construction
Type & style
- Home type: SingleFamily
- Architectural style: 2 Story
- Property subtype: Single Family Residence
Materials
- Metal/Vinyl
- Foundation: Poured Concrete
- Roof: Composition
Condition
- Year built: 2004
- Major remodel year: 2004
Utilities & green energy
- Electric: Company: Puget Sound Energy
- Sewer: Sewer Connected, Company: Coos Creek Water And Sewer
- Water: Community, Company: Cedar River Water Sewer District
Community & HOA
Community
- Subdivision: Maple Valley
HOA
- Services included: Common Area Maintenance
- HOA fee: $600 annually
- HOA phone: 206-841-3111
Location
- Region: Maple Valley
Financial & listing details
- Price per square foot: $285/sqft
- Tax assessed value: $773,000
- Annual tax amount: $8,643
- Date on market: 8/14/2026
- Listing terms: Conventional,FHA,VA Loan
- Inclusions: Dishwasher(s), Refrigerator(s), Stove(s)/Range(s)
Estimated market value
$744,200
$707,000 - $781,000
$3,744/mo
Price history
| Date | Event | Price |
|---|---|---|
| 9/24/2026 | Price change | $749,995-1.3%$285/sqft |
Source:  NWMLS as distributed by MLS GRID #2535658 Report a problem NWMLS as distributed by MLS GRID #2535658 Report a problem | ||
| 8/14/2026 | Listed for sale | $760,000+81%$289/sqft |
Source: NWMLS as distributed by MLS GRID #2535658 Report a problem | ||
| 6/23/2006 | Sold | $420,000+30.6%$160/sqft |
Source: Public Record Report a problem | ||
| 5/10/2004 | Sold | $321,620$122/sqft |
Source: NWMLS as distributed by MLS GRID #23145052 Report a problem | ||
Public tax history
| Year | Property taxes | Tax assessment |
|---|---|---|
| 2025 | $8,644 +5.6% | $773,000 +4.6% |
| 2024 | $8,188 +9.6% | $739,000 +11.8% |
| 2023 | $7,471 +5.7% | $661,000 -12% |
| 2022 | $7,072 +7.6% | $751,000 +29.3% |
| 2021 | $6,574 +7.9% | $581,000 +17.8% |
| 2020 | $6,092 +15.2% | $493,000 +5.8% |
| 2019 | $5,290 +5.4% | $466,000 +1.3% |
| 2018 | $5,018 -11.7% | $460,000 +9% |
| 2017 | $5,685 +14.4% | $422,000 +9.9% |
| 2016 | $4,971 | $384,000 +6.4% |
| 2015 | $4,971 | $361,000 +5.2% |
| 2014 | $4,971 | $343,000 +25.2% |
| 2013 | $4,971 | $274,000 +5.8% |
| 2012 | -- | $259,000 -7.2% |
| 2011 | -- | $279,000 -9.4% |
| 2010 | -- | $308,000 |
| 2009 | -- | $308,000 +3.7% |
| 2007 | -- | $297,000 +5.3% |
| 2006 | -- | $282,000 +1.1% |
| 2005 | -- | $279,000 |
Find assessor info on the county website
Monthly payment
Est. payment
Payment breakdown
Explore the cost of this home by adjusting the details. Changes won't be saved.Climate risks
Neighborhood: 98038
Nearby schools
Schools provided by the listing agent
- Elementary: Rock Creek Elem
- Middle: Summit Trail Middle School
- High: Tahoma Snr High
Source: NWMLS as distributed by MLS GRID. This data may not be complete. We recommend contacting the local school district to confirm school assignments for this home.
Similar homes
- $824,9504 bd3 ba2.9k sqftWilderness Hollow, Maple Valley, WA 98038Active
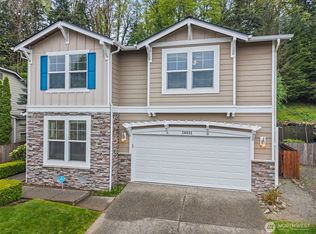 MLS ID #2511065, Melissa Samsell. NWMLS as distributed by MLS GRID
 - $769,9504 bd3 ba2.4k sqftGlacier Crest, Maple Valley, WA 98038Contingent
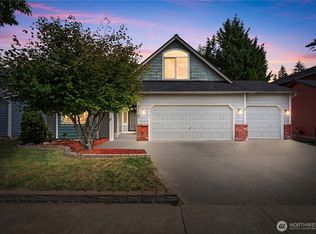 MLS ID #2564132, Brenna Smith. NWMLS as distributed by MLS GRID
 - $795,0004 bd3 ba2.3k sqft28132 227th Place SE, Maple Valley, WA 98038Active
 MLS ID #2577976, Stephen Macdonald. NWMLS as distributed by MLS GRID
 - $785,0003 bd3 ba2.2k sqft22418 SE 281st Street, Maple Valley, WA 98038Active
 MLS ID #2570444, Dawson Van Pelt. NWMLS as distributed by MLS GRID
