Welcome to this beautifully updated home in the Katesridge neighborhood of Maple Valley. This home offers over 3,200 sq ft with 5 bedrooms + den/office + 3 car garage with plenty of storage. The main level living offers a spacious kitchen with all new appliances and quartz countertop that is open to the dining area and living room for everyday living and effortless entertaining. Also, on the main level is an oversized bedroom and 3/4 bathroom, along with a den/office. Upstairs features a spacious primary suite that is your own retreat with spa-like features with a soaking tub, shower and a generous walk-in closet. The other three bedrooms are generously sized, each with walk-in closets. The backyard is a cozy oasis with a pergola and water feature that beckons tranquility. This home is close to walking trails, dining, shopping, as well as the highly regarded Tahoma School District. Close to Hwy 18 & 169 for easy commuting. Come tour this home and experience Maple Valley living at its finest. SELLER TO PROVIDE $15k TOWARDS CLOSING COSTS OR INTEREST RATE BUY DOWN WITH A FULL PRICE OFFER!
Active
Listed by: Skyline Properties, Inc. • Christopher Howard
Price cut: $19.5K (9/1)
$925,000
23415 SE 262nd Street, Maple Valley, WA 98038
5beds
3,162sqft
Single Family Residence
Built in 2003
6,390 Square Feet Lot
$915,200 Zestimate®
$293/sqft
$31/mo HOA
What's special
Spacious primary suiteSoaking tubQuartz countertop
- --
- on Zillow
- 300
- views
- 15
- saves
Zillow last checked:
Listing updated:
Listed by:
Christopher Howard,
Skyline Properties, Inc.
Source: NWMLS as distributed by MLS GRID,MLS#: 2518155
Facts & features
Interior
Bedrooms & bathrooms
- Bedrooms: 5
- Bathrooms: 3
- Full bathrooms: 2
- 3/4 bathrooms: 1
- Main level bathrooms: 1
- Main level bedrooms: 1
Primary bedroom
- Level: Second
Bedroom
- Level: Main
Bedroom
- Level: Second
Bedroom
- Level: Second
Bedroom
- Level: Second
Bathroom full
- Level: Second
Bathroom full
- Level: Second
Bathroom three quarter
- Level: Main
Bonus room
- Level: Second
Den office
- Level: Main
Dining room
- Level: Main
Entry hall
- Level: Main
Kitchen with eating space
- Level: Main
Living room
- Level: Main
Heating
- Fireplace, Forced Air, Electric, Natural Gas
Cooling
- Forced Air
Appliances
- Included: Dishwasher, Dryer, Microwave, Refrigerator, Stove(s)/Range(s), Washer, Dishwasher(s), Dryer(s), Microwave(s), Refrigerator(s), Washer(s), Water Heater: Gas, Water Heater Location: Garage
Features
- Bath Off Primary, Ceiling Fan(s), Dining Room
- Flooring: Ceramic Tile, Vinyl Plank, Carpet
- Windows: Dbl Pane/Storm Window
- Basement: None
- Number of fireplaces: 1
- Fireplace features: Gas, Lower Level: 1, Fireplace
Interior area
- Total structure area: 3,162
- Total interior livable area: 3,162 sqft
Property
Parking
- Total spaces: 643
- Parking features: Attached Garage
- Has attached garage: Yes
- Covered spaces: 3
- Uncovered spaces: 640
Features
- Levels: Two
- Stories: 2
- Entry location: Main
- Patio & porch: Bath Off Primary, Ceiling Fan(s), Dbl Pane/Storm Window, Dining Room, Fireplace, Walk-In Closet(s), Water Heater
Lot
- Size: 6,390 Square Feet
- Features: Cul-De-Sac, Cable TV, Fenced-Fully, Gas Available, Patio
- Topography: Level
Details
- Parcel number: 3793501080
- Zoning description: Jurisdiction: County
- Special conditions: Standard
Construction
Type & style
- Home type: SingleFamily
- Architectural style: Contemporary,2 Story
- Property subtype: Single Family Residence
Materials
- Metal/Vinyl
- Foundation: Poured Concrete
- Roof: Composition
Condition
- Average
- Year built: 2003
- Major remodel year: 2003
Utilities & green energy
- Electric: Company: Puget Sound Energy
- Sewer: Sewer Connected, Company: Soos Creek Water & Sewer
- Water: Public, Company: Covington Water District
- Utilities for property: Comcast, Xfinity
Community & HOA
Community
- Subdivision: Katesridge
HOA
- Services included: Common Area Maintenance
- HOA fee: $375 annually
- HOA phone: 253-350-2157
Location
- Region: Maple Valley
Financial & listing details
- Price per square foot: $293/sqft
- Tax assessed value: $846,000
- Annual tax amount: $8,941
- Date on market: 5/7/2026
- Listing terms: Conventional,FHA,VA Loan
- Inclusions: Dishwasher(s), Dryer(s), Microwave(s), Refrigerator(s), Stove(s)/Range(s), Washer(s)
Estimated market value
$915,200
$869,000 - $961,000
$3,774/mo
Price history
| Date | Event | Price |
|---|---|---|
| 9/1/2026 | Price change | $925,000-2.1%$293/sqft |
Source:  NWMLS as distributed by MLS GRID #2518155 Report a problem NWMLS as distributed by MLS GRID #2518155 Report a problem | ||
| 7/16/2026 | Price change | $944,500-3.1%$299/sqft |
Source: NWMLS as distributed by MLS GRID #2518155 Report a problem | ||
| 5/27/2026 | Price change | $975,000-1.5%$308/sqft |
Source: NWMLS as distributed by MLS GRID #2518155 Report a problem | ||
| 5/7/2026 | Listed for sale | $989,950+227.5%$313/sqft |
Source: NWMLS as distributed by MLS GRID #2518155 Report a problem | ||
| 8/29/2003 | Sold | $302,280$96/sqft |
Source: Public Record Report a problem | ||
Public tax history
| Year | Property taxes | Tax assessment |
|---|---|---|
| 2025 | $9,436 +5.5% | $846,000 +4.6% |
| 2024 | $8,941 +12.3% | $809,000 +14.6% |
| 2023 | $7,964 +5.7% | $706,000 -12% |
| 2022 | $7,537 +7.7% | $802,000 +29.4% |
| 2021 | $7,000 +7.9% | $620,000 +17.9% |
| 2020 | $6,487 +15.2% | $526,000 +5.8% |
| 2019 | $5,631 +5.5% | $497,000 +1.4% |
| 2018 | $5,336 -13.9% | $490,000 +6.3% |
| 2017 | $6,198 +17% | $461,000 +12.7% |
| 2016 | $5,296 | $409,000 +6.2% |
| 2015 | $5,296 | $385,000 +5.2% |
| 2014 | $5,296 | $366,000 +25.3% |
| 2013 | $5,296 | $292,000 +4.7% |
| 2012 | -- | $279,000 -8.2% |
| 2011 | -- | $304,000 -9.3% |
| 2010 | -- | $335,000 |
| 2009 | -- | $335,000 +0.9% |
| 2007 | -- | $332,000 +5.4% |
| 2006 | -- | $315,000 -0.6% |
| 2005 | -- | $317,000 |
Find assessor info on the county website
Monthly payment
Est. payment
Payment breakdown
Explore the cost of this home by adjusting the details. Changes won't be saved.Climate risks
Neighborhood: 98038


Similar homes
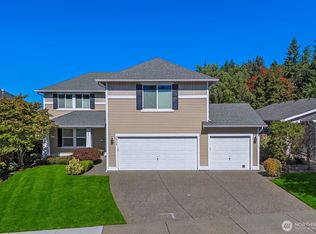
- $870,0004 bd3 ba2.7k sqftKatesridge, Maple Valley, WA 98038Active
 MLS ID #2562305, Ashley Nybo. NWMLS as distributed by MLS GRID
 - $638,5004 bd3 ba1.7k sqftSummit Estates, Maple Valley, WA 98038Active
 MLS ID #2591460, Robin Root James. NWMLS as distributed by MLS GRID
 - $824,9504 bd3 ba2.9k sqftWilderness Hollow, Maple Valley, WA 98038Active
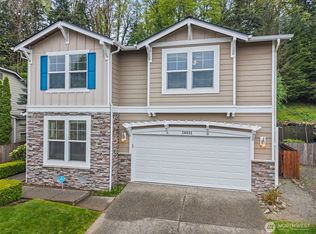 MLS ID #2511065, Melissa Samsell. NWMLS as distributed by MLS GRID
 - $830,0004 bd3 ba2.5k sqftThe Highlands At Lake Wilderness, Maple Valley, WA 98038Active
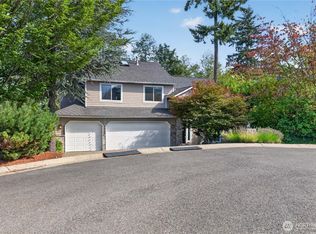 MLS ID #2577750, Bradley Hanson. NWMLS as distributed by MLS GRID
