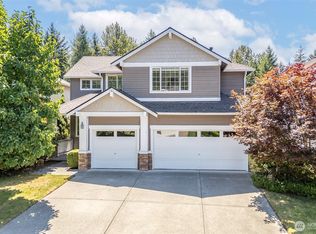
Absolutely immaculate Maple Valley corner lot home, located in the coveted Sunridge at Elk Run community with Mt. Rainier views. Talk about first impressions: as you enter the home, you are greeted with stunning high ceilings and newer wide plank flooring. This roomy entrance leads to the light filled open concept living room and kitchen area. The chef's kitchen has an ample amount of counter space and cabinets, a large kitchen island, and stainless-steel appliances. Large flex room near the entrance could be a home office or formal dining room, perfect for large gatherings. Feel comfortable in your oversized primary bedroom that has privacy trees out the window. Spacious 5-piece en-suite bathroom with generous sized walk-in closet. The bedroom and bonus room on the South side of the home has incredible views of Mt Rainier. Bonus room is plumbed for a wet bar. Updates include new hot water heater, furnace, AC unit, light fixtures, dishwasher, and a newer roof. Huge 3 car garage. The front and back yards have new sod. Apple trees in the backyard. Neighborhood park right across the street. Award winning Tahoma School District. Don't wait to buy into the growing community of Maple Valley.
Active
Listed by: John L. Scott, Inc • Dawson Van Pelt
Price cut: $15K (10/1)
$785,000
22418 SE 281st Street, Maple Valley, WA 98038
3beds
2,240sqft
Single Family Residence
Built in 2003
5,636 Square Feet Lot
$778,100 Zestimate®
$350/sqft
$24/mo HOA
What's special
Stunning high ceilingsOversized primary bedroomNewer wide plank flooringGenerous sized walk-in closetCorner lot homeLarge kitchen islandStainless-steel appliances
- --
- on Zillow
- 377
- views
- 35
- saves
Likely to sell faster than
Zillow last checked:
Listing updated:
Listed by:
Dawson Van Pelt,
John L. Scott, Inc,
Win Van Pelt,
John L. Scott, Inc
Source: NWMLS as distributed by MLS GRID,MLS#: 2570444
Facts & features
Interior
Bedrooms & bathrooms
- Bedrooms: 3
- Bathrooms: 3
- Full bathrooms: 2
- 1/2 bathrooms: 1
- Main level bathrooms: 1
Primary bedroom
- Level: Second
Bedroom
- Level: Second
Bedroom
- Level: Second
Bathroom full
- Level: Second
Bathroom full
- Level: Second
Other
- Level: Main
Bonus room
- Level: Second
Dining room
- Level: Main
Entry hall
- Level: Main
Kitchen with eating space
- Level: Main
Living room
- Level: Main
Utility room
- Level: Main
Heating
- Fireplace, 90%+ High Efficiency, Forced Air, Natural Gas
Cooling
- 90%+ High Efficiency, Forced Air
Appliances
- Included: Dishwasher, Microwave, Refrigerator, Stove(s)/Range(s), Dishwasher(s), Microwave(s), Refrigerator(s)
Features
- Bath Off Primary, Ceiling Fan(s), Dining Room
- Flooring: Vinyl, Vinyl Plank, Carpet
- Doors: French Doors
- Windows: Dbl Pane/Storm Window
- Basement: None
- Number of fireplaces: 1
- Fireplace features: Gas, Main Level: 1, Fireplace
Interior area
- Total structure area: 2,240
- Total interior livable area: 2,240 sqft
Property
Parking
- Total spaces: 6
- Parking features: Attached Garage
- Has attached garage: Yes
- Covered spaces: 3
- Uncovered spaces: 3
Features
- Levels: Two
- Stories: 2
- Entry location: Main
- Patio & porch: Bath Off Primary, Ceiling Fan(s), Dbl Pane/Storm Window, Dining Room, Fireplace, French Doors, Vaulted Ceiling(s), Walk-In Closet(s), Wired for Generator
Lot
- Size: 5,636 Square Feet
- Features: Corner Lot, Curbs, Paved, Sidewalk, Fenced-Fully, High Speed Internet, Patio
- Topography: Level
- Residential vegetation: Fruit Trees, Garden Space
Details
- Parcel number: 2310100300
- Special conditions: Standard
- Other equipment: Wired for Generator
Construction
Type & style
- Home type: SingleFamily
- Architectural style: 2 Story
- Property subtype: Single Family Residence
Materials
- Cement Planked, Cement Plank
- Foundation: Poured Concrete
- Roof: Composition
Condition
- Year built: 2003
Utilities & green energy
- Sewer: Sewer Connected
- Water: Public
Community & HOA
Community
- Features: CCRs, Park, Playground
- Subdivision: Elk Run Golf Course
HOA
- Services included: Common Area Maintenance
- HOA fee: $24 monthly
Location
- Region: Maple Valley
Financial & listing details
- Price per square foot: $350/sqft
- Tax assessed value: $762,000
- Annual tax amount: $8,285
- Date on market: 9/10/2026
- Listing terms: Conventional,FHA,VA Loan
- Inclusions: Dishwasher(s), Microwave(s), Refrigerator(s), Stove(s)/Range(s)
Estimated market value
$778,100
$739,000 - $817,000
$3,389/mo
Price history
| Date | Event | Price |
|---|---|---|
| 10/1/2026 | Price change | $785,000-1.9%$350/sqft |
Source:  NWMLS as distributed by MLS GRID #2570444 Report a problem NWMLS as distributed by MLS GRID #2570444 Report a problem | ||
| 9/10/2026 | Listed for sale | $799,950-4.5%$357/sqft |
Source: NWMLS as distributed by MLS GRID #2570444 Report a problem | ||
| 7/25/2025 | Sold | $838,000-1.4%$374/sqft |
Source: NWMLS as distributed by MLS GRID #2395493 Report a problem | ||
| 7/3/2025 | Pending sale | $850,000$379/sqft |
Source: NWMLS as distributed by MLS GRID #2395493 Report a problem | ||
| 6/19/2025 | Listed for sale | $850,000+9%$379/sqft |
Source: NWMLS as distributed by MLS GRID #2395493 Report a problem | ||
| 9/22/2022 | Sold | $780,000-2.5%$348/sqft |
Source: NWMLS as distributed by MLS GRID #1972294 Report a problem | ||
| 8/23/2022 | Pending sale | $799,900$357/sqft |
Source: NWMLS as distributed by MLS GRID #1972294 Report a problem | ||
| 7/27/2022 | Price change | $799,900-5.9%$357/sqft |
Source: NWMLS as distributed by MLS GRID #1972294 Report a problem | ||
| 7/21/2022 | Listed for sale | $850,000+146.4%$379/sqft |
Source: NWMLS as distributed by MLS GRID #1972294 Report a problem | ||
| 7/31/2021 | Listing removed | -- |
Source: Zillow Rental Manager Report a problem | ||
| 7/24/2021 | Listed for rent | $2,950+5.4%$1/sqft |
Source: Zillow Rental Manager Report a problem | ||
| 2/28/2021 | Listing removed | -- |
Source: Owner Report a problem | ||
| 7/19/2020 | Listing removed | $2,800$1/sqft |
Source: Owner Report a problem | ||
| 5/22/2020 | Listed for rent | $2,800+3.9%$1/sqft |
Source: Owner Report a problem | ||
| 6/8/2019 | Listing removed | $2,695$1/sqft |
Source: PMI Puget Sound Report a problem | ||
| 5/27/2019 | Listed for rent | $2,695$1/sqft |
Source: PMI Puget Sound Report a problem | ||
| 9/30/2013 | Sold | $344,950$154/sqft |
Source: NWMLS as distributed by MLS GRID #531897 Report a problem | ||
| 8/16/2013 | Listed for sale | $344,950+30.2%$154/sqft |
Source: RE/MAX PERFORMANCE PLUS #531897 Report a problem | ||
| 7/28/2011 | Sold | $265,000-1.8%$118/sqft |
Source: Public Record Report a problem | ||
| 6/11/2011 | Price change | $269,900+7.6%$120/sqft |
Source: foreclosure.com Report a problem | ||
| 6/3/2011 | Listed for sale | -- |
Source: foreclosure.com Report a problem | ||
| 5/16/2011 | Sold | $250,750-10.8%$112/sqft |
Source: Public Record Report a problem | ||
| 8/20/2003 | Sold | $281,192$126/sqft |
Source: Public Record Report a problem | ||
Public tax history
| Year | Property taxes | Tax assessment |
|---|---|---|
| 2025 | $8,525 +2.9% | $762,000 +1.9% |
| 2024 | $8,285 +16.2% | $748,000 +18.7% |
| 2023 | $7,132 +5.6% | $630,000 -12% |
| 2022 | $6,753 +9.3% | $716,000 +31.4% |
| 2021 | $6,180 +8% | $545,000 +18% |
| 2020 | $5,720 +15.1% | $462,000 +5.7% |
| 2019 | $4,971 +5.5% | $437,000 +1.4% |
| 2018 | $4,711 -13.5% | $431,000 +6.7% |
| 2017 | $5,449 +17.3% | $404,000 +12.8% |
| 2016 | $4,647 | $358,000 +6.2% |
| 2015 | $4,647 | $337,000 +5.3% |
| 2014 | $4,647 | $320,000 +25.5% |
| 2013 | $4,647 | $255,000 +4.5% |
| 2012 | -- | $244,000 -4.7% |
| 2011 | -- | $256,000 -9.5% |
| 2010 | -- | $283,000 |
| 2009 | -- | $283,000 -4.1% |
| 2007 | -- | $295,000 +5.4% |
| 2006 | -- | $280,000 +0.7% |
| 2005 | -- | $278,000 |
Find assessor info on the county website
Monthly payment
Est. payment
Payment breakdown
Explore the cost of this home by adjusting the details. Changes won't be saved.Climate risks
Neighborhood: 98038

Similar homes
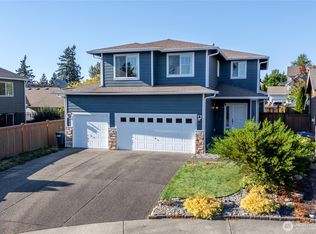
- $795,0004 bd3 ba2.3k sqft28132 227th Place SE, Maple Valley, WA 98038Active
 MLS ID #2577976, Stephen Macdonald. NWMLS as distributed by MLS GRID
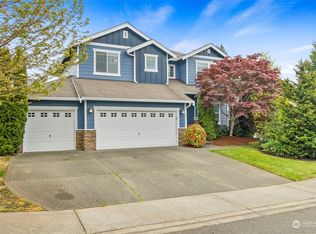
 - $808,0004 bd3 ba2.4k sqftMaple Ridge Highlands, Maple Valley, WA 98038Active
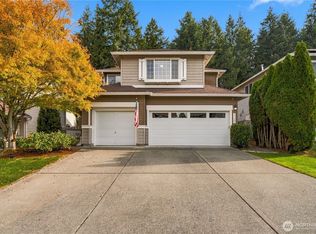 MLS ID #2585425, Carla Marsh. NWMLS as distributed by MLS GRID
 - $769,9504 bd3 ba2.4k sqftGlacier Crest, Maple Valley, WA 98038Contingent
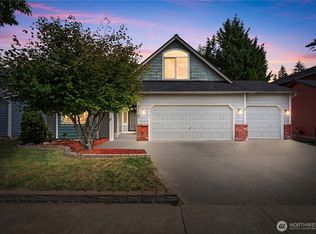 MLS ID #2564132, Brenna Smith. NWMLS as distributed by MLS GRID
 - $799,9505 bd3 ba2.5k sqftMaple Ridge Highlands, Maple Valley, WA 98038Active
 MLS ID #2561801, Dan Dennis. NWMLS as distributed by MLS GRID
