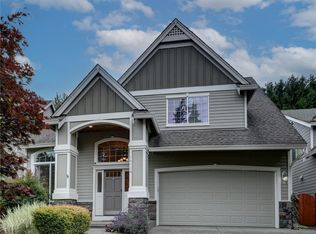
Impeccable Norris Ashcroft resale in sought-after Kingsley Glen, tucked away on a quiet cul-de-sac. From the moment you enter, the home feels spacious, warm, and thoughtfully designed, with rich hardwood floors, soaring ceilings, coffered details, wainscoting, and beautiful millwork bring warmth and character to the thoughtfully finished interiors. The gracious main level offers formal living and dining rooms, a dedicated office, and a welcoming family room that flows seamlessly from the well-appointed kitchen with cherry cabinetry, granite tile, and stainless steel appliances. Upstairs, the spacious primary suite offers a peaceful retreat with dual walk-in closets and a luxurious 5-piece bath, alongside three additional bedrooms and a versatile fifth bedroom that can easily serve as a generous bonus or media room. A private backyard extends the living space outdoors, while the powered detached workshop offers incredible flexibility for a studio, home gym, workspace, or hobbies. A 3-car tandem garage, central vacuum, A/C, security system, generator hookup, and abundant storage add thoughtful functionality. Walkable to schools and conveniently located near Lake Meridian, parks, trails, shopping, dining, and commuter routes. A beautiful home in a wonderful community, with the space and flexibility to make it your own.
Active
Listed by: Windermere Real Estate Midtown • Zahra Jalalian-Lechak • 206-334-1286
$829,990
14110 SE 278th Street, Kent, WA 98042
5beds
3,070sqft
Single Family Residence
Built in 2003
6,172 Square Feet Lot
$-- Zestimate®
$270/sqft
$39/mo HOA
What's special
Private backyardWell-appointed kitchenDedicated officePowered detached workshopRich hardwood floorsSoaring ceilingsSpacious primary suite
- --
- on Zillow
- 454
- views
- 10
- saves
Zillow last checked:
Listing updated:
Listed by:
Zahra Jalalian-Lechak 206-334-1286 zahralechak@windermere.com,
Windermere Real Estate Midtown
Source: NWMLS as distributed by MLS GRID,MLS#: 2581285
Facts & features
Interior
Bedrooms & bathrooms
- Bedrooms: 5
- Bathrooms: 3
- Full bathrooms: 2
- 1/2 bathrooms: 1
- Main level bathrooms: 1
Heating
- Fireplace, Forced Air, Heat Pump, Electric, Natural Gas
Cooling
- Has cooling: Yes
Appliances
- Included: Dishwasher, Disposal, Dryer, Microwave, Refrigerator, Stove(s)/Range(s), Washer, Dishwasher(s), Dryer(s), Garbage Disposal, Microwave(s), Refrigerator(s), Washer(s), Water Heater: Gas, Water Heater Location: GARAGE
Features
- Bath Off Primary, Central Vacuum, Dining Room, Pantry
- Flooring: Ceramic Tile, Hardwood, Carpet
- Doors: French Doors
- Windows: Dbl Pane/Storm Window, Skylight(s)
- Basement: None
- Number of fireplaces: 1
- Fireplace features: Gas, Lower Level: 1, Fireplace
Interior area
- Total structure area: 3,070
- Total interior livable area: 3,070 sqft
Property
Parking
- Total spaces: 7
- Parking features: Driveway, Attached Garage
- Has attached garage: Yes
- Covered spaces: 3
- Uncovered spaces: 4
Features
- Levels: Two
- Stories: 2
- Entry location: Main
- Patio & porch: Bath Off Primary, Built-In Vacuum, Dbl Pane/Storm Window, Dining Room, Fireplace, French Doors, Pantry, Security System, Skylight(s), Walk-In Closet(s), Water Heater, Wired for Generator
Lot
- Size: 6,172 Square Feet
- Features: Cul-De-Sac, Curbs, Dead End Street, Paved, Sidewalk, Cable TV, Fenced-Fully, High Speed Internet, Patio, Shop
- Topography: Level
Details
- Parcel number: 3876570280
- Special conditions: Standard
- Other equipment: Leased Equipment: None, Wired for Generator
Construction
Type & style
- Home type: SingleFamily
- Architectural style: Craftsman,2 Story
- Property subtype: Single Family Residence
Materials
- Stone, Wood Siding
- Foundation: Poured Concrete
- Roof: Composition
Condition
- Very Good
- Year built: 2003
Details
- Builder name: Norris
Utilities & green energy
- Electric: Company: PSE
- Sewer: Sewer Connected, Company: Soos Creek
- Water: Public, Company: Soos Creek
- Utilities for property: Multiple, Multiple
Community & HOA
Community
- Features: CCRs
- Security: Security System
- Subdivision: Lake Meridian
HOA
- Services included: Common Area Maintenance
- HOA fee: $468 annually
- HOA phone: 800-537-9619
Location
- Region: Kent
Financial & listing details
- Price per square foot: $270/sqft
- Tax assessed value: $817,000
- Annual tax amount: $8,914
- Date on market: 9/18/2026
- Listing terms: Conventional,FHA,VA Loan
- Inclusions: Dishwasher(s), Dryer(s), Garbage Disposal, Leased Equipment, Microwave(s), Refrigerator(s), Stove(s)/Range(s), Washer(s)
Estimated market value
Not available
Estimated sales range
Not available
Not available
Price history
| Date | Event | Price |
|---|---|---|
| 9/18/2026 | Listed for sale | $829,990-3.5%$270/sqft |
Source:  NWMLS as distributed by MLS GRID #2581285 Report a problem | ||
| 6/17/2026 | Listing removed | $859,950$280/sqft |
Source: eXp Realty #2508760 Report a problem | ||
| 4/16/2026 | Listed for sale | $859,950-1.2%$280/sqft |
Source: eXp Realty #2508760 Report a problem | ||
| 1/24/2026 | Listing removed | $869,990$283/sqft |
Source: eXp Realty #2452959 Report a problem | ||
| 12/16/2025 | Listed for sale | $869,990+87.1%$283/sqft |
Source: eXp Realty #2452959 Report a problem | ||
| 6/15/2016 | Sold | $465,000$151/sqft |
Source: NWMLS as distributed by MLS GRID #912676 Report a problem | ||
| 5/5/2016 | Pending sale | $465,000$151/sqft |
Source: Windermere Real Estate/PSR, Inc. #912676 Report a problem | ||
| 4/29/2016 | Price change | $465,000-2.1%$151/sqft |
Source: Windermere Real Estate/PSR, Inc. #912676 Report a problem | ||
| 4/8/2016 | Listed for sale | $475,000+20.3%$155/sqft |
Source: Windermere Real Estate/PSR, Inc. #912676 Report a problem | ||
| 5/19/2010 | Sold | $395,000-1.2%$129/sqft |
Source: NWMLS as distributed by MLS GRID #29152120 Report a problem | ||
| 3/3/2010 | Price change | $399,988-5.9%$130/sqft |
Source: Prudential Northwest Realty #29152120 Report a problem | ||
| 2/24/2010 | Listed for sale | $424,888+27.6%$138/sqft |
Source: Prudential Northwest Realty #29152120 Report a problem | ||
| 1/15/2004 | Sold | $333,000$108/sqft |
Source: NWMLS as distributed by MLS GRID #23060047 Report a problem | ||
Public tax history
| Year | Property taxes | Tax assessment |
|---|---|---|
| 2025 | $8,915 +11% | $817,000 +3.9% |
| 2024 | $8,030 +8.5% | $786,000 +13.6% |
| 2023 | $7,398 -8.2% | $692,000 -9.7% |
| 2022 | $8,062 +11.4% | $766,000 +27.5% |
| 2021 | $7,236 +5.6% | $601,000 +10.9% |
| 2020 | $6,851 +2.4% | $542,000 +2.5% |
| 2019 | $6,692 +10.1% | $529,000 +5.4% |
| 2018 | $6,076 +4.7% | $502,000 +16.7% |
| 2017 | $5,804 +12.2% | $430,000 +6.2% |
| 2016 | $5,172 | $405,000 +10.7% |
| 2015 | $5,172 | $366,000 +2.5% |
| 2014 | $5,172 | $357,000 +24.8% |
| 2013 | $5,172 | $286,000 +5.9% |
| 2012 | -- | $270,000 -13.2% |
| 2011 | -- | $311,000 -8.3% |
| 2010 | -- | $339,000 |
| 2009 | -- | $339,000 -4% |
| 2007 | -- | $353,000 +6.6% |
| 2006 | -- | $331,000 +2.5% |
| 2005 | -- | $323,000 |
Find assessor info on the county website
Monthly payment
Est. payment
Payment breakdown
Explore the cost of this home by adjusting the details. Changes won't be saved.Climate risks
Neighborhood: 98042
Nearby schools
Schools provided by the listing agent
- Elementary: Horizon Elem
- Middle: Cedar Heights Jnr Hi
- High: Kentlake High
Source: NWMLS as distributed by MLS GRID. This data may not be complete. We recommend contacting the local school district to confirm school assignments for this home.

Similar homes
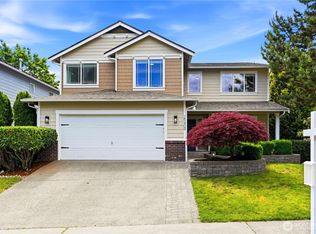
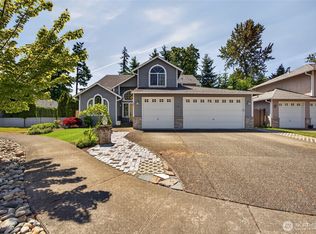
- $829,9504 bd3 ba3k sqftCrofton Hills, Covington, WA 98042Active
 MLS ID #2585296, Janae Hansen. NWMLS as distributed by MLS GRID
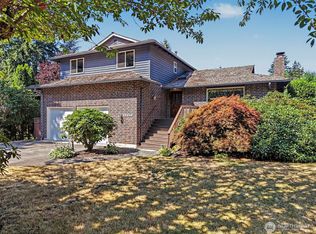
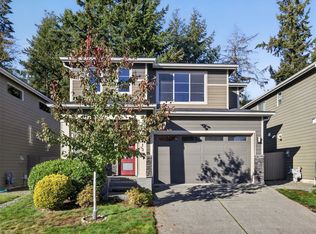
- $899,9505 bd4 ba4.3k sqft13459 SE 250th Court, Kent, WA 98042Active
 MLS ID #2567160, Melissa Samsell. NWMLS as distributed by MLS GRID
- $832,5004 bd3 ba2.7k sqft20511 SE 261st Place, Covington, WA 98042Active
 MLS ID #2527848, Cindy Smalley. NWMLS as distributed by MLS GRID
- $900,0004 bd3 ba2.2k sqft18213 137th Place SE, Renton, WA 98058Active
 MLS ID #2595634, Brianne Field. NWMLS as distributed by MLS GRID
