Looking for an immaculate, move-in-ready home in a peaceful setting? Welcome to this beautifully maintained four-bedroom home in Fairwood Pointe! The thoughtfully designed floor plan offers a main-floor bedroom, a versatile bonus flex room, and an open kitchen with a generous island that flows seamlessly into the living space. Whether hosting friends, enjoying a quiet evening at home, or simply appreciating the ease of a well-designed layout, this home delivers comfort and versatility. The spacious primary suite is a true retreat, featuring an oversized bedroom, full ensuite bath, and an expansive walk-in closet. Even the garage shines, with freshly painted surfaces, pristine epoxy-coated floors, and electric vehicle charging—an exceptionally clean, functional space for projects, hobbies, or keeping everything organized. Outside, enjoy a low-maintenance yard and a welcoming setting for outdoor dining, entertaining, and taking in beautiful sunset views. Meticulously cared for throughout, this home offers the rare combination of thoughtful spaces, easy living, and outstanding condition. Simply move in and enjoy!
Active
Listed by: Real Broker LLC • Brianne Field • 425-232-2642
$900,000
18213 137th Place SE, Renton, WA 98058
4beds
2,279sqft
Single Family Residence
Built in 2019
3,301 Square Feet Lot
$888,600 Zestimate®
$395/sqft
$85/mo HOA
What's special
Beautiful sunset viewsMain-floor bedroomOversized bedroomSpacious primary suiteVersatile bonus flex roomFull ensuite bathExpansive walk-in closet
- --
- on Zillow
- 597
- views
- 37
- saves
Zillow last checked:
Listing updated:
Listed by:
Brianne Field 425-232-2642 luethbc@gmail.com,
Real Broker LLC
Source: NWMLS as distributed by MLS GRID,MLS#: 2595634
Facts & features
Interior
Bedrooms & bathrooms
- Bedrooms: 4
- Bathrooms: 3
- Full bathrooms: 2
- 3/4 bathrooms: 1
- Main level bathrooms: 1
- Main level bedrooms: 1
Primary bedroom
- Level: Second
Bedroom
- Level: Second
Bedroom
- Level: Second
Bedroom
- Level: Main
Bathroom full
- Level: Second
Bathroom full
- Level: Second
Bathroom three quarter
- Level: Main
Dining room
- Level: Main
Entry hall
- Level: Main
Family room
- Level: Second
Kitchen with eating space
- Level: Main
Living room
- Level: Main
Utility room
- Level: Second
Heating
- Fireplace, 90%+ High Efficiency, Forced Air, Electric, Natural Gas
Cooling
- 90%+ High Efficiency, Forced Air
Appliances
- Included: Dishwasher, Dryer, Microwave, Refrigerator, Stove(s)/Range(s), Washer, Dishwasher(s), Dryer(s), Microwave(s), Refrigerator(s), Washer(s)
Features
- Bath Off Primary, Dining Room
- Flooring: Ceramic Tile, Laminate, Carpet
- Windows: Dbl Pane/Storm Window
- Basement: None
- Number of fireplaces: 1
- Fireplace features: Gas, Main Level: 1, Fireplace
Interior area
- Total structure area: 2,279
- Total interior livable area: 2,279 sqft
Property
Parking
- Total spaces: 2
- Parking features: Attached Garage
- Has attached garage: Yes
- Covered spaces: 2
Features
- Levels: Two
- Stories: 2
- Entry location: Main
- Patio & porch: Bath Off Primary, Dbl Pane/Storm Window, Dining Room, Fireplace, Walk-In Closet(s)
Lot
- Size: 3,301 Square Feet
- Features: Curbs, Paved, Sidewalk, Cable TV, Deck, Electric Car Charging, Fenced-Fully, Patio
- Topography: Level
- Residential vegetation: Garden Space
Details
- Parcel number: 2473700190
- Special conditions: Standard
Construction
Type & style
- Home type: SingleFamily
- Architectural style: Contemporary,2 Story
- Property subtype: Single Family Residence
Materials
- Cement Planked, Stone, Cement Plank
- Foundation: Poured Concrete
- Roof: Composition
Condition
- Very Good
- Year built: 2019
Details
- Builder name: Harbour Homes LLC
Utilities & green energy
- Sewer: Sewer Connected
- Water: Public
Community & HOA
Community
- Features: CCRs, Playground
- Subdivision: Fairwood
HOA
- Services included: Common Area Maintenance, Maintenance Grounds, Road Maintenance
- HOA fee: $85 monthly
- HOA phone: 253-848-1947
Location
- Region: Renton
Financial & listing details
- Price per square foot: $395/sqft
- Tax assessed value: $892,000
- Annual tax amount: $9,256
- Date on market: 10/19/2026
- Listing terms: Conventional,FHA,VA Loan
- Inclusions: Dishwasher(s), Dryer(s), Microwave(s), Refrigerator(s), Stove(s)/Range(s), Washer(s)
Estimated market value
$888,600
$844,000 - $933,000
$3,738/mo
Price history
| Date | Event | Price |
|---|---|---|
| 10/19/2026 | Listed for sale | $900,000+46.4%$395/sqft |
Source:  NWMLS as distributed by MLS GRID #2595634 Report a problem | ||
| 11/14/2019 | Sold | $614,950$270/sqft |
Source: NWMLS as distributed by MLS GRID #1494862 Report a problem | ||
Public tax history
| Year | Property taxes | Tax assessment |
|---|---|---|
| 2025 | $9,807 +6% | $892,000 +1.6% |
| 2024 | $9,256 +9.3% | $878,000 +15.8% |
| 2023 | $8,466 -6% | $758,000 -9.4% |
| 2022 | $9,010 +7.9% | $837,000 +25.1% |
| 2021 | $8,353 +121.7% | $669,000 +136.4% |
| 2019 | $3,768 | $283,000 |
Find assessor info on the county website
Monthly payment
Est. payment
Payment breakdown
Explore the cost of this home by adjusting the details. Changes won't be saved.Climate risks
Neighborhood: Fairwood
Nearby schools
Schools provided by the listing agent
- Elementary: Carriage Crest Elem
- Middle: Northwood Jnr High
- High: Kentridge High
Source: NWMLS as distributed by MLS GRID. This data may not be complete. We recommend contacting the local school district to confirm school assignments for this home.
Similar homes
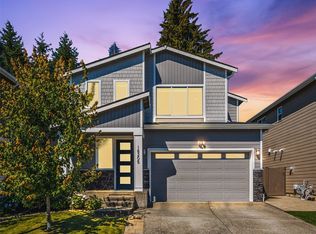
- $899,9504 bd3 ba2.2k sqft13949 SE 183rd Street, Renton, WA 98058Active
 MLS ID #2563541, Christopher Seubert. NWMLS as distributed by MLS GRID
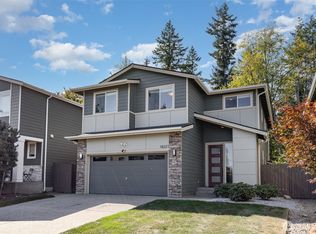
- $885,0005 bd3 ba2.3k sqftFairwood Pointe, Renton, WA 98058Active
 MLS ID #2565494, Kyoungki Kim. NWMLS as distributed by MLS GRID
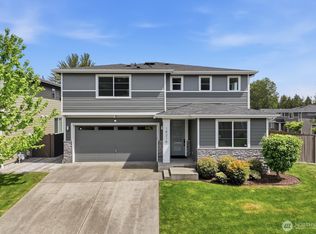
- $899,0004 bd3 ba2.4k sqftFairhaven, Renton, WA 98058Active
 MLS ID #2558890, Qiana Didricksen. NWMLS as distributed by MLS GRID
- $925,0005 bd3 ba2.4k sqft19226 139th Place SE, Renton, WA 98058Active
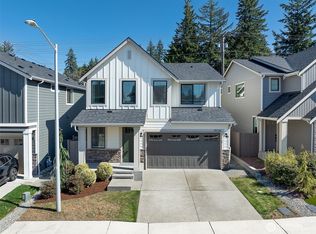 MLS ID #2580613, Brian Alfi. NWMLS as distributed by MLS GRID
