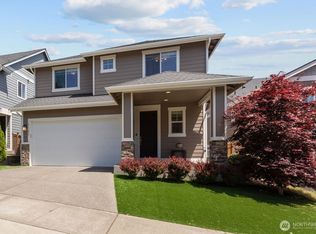
Welcome to Fairwood Pointe! First house on the left with no homes to the east allows for abundance of natural light. Enter to engineered hardwood floors into your open concept layout. Living room with gas fireplace, tall ceilings and sliding door to backyard. Chef's kitchen complete with stainless steel appliances, walk-in pantry, and oversized island. All 4 bedrooms upstairs, plus large laundry room with custom shelving and countertops. Primary suite features dual vanities, stand-alone tub, shower and walk-in closet. A/C unit installed in 2023. Backyard with covered patio and premium synthetic turf for low-maintenance living. Epoxy coated garage floor with flake finish and built in storage racks. Private park and basketball court right across the street. One owner since this 2020 build was completed. Truly a must see!
Active
Listed by: Pellego, Inc. • Christopher Seubert
Price cut: $30K (9/4)
$935,000
13949 SE 183rd Street, Renton, WA 98058
4beds
2,234sqft
Single Family Residence
Built in 2020
3,881 Square Feet Lot
$-- Zestimate®
$419/sqft
$85/mo HOA
What's special
Sliding door to backyardOversized islandTall ceilingsEngineered hardwood floorsWalk-in closetStand-alone tubBackyard with covered patio
- --
- on Zillow
- 394
- views
- 28
- saves
Zillow last checked:
Listing updated:
Listed by:
Christopher Seubert,
Pellego, Inc.
Source: NWMLS as distributed by MLS GRID,MLS#: 2563541
Facts & features
Interior
Bedrooms & bathrooms
- Bedrooms: 4
- Bathrooms: 3
- Full bathrooms: 2
- 1/2 bathrooms: 1
- Main level bathrooms: 1
Primary bedroom
- Level: Second
Bedroom
- Level: Second
Bedroom
- Level: Second
Bedroom
- Level: Second
Bathroom full
- Level: Second
Bathroom full
- Level: Second
Other
- Level: Main
Dining room
- Level: Main
Entry hall
- Level: Main
Kitchen with eating space
- Level: Main
Living room
- Level: Main
Utility room
- Level: Second
Heating
- Fireplace, Forced Air, Natural Gas
Cooling
- Has cooling: Yes
Appliances
- Included: Dishwasher, Disposal, Microwave, Refrigerator, Stove(s)/Range(s), Dishwasher(s), Garbage Disposal, Microwave(s), Refrigerator(s), Water Heater: Gas, Water Heater Location: Garage
Features
- Bath Off Primary, Dining Room
- Flooring: Ceramic Tile, Engineered Hardwood, Carpet
- Windows: Dbl Pane/Storm Window
- Basement: None
- Number of fireplaces: 1
- Fireplace features: Gas, Main Level: 1, Fireplace
Interior area
- Total structure area: 2,234
- Total interior livable area: 2,234 sqft
Property
Parking
- Total spaces: 4
- Parking features: Attached Garage
- Has attached garage: Yes
- Covered spaces: 2
- Uncovered spaces: 2
Features
- Levels: Two
- Stories: 2
- Entry location: Main
- Patio & porch: Bath Off Primary, Dbl Pane/Storm Window, Dining Room, Fireplace, Walk-In Closet(s), Water Heater
Lot
- Size: 3,881 Square Feet
- Features: Cable TV, Fenced-Fully, High Speed Internet, Patio
Details
- Parcel number: 2473700010
- Zoning description: Jurisdiction: City
- Special conditions: Standard
Construction
Type & style
- Home type: SingleFamily
- Architectural style: 2 Story
- Property subtype: Single Family Residence
Materials
- Cement Planked, Stone, Cement Plank
- Foundation: Poured Concrete
- Roof: Composition
Condition
- Very Good
- Year built: 2020
- Major remodel year: 2020
Utilities & green energy
- Sewer: Sewer Connected
- Water: Public
Community & HOA
Community
- Features: Athletic Court, Playground
- Subdivision: Fairwood
HOA
- Services included: Common Area Maintenance, Road Maintenance
- HOA fee: $1,020 annually
- HOA phone: 253-848-1947
Location
- Region: Renton
Financial & listing details
- Price per square foot: $419/sqft
- Tax assessed value: $871,000
- Annual tax amount: $9,588
- Date on market: 8/6/2026
- Listing terms: Conventional,FHA,VA Loan
- Inclusions: Dishwasher(s), Garbage Disposal, Microwave(s), Refrigerator(s), Stove(s)/Range(s)
Estimated market value
Not available
Estimated sales range
Not available
Not available
Price history
| Date | Event | Price |
|---|---|---|
| 9/4/2026 | Price change | $935,000-3.1%$419/sqft |
Source:  NWMLS as distributed by MLS GRID #2563541 Report a problem NWMLS as distributed by MLS GRID #2563541 Report a problem | ||
| 8/6/2026 | Listed for sale | $965,000+64.4%$432/sqft |
Source: NWMLS as distributed by MLS GRID #2563541 Report a problem | ||
| 12/27/2019 | Sold | $586,950$263/sqft |
Source: NWMLS as distributed by MLS GRID #1470675 Report a problem | ||
Public tax history
| Year | Property taxes | Tax assessment |
|---|---|---|
| 2025 | $9,588 +6% | $871,000 +1.6% |
| 2024 | $9,047 +9.3% | $857,000 +15.8% |
| 2023 | $8,277 -6.1% | $740,000 -9.5% |
| 2022 | $8,818 +7.8% | $818,000 +25.1% |
| 2021 | $8,176 +376% | $654,000 +377.4% |
| 2019 | $1,718 | $137,000 |
Find assessor info on the county website
Monthly payment
Est. payment
Payment breakdown
Explore the cost of this home by adjusting the details. Changes won't be saved.Climate risks
Neighborhood: Fairwood

Similar homes
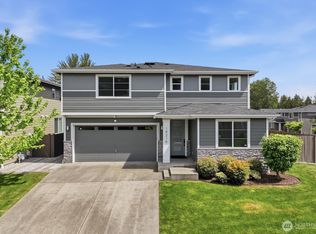
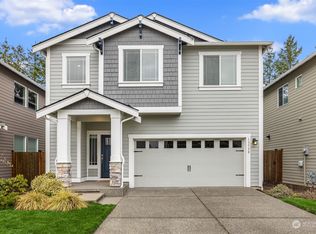
- $950,0004 bd3 ba2.4k sqftFairhaven, Renton, WA 98058Active
 MLS ID #2558890, Qiana Didricksen. NWMLS as distributed by MLS GRID
 - $874,9994 bd4 ba2.6k sqft19105 123rd Avenue SE, Renton, WA 98058Active
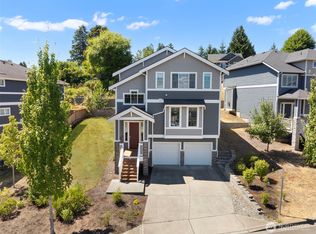 MLS ID #2562983, Alan Vu. NWMLS as distributed by MLS GRID
 - $859,0004 bd3 ba2.2k sqft19395 139th Place SE, Renton, WA 98058Active
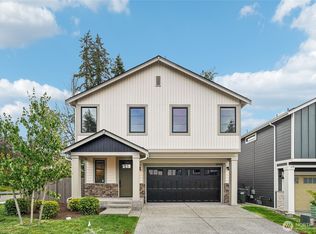 MLS ID #2549090, Derek House. NWMLS as distributed by MLS GRID
 - $989,0005 bd4 ba3.2k sqft19042 123rd Avenue SE, Renton, WA 98058Active
 MLS ID #2533476, Jaime Jammerman. NWMLS as distributed by MLS GRID
