Luxury meets convenience in this stunning, like-new home on a premium lot in the highly sought-after Oberon community! Tucked away at the end of a quiet cul-de-sac, this exceptional home backs to a park & captures breathtaking valley & Olympic Mountain view, a rare combination of privacy, tranquility & beauty. An abundance of windows fills the home with natural light, beautifully showcasing the views from the rear of the home. The open-concept main floor features a spacious great room that flows seamlessly into the chef’s kitchen, complete with an oversized island, quartz countertops, double ovens, gas cooktop & walk-in pantry. Step outside to the lovely deck off the great room—perfect for relaxing or entertaining while enjoying the spectacular view. The low-maintenance yard, complete with front & backyard sprinkler systems, makes outdoor upkeep a breeze. Upstairs, discover 4 generously sized bedrooms, including a luxurious primary suite designed as a peaceful retreat. The private basement offers incredible flexibility & endless possibilities, featuring a separate living area, bedroom & ¾ bath, plus a patio just off the living space—ideal for guests or extended stays. Additional highlights include an electric vehicle charger and extra parking for two vehicles. Enjoy the convenience of easy access to major freeways, Bellevue, Renton, leading employers, & Sea-Tac Airport. A rare opportunity to experience luxury, space, and convenience in one of Oberon’s most desirable settings.
Active
Listed by: Windermere RE South Sound, Inc • Kathy Callahan • 206-793-4874
$1,064,999
9610 S 201st Place, Kent, WA 98031
5beds
3,220sqft
Single Family Residence
Built in 2022
4,682 Square Feet Lot
$1,050,600 Zestimate®
$331/sqft
$75/mo HOA
What's special
Backs to a parkOversized islandDouble ovensLow-maintenance yardWalk-in pantryPremium lotGas cooktop
- --
- on Zillow
- 39
- views
- 0
- saves
Zillow last checked:
Listing updated:
Listed by:
Kathy Callahan 206-793-4874 kcallahan@windermere.com,
Windermere RE South Sound, Inc
Source: NWMLS as distributed by MLS GRID,MLS#: 2595979
Facts & features
Interior
Bedrooms & bathrooms
- Bedrooms: 5
- Bathrooms: 4
- Full bathrooms: 2
- 3/4 bathrooms: 1
- 1/2 bathrooms: 1
- Main level bathrooms: 1
Heating
- Fireplace, 90%+ High Efficiency, Electric, Natural Gas
Cooling
- 90%+ High Efficiency, Ductless
Appliances
- Included: Dishwasher, Disposal, Dryer, Microwave, Refrigerator, Stove(s)/Range(s), Washer, Dishwasher(s), Dryer(s), Garbage Disposal, Microwave(s), Refrigerator(s), Washer(s)
Features
- Bath Off Primary, Dining Room, High Tech Cabling, Pantry
- Flooring: Ceramic Tile, Vinyl, Vinyl Plank, Carpet
- Windows: Dbl Pane/Storm Window
- Basement: Finished
- Number of fireplaces: 1
- Fireplace features: Gas, Main Level: 1, Fireplace
Interior area
- Total structure area: 3,220
- Total interior livable area: 3,220 sqft
Video & virtual tour
Property
Parking
- Total spaces: 6
- Parking features: Attached Garage, Off Street
- Has attached garage: Yes
- Covered spaces: 2
- Uncovered spaces: 4
Features
- Levels: Two
- Stories: 2
- Entry location: Main
- Patio & porch: Bath Off Primary, Dbl Pane/Storm Window, Dining Room, Fireplace, High Tech Cabling, Pantry, Security System, SMART Wired, Vaulted Ceiling(s), Walk-In Closet(s)
- Has view: Yes
- View description: City, Territorial
Lot
- Size: 4,682 Square Feet
- Features: Corner Lot, Curbs, Dead End Street, Paved, Sidewalk, Cable TV, Deck, Electric Car Charging, Fenced-Fully, High Speed Internet, Patio, Sprinkler System
- Topography: Level
- Residential vegetation: Garden Space
Details
- Parcel number: 6311000280
- Special conditions: Standard
Construction
Type & style
- Home type: SingleFamily
- Architectural style: 2 Stories w/Bsmnt
- Property subtype: Single Family Residence
Materials
- Cement Planked, Stone, Cement Plank
- Foundation: Poured Concrete
- Roof: Composition
Condition
- Very Good
- Year built: 2022
- Major remodel year: 2022
Details
- Builder name: Lennar
Utilities & green energy
- Electric: Company: PSE
- Sewer: Sewer Connected, Company: Soos Creek
- Water: Public, Company: Soos Creek
- Utilities for property: Xfinity, Xfinity
Community & HOA
Community
- Security: Security System
- Subdivision: Springbrook
HOA
- Services included: Common Area Maintenance
- HOA fee: $900 annually
Location
- Region: Kent
Financial & listing details
- Price per square foot: $331/sqft
- Tax assessed value: $952,000
- Annual tax amount: $5,137
- Date on market: 10/21/2026
- Listing terms: Conventional,FHA,VA Loan
- Inclusions: Dishwasher(s), Dryer(s), Garbage Disposal, Microwave(s), Refrigerator(s), Stove(s)/Range(s), Washer(s)
Estimated market value
$1,050,600
$998,000 - $1.10M
$4,449/mo
Price history
| Date | Event | Price |
|---|---|---|
| 10/21/2026 | Listed for sale | $1,064,999+15.6%$331/sqft |
Source:  NWMLS as distributed by MLS GRID #2595979 Report a problem | ||
| 11/30/2022 | Sold | $920,950$286/sqft |
Source: Public Record Report a problem | ||
Public tax history
| Year | Property taxes | Tax assessment |
|---|---|---|
| 2025 | $10,273 +10.3% | $952,000 +3.4% |
| 2024 | $9,315 +12.3% | $921,000 +10.8% |
| 2023 | $8,292 +259.7% | $831,000 +261.3% |
| 2022 | $2,305 | $230,000 |
Find assessor info on the county website
Monthly payment
Est. payment
Payment breakdown
Explore the cost of this home by adjusting the details. Changes won't be saved.Climate risks
Neighborhood: 98031
Nearby schools
Schools provided by the listing agent
- Elementary: Springbrook Elem
- Middle: Meeker Jnr High
- High: Kentridge High
Source: NWMLS as distributed by MLS GRID. This data may not be complete. We recommend contacting the local school district to confirm school assignments for this home.

Similar homes
- $--5 bd4 ba2.5k sqft9911 S 228th Pl, Kent, WA 98031Auction
 Auction.com 2
- $950,0004 bd3 ba3.3k sqftKara On The Bluff, Kent, WA 98031Active
 MLS ID #2591047, Jessica Ward. NWMLS as distributed by MLS GRID
- $1,113,9954 bd3 ba2.9k sqftRoma Park, Kent, WA 98031Active
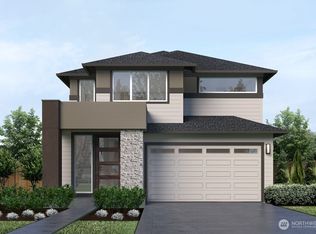 MLS ID #2581636, Bart Chmielewski. NWMLS as distributed by MLS GRID
- $1,074,9954 bd3 ba2.5k sqftRoma Park, Kent, WA 98031Active
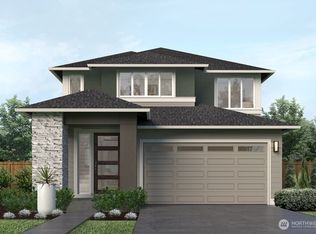 MLS ID #2581715, Tammy Nelson. NWMLS as distributed by MLS GRID
