Ridgeline Homes of Lux-Lifestyle Rainier Highlands Community: Designed for flexible, multigenerational living, the Ridgeline offers 4–5 bedrooms, two primary suites - one on each floor, an upper leisure loft, optional home office, and timeless Pacific Northwest Craftsman style. Enjoy open-concept living with a chef-inspired kitchen, oversized island, walk-in pantry, covered patio, EV pre-wire, smart wiring, central heating & A/C, and modern finishes throughout. — Now Open for Phase 2 Choose your preferred homesite and personalize select finishes. Ask about September Builder Incentives. Conveniently located near parks, schools, dining, and major routes, Rainier Highlands combines quality construction, thoughtful design, and elevated everyday living.
Active
Listed by: CnR Realty • Anika Sinha
$927,001
20108 106TH Avenue SE, Kent, WA 98031
5beds
2,630sqft
Single Family Residence
Built in 2027
4,756 Square Feet Lot
$770,200 Zestimate®
$352/sqft
$75/mo HOA
What's special
- --
- on Zillow
- 172
- views
- 15
- saves
Likely to sell faster than
Zillow last checked:
Listing updated:
Listed by:
Anika Sinha,
CnR Realty
Source: NWMLS as distributed by MLS GRID,MLS#: 2553575
Facts & features
Interior
Bedrooms & bathrooms
- Bedrooms: 5
- Bathrooms: 4
- Full bathrooms: 3
- 1/2 bathrooms: 1
- Main level bathrooms: 2
- Main level bedrooms: 2
Primary bedroom
- Level: Second
Bedroom
- Level: Main
Bedroom
- Level: Second
Bedroom
- Level: Second
Bedroom
- Level: Main
Bathroom full
- Level: Main
Bathroom full
- Level: Second
Bathroom full
- Level: Second
Other
- Level: Main
Den office
- Level: Main
Entry hall
- Level: Main
Kitchen with eating space
- Level: Main
Living room
- Level: Main
Utility room
- Level: Second
Heating
- Fireplace, 90%+ High Efficiency, Forced Air, Heat Pump, Electric, Natural Gas
Cooling
- 90%+ High Efficiency, Forced Air, Heat Pump, HEPA Air Filtration
Appliances
- Included: Dishwasher, Disposal, Refrigerator, Stove(s)/Range(s), Dishwasher(s), Garbage Disposal, Refrigerator(s)
Features
- Bath Off Primary, Ceiling Fan(s), Dining Room, Loft
- Flooring: Engineered Hardwood, Laminate, Carpet
- Basement: None
- Number of fireplaces: 1
- Fireplace features: Electric, Gas, Lower Level: 1, Fireplace
Interior area
- Total structure area: 2,630
- Total interior livable area: 2,630 sqft
Property
Parking
- Total spaces: 2
- Parking features: Attached Garage
- Has attached garage: Yes
- Covered spaces: 2
Features
- Levels: Two
- Stories: 2
- Entry location: Main
- Patio & porch: Bath Off Primary, Ceiling Fan(s), Dining Room, Fireplace, Fireplace (Primary Bedroom), Loft, SMART Wired, Walk-In Closet(s), Wired for Generator
Lot
- Size: 4,756 Square Feet
- Features: Curbs, Dead End Street, Paved, Sidewalk, Deck, Dog Run, Fenced-Partially, Gas Available, Patio
- Topography: Level
Details
- Parcel number: 0012349000
- Zoning description: Jurisdiction: City
- Special conditions: Standard
- Other equipment: Wired for Generator
Construction
Type & style
- Home type: SingleFamily
- Architectural style: Contemporary,2 Story
- Property subtype: Single Family Residence
Materials
- Cement Planked, Wood Siding, Wood Products, Cement Plank
- Foundation: Poured Concrete
- Roof: Composition
Condition
- New construction: Yes
- Year built: 2027
- Major remodel year: 2027
Details
- Builder name: Zean LLC
Utilities & green energy
- Electric: Company: PSE
- Sewer: Available, Company: Soos Creek
- Water: Public, Company: Soos Creek
- Utilities for property: Comcast
Community & HOA
Community
- Features: CCRs
- Subdivision: Kent
HOA
- Services included: Common Area Maintenance
- HOA fee: $900 annually
Location
- Region: Kent
Financial & listing details
- Price per square foot: $352/sqft
- Date on market: 9/24/2026
- Listing terms: Conventional,FHA,VA Loan
- Inclusions: Dishwasher(s), Garbage Disposal, Refrigerator(s), Stove(s)/Range(s)
- Total actual rent: 4200
Estimated market value
$770,200
$716,000 - $824,000
$3,634/mo
Price history
| Date | Event | Price |
|---|---|---|
| 10/1/2026 | Listed for sale | $927,001$352/sqft |
Source:  NWMLS as distributed by MLS GRID #2553575 Report a problem NWMLS as distributed by MLS GRID #2553575 Report a problem | ||
Public tax history
Tax history is unavailable.
Monthly payment
Est. payment
Payment breakdown
Explore the cost of this home by adjusting the details. Changes won't be saved.Climate risks
Neighborhood: East Hill-Meridian
Similar homes
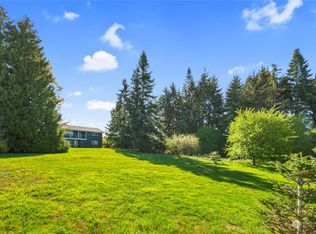
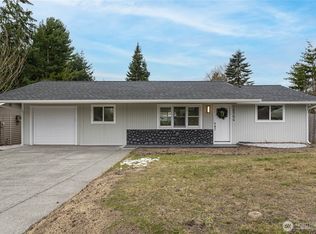
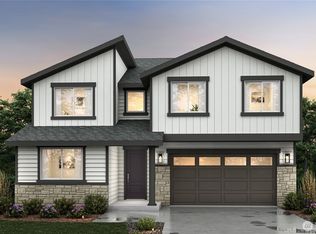
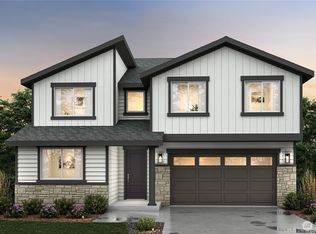
- $935,0005 bd3 ba2.9k sqft9525 S 221st Place, Kent, WA 98031Active
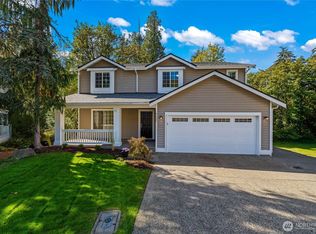 MLS ID #2589154, Sukhveer Tiwana. NWMLS as distributed by MLS GRID
 - $--5 bd4 ba2.5k sqft9911 S 228th Pl, Kent, WA 98031Auction
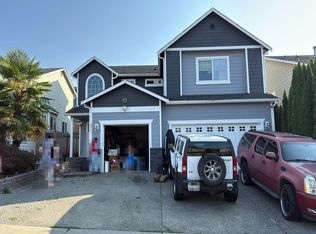 Auction.com 2
 - $924,9505 bd3 ba2.8k sqft9633 S 209th Street, Kent, WA 98031Active
 MLS ID #2534164, Kyle Fox. NWMLS as distributed by MLS GRID
 - $825,0005 bd3 ba2.9k sqftAnnandale, Kent, WA 98031Active
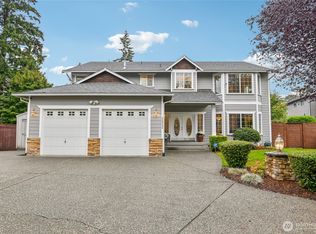 MLS ID #2585623, Derek House. NWMLS as distributed by MLS GRID
