Opportunity to own a fully operational Adult Family Home (AFH). This is a spacious ramble situated on a highly visible corner lot, this property offers a thoughtfully designed layout ideal for both residents and caregivers. Many of the furnishings stay with business. Property Highlights: • Spacious living & gathering areas that create a warm, welcoming environment for residents and guests alike • Separate living space for owners/caregivers, providing added privacy & convenience • Beautiful hardwood flooring • Back-up Generator for power failures • New A/C and water heater, installed in 2025 • Excellent corner-lot visibility and accessibility A wonderful opportunity for those looking to establish or operate an Adult Family Home in a ready-to-use setting. Buyer to verify all information to their satisfaction, including AFH licensing, use, capacity, and applicable requirements.
Active
Listed by: Kelly Right RE of Seattle LLC • Julie C Costales • 206-992-7370
$850,000
11606 SE 219th Place, Kent, WA 98031
4beds
1,780sqft
Single Family Residence
Built in 1996
9,326 Square Feet Lot
$830,100 Zestimate®
$478/sqft
$-- HOA
What's special
Spacious rambleBeautiful hardwood flooringHighly visible corner lotThoughtfully designed layoutWarm welcoming environment
- --
- on Zillow
- 256
- views
- 15
- saves
Zillow last checked:
Listing updated:
Listed by:
Julie C Costales 206-992-7370 jccostales@comcast.net,
Kelly Right RE of Seattle LLC
Source: NWMLS as distributed by MLS GRID,MLS#: 2578332
Facts & features
Interior
Bedrooms & bathrooms
- Bedrooms: 4
- Bathrooms: 2
- Full bathrooms: 2
- Main level bathrooms: 2
- Main level bedrooms: 4
Bedroom
- Level: Main
Bedroom
- Level: Main
Bedroom
- Level: Main
Bedroom
- Level: Main
Bathroom full
- Level: Main
Bathroom full
- Level: Main
Heating
- Fireplace, Forced Air, Electric, Natural Gas
Cooling
- Forced Air
Appliances
- Included: Dishwasher, Disposal, Dryer, Microwave, Refrigerator, Stove(s)/Range(s), Washer, Dishwasher(s), Dryer(s), Garbage Disposal, Microwave(s), Refrigerator(s), Washer(s), Water Heater: Electric, Water Heater Location: garage
Features
- Dining Room
- Flooring: Hardwood
- Basement: None
- Number of fireplaces: 1
- Fireplace features: Wood Burning, Main Level: 1, Fireplace
Interior area
- Total structure area: 1,780
- Total interior livable area: 1,780 sqft
Property
Parking
- Parking features: Driveway, Off Street
Accessibility
- Accessibility features: Accessible Entrance
Features
- Levels: One
- Stories: 1
- Patio & porch: Dining Room, Fireplace, Water Heater
- Has view: Yes
- View description: Territorial
Lot
- Size: 9,326 Square Feet
- Dimensions: 9327
- Features: Corner Lot
- Topography: Level
- Residential vegetation: Fruit Trees, Garden Space
Details
- Parcel number: 1862900760
- Zoning description: Jurisdiction: City
- Special conditions: Standard
Construction
Type & style
- Home type: SingleFamily
- Architectural style: 1 Story
- Property subtype: Single Family Residence
Materials
- Wood Products
- Foundation: Poured Concrete
- Roof: Composition
Condition
- Year built: 1996
- Major remodel year: 1996
Utilities & green energy
- Electric: Company: PSE
- Sewer: Sewer Connected
- Water: Public, Company: Soos Creek
Community & HOA
Community
- Subdivision: East Hill
Location
- Region: Kent
Financial & listing details
- Price per square foot: $478/sqft
- Tax assessed value: $699,000
- Annual tax amount: $7,544
- Date on market: 9/23/2026
- Listing terms: Conventional,FHA
- Inclusions: Dishwasher(s), Dryer(s), Garbage Disposal, Microwave(s), Refrigerator(s), Stove(s)/Range(s), Washer(s)
Estimated market value
$830,100
$789,000 - $872,000
$3,340/mo
Price history
| Date | Event | Price |
|---|---|---|
| 9/23/2026 | Listed for sale | $850,000+198.2%$478/sqft |
Source:  NWMLS as distributed by MLS GRID #2578332 Report a problem NWMLS as distributed by MLS GRID #2578332 Report a problem | ||
| 2/28/2008 | Sold | $285,000+533.3%$160/sqft |
Source: NWMLS as distributed by MLS GRID #28013945 Report a problem | ||
| 5/9/1996 | Sold | $45,000$25/sqft |
Source: Public Record Report a problem | ||
Public tax history
| Year | Property taxes | Tax assessment |
|---|---|---|
| 2025 | $7,544 +38.6% | $699,000 +29.4% |
| 2024 | $5,444 +9.1% | $540,000 +14.2% |
| 2023 | $4,991 -8.1% | $473,000 -9.2% |
| 2022 | $5,428 +14.6% | $521,000 +31.2% |
| 2021 | $4,735 +12.5% | $397,000 +18.5% |
| 2020 | $4,211 +3.3% | $335,000 +3.4% |
| 2019 | $4,076 +11% | $324,000 +5.9% |
| 2018 | $3,673 -2.2% | $306,000 +8.5% |
| 2017 | $3,755 +19.9% | $282,000 +17% |
| 2016 | $3,131 | $241,000 +7.6% |
| 2015 | $3,131 | $224,000 +1.4% |
| 2014 | $3,131 | $221,000 +15.1% |
| 2013 | $3,131 | $192,000 +14.3% |
| 2012 | -- | $168,000 -13.4% |
| 2011 | -- | $194,000 -11.8% |
| 2010 | -- | $220,000 |
| 2009 | -- | $220,000 -7.6% |
| 2007 | -- | $238,000 +5.8% |
| 2006 | -- | $225,000 +7.1% |
| 2005 | -- | $210,000 +25% |
| 2001 | $2,497 +1% | $168,000 +5% |
| 2000 | $2,474 | $160,000 |
Find assessor info on the county website
Monthly payment
Est. payment
Payment breakdown
Explore the cost of this home by adjusting the details. Changes won't be saved.Climate risks
Neighborhood: East Hill-Meridian
Similar homes
- $799,9904 bd3 ba2.1k sqft22923 127th Avenue SE, Kent, WA 98031Active
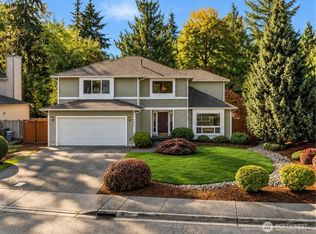 MLS ID #2594197, Jeffrey Castro. NWMLS as distributed by MLS GRID
 - $649,0004 bd3 ba2.2k sqft12516 SE 225th Court, Kent, WA 98031Active
 MLS ID #2591623, Eric Borja. NWMLS as distributed by MLS GRID
 - $799,9505 bd3 ba2.3k sqft11221 SE 216th Street, Kent, WA 98031Active
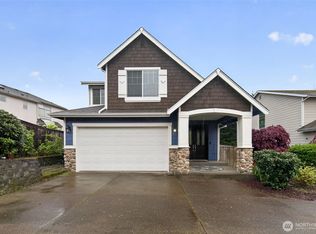 MLS ID #2511613, Cameron Beyer. NWMLS as distributed by MLS GRID
 - $828,0005 bd3 ba2.2k sqftMorford Park, Kent, WA 98031Active
 MLS ID #2557212, Hao Truong. NWMLS as distributed by MLS GRID
