This is the one! Don’t miss out on this completely reimagined East Hill gem, where high-end interior finishes and showstopper exterior landscaping combine to create a home that truly stands out. The beautifully remodeled interior features stainless steel appliances, an induction stove, and fully rebuilt kitchen and bathrooms with upscale cabinetry. Outside the mature landscaping, including an established Japanese maple, create an incredible setting for this unique home, while new front and back decks offer inviting spaces to relax or entertain. Terraced landscaping and garden beds provide a blank canvas for gardening enthusiasts and outdoor visionaries alike, with a bonus awning added for additional covered space. Major updates include a new roof, water heater and garage door, offering added peace of mind. Need extra space? The massive bonus room is ready to become your dream home office, hobby studio, guest retreat, or ultimate storage solution. From the curb appeal to the carefully selected upgrades, this exceptional home delivers style, versatility, and opportunity at every turn. Nothing overlooked on this incredible opportunity in Kent - make it yours today!
Active
Listed by: Fellow Real Estate Services • Sean D. Smith • 425-459-5206
Price cut: $15K (11/10)
$599,990
12418 SE 202nd Place, Kent, WA 98031
3beds
1,249sqft
Single Family Residence
Built in 1973
8,398 Square Feet Lot
$593,000 Zestimate®
$480/sqft
$-- HOA
What's special
High-end interior finishesShowstopper exterior landscapingCurb appealBeautifully remodeled interiorStainless steel appliancesInduction stoveNew roof
- --
- on Zillow
- 1,095
- views
- 118
- saves
Likely to sell faster than
Zillow last checked:
Listing updated:
Listed by:
Sean D. Smith 425-459-5206 sean@fellowre.com,
Fellow Real Estate Services
Source: NWMLS as distributed by MLS GRID,MLS#: 2595373
Facts & features
Interior
Bedrooms & bathrooms
- Bedrooms: 3
- Bathrooms: 2
- Full bathrooms: 1
- 1/2 bathrooms: 1
- Main level bathrooms: 2
- Main level bedrooms: 3
Bedroom
- Level: Main
Bedroom
- Level: Main
Bedroom
- Level: Main
Bathroom full
- Level: Main
Other
- Level: Main
Bonus room
- Level: Main
Kitchen with eating space
- Level: Main
Living room
- Level: Main
Heating
- Fireplace, Wall Furnace, Electric
Cooling
- None
Appliances
- Included: Dishwasher, Refrigerator, Stove(s)/Range(s), Dishwasher(s), Refrigerator(s)
Features
- Flooring: Vinyl Plank, Carpet
- Windows: Dbl Pane/Storm Window
- Basement: None
- Number of fireplaces: 1
- Fireplace features: Wood Burning, Main Level: 1, Fireplace
Interior area
- Total structure area: 1,249
- Total interior livable area: 1,249 sqft
Property
Parking
- Total spaces: 4
- Parking features: Attached Garage
- Has attached garage: Yes
- Covered spaces: 2
- Uncovered spaces: 2
Features
- Levels: One
- Stories: 1
- Patio & porch: Dbl Pane/Storm Window, Fireplace
Lot
- Size: 8,398 Square Feet
- Features: Open Lot, Cabana/Gazebo, Deck
- Topography: Partial Slope,Terraces
- Residential vegetation: Garden Space
Details
- Parcel number: 7748700410
- Special conditions: Standard
Construction
Type & style
- Home type: SingleFamily
- Architectural style: See Remarks,1 Story
- Property subtype: Single Family Residence
Materials
- Cement Planked, Wood Siding, Wood Products, Cement Plank
- Roof: Composition
Condition
- Restored
- Year built: 1973
- Major remodel year: 1973
Utilities & green energy
- Sewer: Sewer Connected
- Water: Public
Community & HOA
Community
- Subdivision: Kent
Location
- Region: Kent
Financial & listing details
- Price per square foot: $480/sqft
- Tax assessed value: $502,000
- Annual tax amount: $5,364
- Date on market: 10/16/2026
- Listing terms: Conventional,FHA,VA Loan
- Inclusions: Dishwasher(s), Refrigerator(s), Stove(s)/Range(s)
Estimated market value
$593,000
$563,000 - $623,000
$2,877/mo
Price history
| Date | Event | Price |
|---|---|---|
| 11/10/2026 | Price change | $599,990-2.4%$480/sqft |
Source:  NWMLS as distributed by MLS GRID #2595373 Report a problem | ||
| 10/16/2026 | Listed for sale | $615,000+65.8%$492/sqft |
Source: NWMLS as distributed by MLS GRID #2595373 Report a problem | ||
| 5/29/2026 | Sold | $371,000+155.9%$297/sqft |
Source: Public Record Report a problem | ||
| 7/14/2000 | Sold | $145,000$116/sqft |
Source: Public Record Report a problem | ||
Public tax history
| Year | Property taxes | Tax assessment |
|---|---|---|
| 2025 | $5,364 +7.2% | $502,000 +1.6% |
| 2024 | $5,003 +6% | $494,000 +10.8% |
| 2023 | $4,720 -8.3% | $446,000 -9.5% |
| 2022 | $5,148 +9.5% | $493,000 +25.1% |
| 2021 | $4,699 +23.9% | $394,000 +31.3% |
| 2020 | $3,794 +2.1% | $300,000 +2% |
| 2019 | $3,717 +9.2% | $294,000 +4.3% |
| 2018 | $3,404 +4.5% | $282,000 +16.5% |
| 2017 | $3,256 +6.8% | $242,000 +5.7% |
| 2016 | $3,050 | $229,000 +2.7% |
| 2015 | $3,050 | $223,000 +3.7% |
| 2014 | $3,050 | $215,000 +22.2% |
| 2013 | $3,050 | $176,000 +1.1% |
| 2012 | -- | $174,000 |
| 2011 | -- | $174,000 -14.3% |
| 2010 | -- | $203,000 |
| 2009 | -- | $203,000 +4.1% |
| 2007 | -- | $195,000 +6% |
| 2006 | -- | $184,000 +7% |
| 2005 | -- | $172,000 +27.4% |
| 2001 | $2,025 +4.5% | $135,000 +8.9% |
| 2000 | $1,938 | $124,000 |
Find assessor info on the county website
Monthly payment
Est. payment
Payment breakdown
Explore the cost of this home by adjusting the details. Changes won't be saved.Climate risks
Neighborhood: East Hill-Meridian
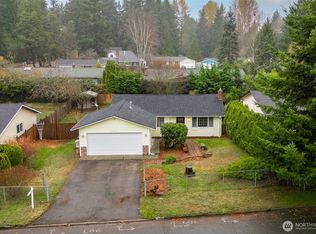
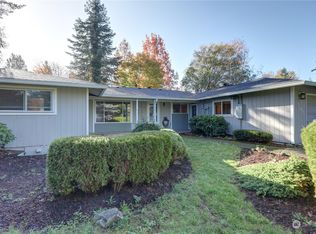
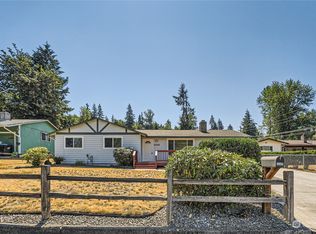
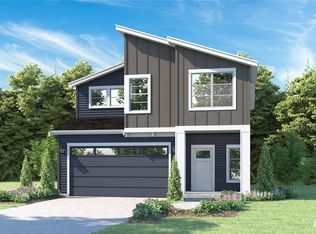
Similar homes
- $615,0004 bd3 ba1.8k sqft12644 SE 214th Street, Kent, WA 98031Active
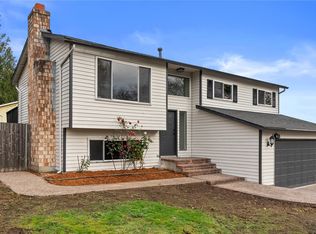 MLS ID #2603447, Scott Huber. NWMLS as distributed by MLS GRID
- $640,0003 bd2 ba1.6k sqft22309 115th Place SE, Kent, WA 98031Active
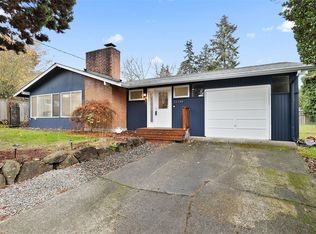 MLS ID #2603638, Mark Queen. NWMLS as distributed by MLS GRID
- $629,9003 bd3 ba1.6k sqft11912 SE 211th Place, Kent, WA 98031Active
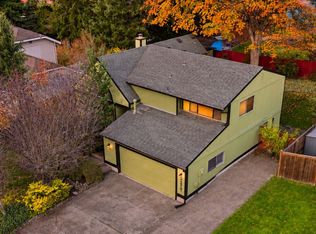 MLS ID #2601795, Lexie Pray. NWMLS as distributed by MLS GRID
- $599,9993 bd2 ba1.5k sqftCarena Glen, Kent, WA 98031Active
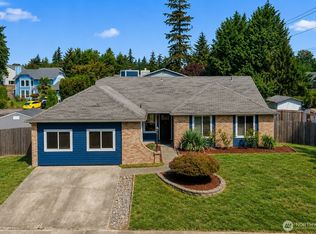 MLS ID #2574121, Jack Hayden Bowles. NWMLS as distributed by MLS GRID
