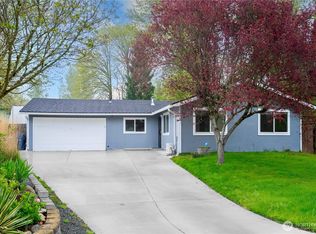
Enjoy easy one-level living in this beautifully refreshed home tucked away on an ideal cul-de-sac. Fresh interior and exterior paint enhance the move-in-ready appeal, while a grand entry with soaring ceilings welcomes you into a bright and inviting space highlighted by a striking focal fireplace and abundant natural light. The open-concept layout is designed for effortless everyday living and entertaining, with a kitchen featuring stainless steel appliances, a convenient breakfast bar, and seamless connection to the spacious living and dining areas. Fresh new carpet adds comfort throughout, while the updated bathroom showcases quartz countertops and modern finishes. Retreat to the spacious primary suite featuring an updated vanity and plenty of room to unwind. Step outside to a lush, serene backyard with a spacious entertaining deck and storage shed, creating the perfect setting for relaxing or hosting. A generous garage offers additional storage and functionality. Ideally located near shopping, dining, parks, Soos Creek Trail, and major commuter routes, with convenient access to nearby elementary and high schools. Quick access to Highway 167, major employment centers, and Seattle-Tacoma International Airport makes this home an exceptional combination of comfort, convenience, and location.
Active
Listed by: John L. Scott, Inc • Phillip T. Rodocker • 206-914-7252
$549,900
21000 121st Place SE, Kent, WA 98031
3beds
1,270sqft
Single Family Residence
Built in 1975
8,245 Square Feet Lot
$542,800 Zestimate®
$433/sqft
$-- HOA
What's special
Lush serene backyardAbundant natural lightIdeal cul-de-sacSpacious entertaining deckConvenient breakfast barStorage shedFresh new carpet
- --
- on Zillow
- 1,389
- views
- 139
- saves
Likely to sell faster than
Zillow last checked:
Listing updated:
Listed by:
Phillip T. Rodocker 206-914-7252 philr@johnlscott.com,
John L. Scott, Inc
Source: NWMLS as distributed by MLS GRID,MLS#: 2585861
Facts & features
Interior
Bedrooms & bathrooms
- Bedrooms: 3
- Bathrooms: 2
- Full bathrooms: 1
- 3/4 bathrooms: 1
- Main level bathrooms: 2
- Main level bedrooms: 3
Primary bedroom
- Level: Main
Bedroom
- Level: Main
Bedroom
- Level: Main
Bathroom full
- Level: Main
Bathroom three quarter
- Level: Main
Dining room
- Level: Main
Entry hall
- Level: Main
Family room
- Level: Main
Kitchen without eating space
- Level: Main
Living room
- Level: Main
Utility room
- Level: Garage
Heating
- Fireplace, Forced Air, Electric
Cooling
- None
Appliances
- Included: Dishwasher, Disposal, Dryer, Microwave, Refrigerator, Stove(s)/Range(s), Washer, Dishwasher(s), Dryer(s), Garbage Disposal, Microwave(s), Refrigerator(s), Washer(s), Water Heater: Electric, Water Heater Location: Garage
Features
- Bath Off Primary, Dining Room
- Flooring: Laminate, Carpet
- Windows: Dbl Pane/Storm Window
- Basement: None
- Number of fireplaces: 1
- Fireplace features: Wood Burning, Main Level: 1, Fireplace
Interior area
- Total structure area: 1,270
- Total interior livable area: 1,270 sqft
Property
Parking
- Total spaces: 4
- Parking features: Attached Garage
- Has attached garage: Yes
- Covered spaces: 2
- Uncovered spaces: 2
Features
- Levels: One
- Stories: 1
- Entry location: Main
- Patio & porch: Bath Off Primary, Dbl Pane/Storm Window, Dining Room, Fireplace, Water Heater
- Has view: Yes
- View description: Territorial
Lot
- Size: 8,245 Square Feet
- Features: Cul-De-Sac, Curbs, Deck, Fenced-Partially, Outbuildings
- Topography: Level
- Residential vegetation: Garden Space
Details
- Parcel number: 1355000360
- Zoning: NR2
- Zoning description: Jurisdiction: City
- Special conditions: Standard
Construction
Type & style
- Home type: SingleFamily
- Architectural style: Contemporary,1 Story
- Property subtype: Single Family Residence
Materials
- Wood Siding, Wood Products
- Foundation: Poured Concrete
- Roof: Composition
Condition
- Updated/Remodeled
- Year built: 1975
- Major remodel year: 1975
Utilities & green energy
- Electric: Company: PSE
- Sewer: Sewer Connected, Company: Soos Creek
- Water: Public, Company: Soos Creek
- Utilities for property: Comcast, Comcast
Community & HOA
Community
- Subdivision: Kent
Location
- Region: Kent
Financial & listing details
- Price per square foot: $433/sqft
- Tax assessed value: $541,000
- Annual tax amount: $5,753
- Date on market: 9/24/2026
- Listing terms: Conventional,FHA,VA Loan
- Inclusions: Dishwasher(s), Dryer(s), Garbage Disposal, Microwave(s), Refrigerator(s), Stove(s)/Range(s), Washer(s)
Estimated market value
$542,800
$516,000 - $570,000
$2,842/mo
Price history
| Date | Event | Price |
|---|---|---|
| 9/24/2026 | Listed for sale | $549,900$433/sqft |
Source:  NWMLS as distributed by MLS GRID #2585861 Report a problem NWMLS as distributed by MLS GRID #2585861 Report a problem | ||
Public tax history
| Year | Property taxes | Tax assessment |
|---|---|---|
| 2025 | $5,753 +9.4% | $541,000 +3.8% |
| 2024 | $5,257 +9.1% | $521,000 +14.3% |
| 2023 | $4,817 -8% | $456,000 -9.2% |
| 2022 | $5,235 +14.5% | $502,000 +31.1% |
| 2021 | $4,572 +12.5% | $383,000 +18.6% |
| 2020 | $4,064 +3.1% | $323,000 +3.2% |
| 2019 | $3,941 +10.8% | $313,000 +5.7% |
| 2018 | $3,557 -2.2% | $296,000 +8.4% |
| 2017 | $3,638 +22% | $273,000 +17.2% |
| 2016 | $2,982 | $233,000 +7.9% |
| 2015 | $2,982 | $216,000 +2.9% |
| 2014 | $2,982 | $210,000 +15.4% |
| 2013 | $2,982 | $182,000 +14.5% |
| 2012 | -- | $159,000 -13.1% |
| 2011 | -- | $183,000 -5.2% |
| 2010 | -- | $193,000 |
| 2009 | -- | $193,000 -7.7% |
| 2007 | -- | $209,000 +6.1% |
| 2006 | -- | $197,000 +7.1% |
| 2005 | -- | $184,000 +22.7% |
| 2001 | $2,240 +6.6% | $150,000 +11.1% |
| 2000 | $2,101 | $135,000 |
Find assessor info on the county website
Monthly payment
Est. payment
Payment breakdown
Explore the cost of this home by adjusting the details. Changes won't be saved.Climate risks
Neighborhood: East Hill-Meridian


Similar homes
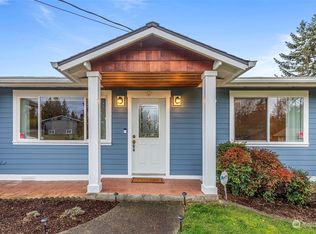
- $615,0003 bd2 ba1.2k sqft12418 SE 202nd Place, Kent, WA 98031Active
 MLS ID #2595373, Sean D. Smith. NWMLS as distributed by MLS GRID
 - $535,0002 bd1 ba770 sqft20225 108th Avenue SE, Kent, WA 98031Active
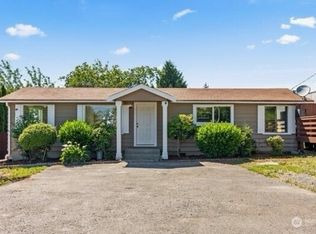 MLS ID #2594423, Navidullah Hamidi. NWMLS as distributed by MLS GRID
 - $590,0003 bd2 ba1k sqft23303 100th Avenue SE, Kent, WA 98031Active
 MLS ID #2593756, Tami Spurbeck. NWMLS as distributed by MLS GRID
 - $584,9993 bd2 ba1.2k sqft10717 SE 211th Street, Kent, WA 98031Active
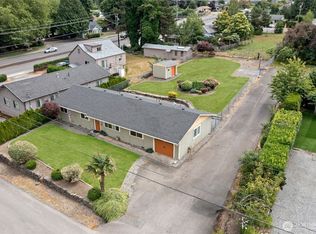 MLS ID #2556913, Kayla LaRance. NWMLS as distributed by MLS GRID
