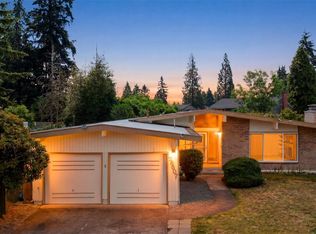
Don't miss!! This wonderfully updated single-level home features 3 bedrooms, 1.75 baths, and a massive 700-square-foot insulated garage/shop. Wired with a 200-amp electrical panel and finished with epoxy floors, the versatile garage offers ample space for DIY projects, mechanical work, storage, a boat, or whatever suits your needs. Inside, hardwood floors run throughout the main living areas, complemented by durable, easy-to-maintain tile flooring in the kitchen and bathrooms. Granite countertops, vaulted ceilings, and smart-home features add modern comfort and functionality. Energy efficiency shines here: enjoy the major cost savings of fully paid-for solar panels paired with Puget Sound Energy (PSE) net metering, a ductless heat pump, and a fully encapsulated crawl space for superior climate control, improved air quality, and lower utility bills. Additional recent improvements include a new roof, siding, and fresh exterior paint. A circular driveway and mature trees create a natural backdrop around the property. Situated right across the street from Turnkey Park and backing up to a city-maintained natural habitat, this home delivers a serene setting just up the hill from Kent Town Center with quick access to Highway 167.
Active
Listed by: Redfin • Tami Spurbeck • 253-670-8416
$590,000
23303 100th Avenue SE, Kent, WA 98031
3beds
1,020sqft
Single Family Residence
Built in 1968
7,226 Square Feet Lot
$-- Zestimate®
$578/sqft
$-- HOA
What's special
Circular drivewayDuctless heat pumpSmart-home featuresVaulted ceilingsGranite countertopsFresh exterior paintNew roof
- --
- on Zillow
- 177
- views
- 8
- saves
Zillow last checked:
Listing updated:
Listed by:
Tami Spurbeck 253-670-8416 tami.spurbeck@redfin.com,
Redfin
Source: NWMLS as distributed by MLS GRID,MLS#: 2593756
Facts & features
Interior
Bedrooms & bathrooms
- Bedrooms: 3
- Bathrooms: 2
- Full bathrooms: 1
- 3/4 bathrooms: 1
- Main level bathrooms: 2
- Main level bedrooms: 3
Primary bedroom
- Level: Main
Bedroom
- Level: Main
Bedroom
- Level: Main
Bathroom three quarter
- Level: Main
Bathroom full
- Level: Main
Entry hall
- Level: Main
Kitchen with eating space
- Level: Main
Living room
- Level: Main
Heating
- Ductless, Heat Pump, Electric, Solar PV
Cooling
- Ductless, Heat Pump
Appliances
- Included: Dishwasher, Disposal, Double Oven, Dryer, Microwave, Refrigerator, Stove(s)/Range(s), Dishwasher(s), Dryer(s), Garbage Disposal, Microwave(s), Refrigerator(s), Water Heater: Heat Pump, Water Heater Location: Hallway
Features
- Central Vacuum
- Flooring: Ceramic Tile, Hardwood
- Basement: None
- Has fireplace: No
Interior area
- Total structure area: 1,020
- Total interior livable area: 1,020 sqft
Property
Parking
- Total spaces: 6
- Parking features: Detached Garage, Off Street
- Has garage: Yes
- Covered spaces: 2
- Uncovered spaces: 4
Features
- Levels: One
- Stories: 1
- Entry location: Main
- Patio & porch: Built-In Vacuum, Vaulted Ceiling(s), Water Heater
Lot
- Size: 7,226 Square Feet
- Dimensions: 85 x 85
- Features: Adjacent to Public Land, Paved, Fenced-Fully, High Speed Internet
- Residential vegetation: Fruit Trees
Details
- Parcel number: 1822059321
- Zoning description: Jurisdiction: City
- Special conditions: Standard
Construction
Type & style
- Home type: SingleFamily
- Architectural style: 1 Story
- Property subtype: Single Family Residence
Materials
- Wood Products
- Foundation: Poured Concrete
- Roof: Composition
Condition
- Year built: 1968
Utilities & green energy
- Electric: Company: Puget Sound Energy
- Sewer: Sewer Connected, Company: City of Kent
- Water: Public, Company: City of Kent
- Utilities for property: Comcast, Ezee Fiber
Green energy
- Energy generation: Solar
Community & HOA
Community
- Features: Park, Trail(s)
- Subdivision: Kent
Location
- Region: Kent
Financial & listing details
- Price per square foot: $578/sqft
- Tax assessed value: $491,000
- Annual tax amount: $4,822
- Date on market: 10/13/2026
- Listing terms: Conventional,FHA,See Remarks,VA Loan
- Inclusions: Dishwasher(s), Double Oven, Dryer(s), Garbage Disposal, Microwave(s), Refrigerator(s), Stove(s)/Range(s)
Estimated market value
Not available
Estimated sales range
Not available
$2,709/mo
Price history
| Date | Event | Price |
|---|---|---|
| 10/13/2026 | Listed for sale | $590,000+68.6%$578/sqft |
Source:  NWMLS as distributed by MLS GRID #2593756 Report a problem | ||
| 3/24/2020 | Listing removed | $350,000$343/sqft |
Source: Keller Williams Rlty Bellevue #1567372 Report a problem | ||
| 3/24/2020 | Listed for sale | $350,000-10.7%$343/sqft |
Source: Keller Williams Rlty Bellevue #1567372 Report a problem | ||
| 3/13/2020 | Sold | $391,950+12%$384/sqft |
Source: NWMLS as distributed by MLS GRID #1567372 Report a problem | ||
| 2/26/2020 | Pending sale | $350,000$343/sqft |
Source: Keller Williams Rlty Bellevue #1567372 Report a problem | ||
| 2/21/2020 | Listed for sale | $350,000+16.7%$343/sqft |
Source: Keller Williams Rlty Bellevue #1567372 Report a problem | ||
| 4/12/2017 | Sold | $300,000+0%$294/sqft |
Source: NWMLS as distributed by MLS GRID #1065981 Report a problem | ||
| 3/10/2017 | Pending sale | $299,950$294/sqft |
Source: Windermere Real Estate/East, Inc. #1065981 Report a problem | ||
| 3/7/2017 | Listed for sale | $299,950$294/sqft |
Source: Windermere Real Estate/East, Inc. #1065981 Report a problem | ||
| 2/24/2017 | Pending sale | $299,950$294/sqft |
Source: Windermere Real Estate/East, Inc. #1065981 Report a problem | ||
| 2/17/2017 | Price change | $299,950-3.5%$294/sqft |
Source: Windermere Real Estate/East, Inc. #1065981 Report a problem | ||
| 2/2/2017 | Price change | $310,950-2.8%$305/sqft |
Source: Windermere Real Estate/East, Inc. #1065981 Report a problem | ||
| 1/12/2017 | Listed for sale | $319,950+53.8%$314/sqft |
Source: Windermere Real Estate/East, Inc. #1065981 Report a problem | ||
| 9/22/2016 | Sold | $208,000+43.4%$204/sqft |
Source: Public Record Report a problem | ||
| 8/10/2016 | Price change | $145,000-35.6%$142/sqft |
Source: Auction.com Report a problem | ||
| 6/17/2016 | Listed for sale | -- |
Source: Auction.com Report a problem | ||
| 3/22/2012 | Listing removed | $224,990$221/sqft |
Source: Michelle Walters #28005335 Report a problem | ||
| 11/25/2010 | Listed for sale | $224,990$221/sqft |
Source: Michelle Walters #28005335 Report a problem | ||
| 10/22/2010 | Listing removed | $224,990$221/sqft |
Source: Michelle Walters #28005335 Report a problem | ||
| 8/27/2010 | Listed for sale | $224,990+9.8%$221/sqft |
Source: Michelle Walters #28005335 Report a problem | ||
| 6/30/2010 | Listing removed | $205,000$201/sqft |
Source: John L Scott Real Estate #56163 Report a problem | ||
| 6/12/2010 | Price change | $205,000-4.7%$201/sqft |
Source: John L Scott Real Estate #56163 Report a problem | ||
| 5/21/2010 | Price change | $215,000-4.4%$211/sqft |
Source: John L Scott Real Estate #56163 Report a problem | ||
| 4/17/2010 | Listed for sale | $225,000-2.2%$221/sqft |
Source: John L Scott Real Estate #56163 Report a problem | ||
| 7/11/2008 | Sold | $230,000-3.4%$225/sqft |
Source: NWMLS as distributed by MLS GRID #28005335 Report a problem | ||
| 5/24/2008 | Listed for sale | $237,990$233/sqft |
Source: Century 21 #28005335 Report a problem | ||
Public tax history
| Year | Property taxes | Tax assessment |
|---|---|---|
| 2025 | $5,252 +8.9% | $491,000 +3.4% |
| 2024 | $4,822 +6.2% | $475,000 +11% |
| 2023 | $4,540 -6.9% | $428,000 -9.1% |
| 2022 | $4,876 +9.7% | $471,000 +25.3% |
| 2021 | $4,444 +11.7% | $376,000 +17.5% |
| 2020 | $3,978 +1.8% | $320,000 +1.9% |
| 2019 | $3,907 +13.9% | $314,000 +8.3% |
| 2018 | $3,429 +8.1% | $290,000 +20.8% |
| 2017 | $3,171 +22.6% | $240,000 +16.5% |
| 2016 | $2,585 | $206,000 +7.3% |
| 2015 | $2,585 | $192,000 +4.3% |
| 2014 | $2,585 | $184,000 +17.9% |
| 2013 | $2,585 | $156,000 +7.6% |
| 2012 | -- | $145,000 -5.2% |
| 2011 | -- | $153,000 -6.7% |
| 2010 | -- | $164,000 |
| 2009 | -- | $164,000 -4.1% |
| 2007 | -- | $171,000 +3.6% |
| 2006 | -- | $165,000 +5.1% |
| 2005 | -- | $157,000 +22.7% |
| 2001 | $1,815 +27% | $128,000 +33.3% |
| 2000 | $1,429 | $96,000 |
Find assessor info on the county website
Monthly payment
Est. payment
Payment breakdown
Explore the cost of this home by adjusting the details. Changes won't be saved.Climate risks
Neighborhood: 98031


Similar homes
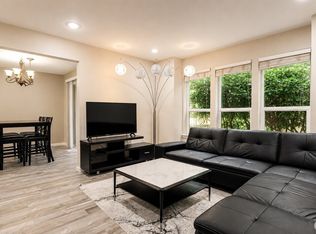
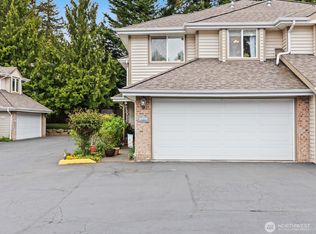
- $--3 bd2 ba1.4k sqft11341 SE 212th Ln APT 62, Kent, WA 98031Auction
 Auction.com 2
- $--3 bd2 ba1.3k sqft12129 SE 277th Pl, Kent, WA 98030Auction
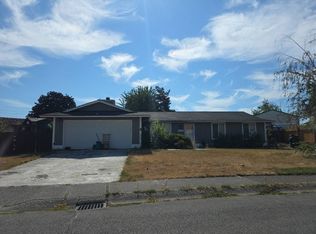 Auction.com 2
- $549,0003 bd1 ba1.4k sqft12405 SE 270th Street, Kent, WA 98030Active
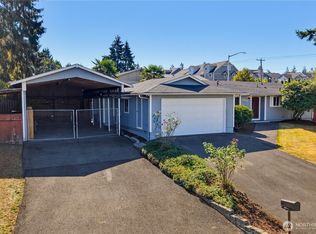 MLS ID #2579217, Shannon Kaveny. NWMLS as distributed by MLS GRID
- $610,0003 bd2 ba1.4k sqft26607 Manchester Court, Kent, WA 98032Active
 MLS ID #2541382, Anna Phan. NWMLS as distributed by MLS GRID
