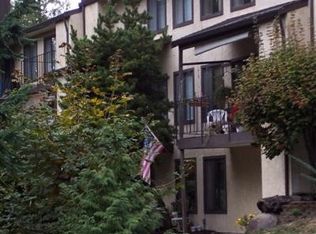
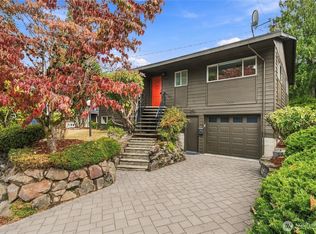
Welcome to this beautifully updated one-story home with a finished daylight basement in Kent, Washington. This unique property sits on a fully fenced half-acre lot, offering an expansive backyard with plenty of room to relax, play, garden, and entertain. Enjoy the picturesque small bridge, private pickleball court—an amenity rarely found in the area—and dedicated gardening space.Inside, you’ll find new paint, new flooring, and an updated kitchen with modern finishes. The main level offers an open living area, a dining room with balcony access, two bedrooms, and a full bath. Downstairs, the fully finished daylight basement includes two additional bedrooms, another full bath, and an extra living room—ideal for guests, extended living, a media room, or flexible recreational space.Outside, enjoy an updated deck, ample storage, and a small craft shop. Close to top-rated schools, parks, and shopping centers, and located in a highly sought-after neighborhood, this home offers both convenience and lifestyle. With a new roof, updated systems, and a move-in-ready feel, this Kent home is truly one-of-a-kind.
Active
Listed by: Skyline Properties, Inc. • Donya Karimi • 253-213-3580
Price cut: $49.1K (9/3)
$749,950
23427 100th Avenue SE, Kent, WA 98031
5beds
1,940sqft
Single Family Residence
Built in 1960
0.57 Acres Lot
$-- Zestimate®
$387/sqft
$-- HOA
What's special
- --
- on Zillow
- 337
- views
- 59
- saves
Zillow last checked:
Listing updated:
Listed by:
Donya Karimi 253-213-3580 Donya@skylineproperties.com,
Skyline Properties, Inc.
Source: NWMLS as distributed by MLS GRID,MLS#: 2568823
Facts & features
Interior
Bedrooms & bathrooms
- Bedrooms: 5
- Bathrooms: 2
- Full bathrooms: 2
- Main level bathrooms: 1
- Main level bedrooms: 3
Primary bedroom
- Level: Main
Bedroom
- Level: Lower
Bedroom
- Level: Lower
Bedroom
- Level: Main
Bedroom
- Level: Main
Bathroom full
- Level: Lower
Bathroom full
- Level: Main
Dining room
- Level: Main
Entry hall
- Level: Main
Kitchen with eating space
- Level: Main
Living room
- Level: Main
Utility room
- Level: Lower
Heating
- Fireplace, Forced Air, Electric
Cooling
- Has cooling: Yes
Appliances
- Included: Dishwasher, Dryer, Refrigerator, Stove(s)/Range(s), Washer, Dishwasher(s), Dryer(s), Refrigerator(s), Washer(s), Water Heater: Electric
Features
- Dining Room
- Flooring: Vinyl Plank
- Basement: Daylight,Finished
- Number of fireplaces: 1
- Fireplace features: See Remarks, Upper Level: 1, Fireplace
Interior area
- Total structure area: 1,940
- Total interior livable area: 1,940 sqft
Video & virtual tour
Property
Parking
- Total spaces: 1
- Parking features: Driveway, Attached Garage, Off Street
- Has attached garage: Yes
- Covered spaces: 1
Features
- Levels: One
- Stories: 1
- Entry location: Main
- Patio & porch: Dining Room, Fireplace, Water Heater
- Has view: Yes
- View description: Territorial
Lot
- Size: 0.57 Acres
- Features: Deck, Fenced-Fully, Shop
- Topography: Level
- Residential vegetation: Fruit Trees, Garden Space
Details
- Parcel number: 1822059215
- Zoning description: Jurisdiction: City
- Special conditions: Standard
Construction
Type & style
- Home type: SingleFamily
- Architectural style: 1 Story w/Bsmnt.
- Property subtype: Single Family Residence
Materials
- Wood Products
- Foundation: Poured Concrete
- Roof: Composition
Condition
- Very Good
- Year built: 1960
- Major remodel year: 1960
Utilities & green energy
- Sewer: STEP Sewer
- Water: Public
Community & HOA
Community
- Subdivision: Kent
Location
- Region: Kent
Financial & listing details
- Price per square foot: $387/sqft
- Tax assessed value: $592,000
- Annual tax amount: $5,888
- Date on market: 8/13/2026
- Listing terms: Conventional,FHA,VA Loan
- Inclusions: Dishwasher(s), Dryer(s), Refrigerator(s), Stove(s)/Range(s), Washer(s)
Estimated market value
Not available
Estimated sales range
Not available
Not available
Price history
| Date | Event | Price |
|---|---|---|
| 9/3/2026 | Price change | $749,950-6.1%$387/sqft |
Source:  NWMLS as distributed by MLS GRID #2568823 Report a problem NWMLS as distributed by MLS GRID #2568823 Report a problem | ||
| 8/13/2026 | Listed for sale | $799,000+377%$412/sqft |
Source: NWMLS as distributed by MLS GRID #2568823 Report a problem | ||
| 8/27/1998 | Sold | $167,500$86/sqft |
Source: Public Record Report a problem | ||
Public tax history
| Year | Property taxes | Tax assessment |
|---|---|---|
| 2025 | $6,502 +10.4% | $592,000 +3.3% |
| 2024 | $5,888 +2.6% | $573,000 +6.9% |
| 2023 | $5,739 -5.3% | $536,000 -6.6% |
| 2022 | $6,060 +8.5% | $574,000 +24% |
| 2021 | $5,583 +11.5% | $463,000 +17.5% |
| 2020 | $5,008 +2% | $394,000 +2.1% |
| 2019 | $4,907 +9.5% | $386,000 +4.9% |
| 2018 | $4,482 +4.8% | $368,000 +16.8% |
| 2017 | $4,278 +15.3% | $315,000 +10.1% |
| 2016 | $3,709 | $286,000 +7.5% |
| 2015 | $3,709 | $266,000 +4.3% |
| 2014 | $3,709 | $255,000 +18.1% |
| 2013 | $3,709 | $216,000 +7.5% |
| 2012 | -- | $201,000 -18.6% |
| 2011 | -- | $247,000 -6.4% |
| 2010 | -- | $264,000 |
| 2009 | -- | $264,000 +4.8% |
| 2007 | -- | $252,000 +4.1% |
| 2006 | -- | $242,000 +15.8% |
| 2005 | -- | $209,000 +19.4% |
| 2001 | $2,479 +0.5% | $175,000 +5.4% |
| 2000 | $2,466 | $166,000 |
Find assessor info on the county website
Monthly payment
Est. payment
Payment breakdown
Explore the cost of this home by adjusting the details. Changes won't be saved.Climate risks
Neighborhood: 98031
Nearby schools
Schools provided by the listing agent
- Elementary: East Hill Elem
- Middle: Canyon Ridge Middle School
- High: Kentwood High
Source: NWMLS as distributed by MLS GRID. This data may not be complete. We recommend contacting the local school district to confirm school assignments for this home.

Similar homes
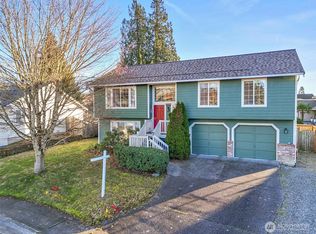
- $731,5004 bd3 ba2.5k sqft12923 SE 245th Street, Kent, WA 98030Active
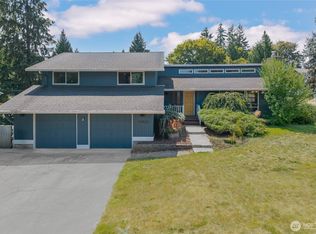 MLS ID #2592449, Sheng Lam. NWMLS as distributed by MLS GRID
 - $550,0004 bd2 ba1.5k sqftCecilia Hills, Kent, WA 98032Active
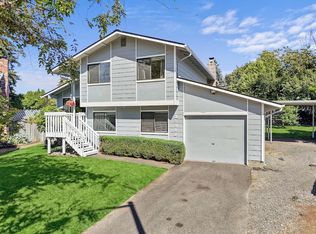 MLS ID #2594868, Trena Kupper. NWMLS as distributed by MLS GRID
 - $599,9994 bd2 ba1.5k sqft730 Woodland Way, Kent, WA 98030Active
 MLS ID #2589500, Melynda Owens. NWMLS as distributed by MLS GRID
 - $725,0004 bd4 ba1.9k sqftKings Rainier Beach Add, Seattle, WA 98118Active
 MLS ID #2594416, Karen M. Sanford. NWMLS as distributed by MLS GRID
