Buyer got cold feet. Thousands in upgrades. This Cambridge home in West Hill. Featuring 2050 sq ft home, 4 bed 3 bath. Gourmet Kitchen featuring, custom shaker cabinets, quartz countertop, SS appliances, custom island breakfast bar. Large living room with new gas fireplace. This tri-level offers 3 bedrooms upstairs including a spacious primary that overlooks you picturesque backyard, private and serene. Primary has sitting area & updated bath. Beautiful unobstructed view of the Valley. Amazing sunrises & Sunsets. Lower level has private entry and very spacious, perfect for Rental opportunity, multi generational. Or simply family fun or man/woman cave. Nice size bedroom, living room & updated bath, gas FP. Back upstairs Main floor sports a gourmet Kitchen/dining room that steps out to the 2 level trex deck with privacy corner overlooking your dream Oasis. Stone, brick & rock paths surrounded by an abundance of flowers & plants leading down to a lovely large private sitting area and pond. Off the deck is several raised garden and flower beds full of fruit, vegetables & beautiful flowers. This stunning private retreat boosts Honey crisps and Fugi Apple tree's, raspberries & so much more. Enjoy a newer roof, freshly painted house, oversized 2 car garage, parking for multiple cars, newer furnace & so much more. All appl. stay. Minutes from I-5, Hway 167 & 18, commuters dream. Close to School, dining, shopping, water front, NO disappointment here.
Active
Listed by: RE/MAX Integrity • Dori Custer
Price cut: $3K (10/9)
$696,000
26432 Somerset Lane, Kent, WA 98032
4beds
2,050sqft
Single Family Residence
Built in 1968
9,130 Square Feet Lot
$691,100 Zestimate®
$340/sqft
$-- HOA
What's special
New gas fireplaceParking for multiple carsGourmet kitchenCustom island breakfast barPrimary has sitting areaNewer furnaceCustom shaker cabinets
- --
- on Zillow
- 110
- views
- 0
- saves
Zillow last checked:
Listing updated:
Listed by:
Dori Custer,
RE/MAX Integrity
Source: NWMLS as distributed by MLS GRID,MLS#: 2557398
Facts & features
Interior
Bedrooms & bathrooms
- Bedrooms: 4
- Bathrooms: 3
- Full bathrooms: 2
- 3/4 bathrooms: 1
Primary bedroom
- Level: Second
Bedroom
- Level: Lower
Bedroom
- Level: Second
Bedroom
- Level: Second
Bathroom full
- Level: Second
Bathroom three quarter
- Level: Second
Bathroom full
- Level: Lower
Other
- Level: Lower
Dining room
- Level: Main
Entry hall
- Level: Main
Family room
- Level: Lower
Kitchen with eating space
- Level: Main
Living room
- Level: Main
Utility room
- Level: Lower
Heating
- Fireplace, Forced Air, Electric, Natural Gas
Cooling
- None
Appliances
- Included: Dishwasher, Dryer, Microwave, Refrigerator, Stove(s)/Range(s), Washer, Dishwasher(s), Dryer(s), Microwave(s), Refrigerator(s), Washer(s), Water Heater: Gas, Water Heater Location: Basement Furnace Room
Features
- Bath Off Primary, Dining Room
- Flooring: Hardwood, Vinyl Plank
- Windows: Dbl Pane/Storm Window
- Basement: Finished
- Number of fireplaces: 2
- Fireplace features: Gas, Lower Level: 1, Main Level: 1, Fireplace
Interior area
- Total structure area: 2,050
- Total interior livable area: 2,050 sqft
Video & virtual tour
Property
Parking
- Total spaces: 5
- Parking features: Driveway, Attached Garage
- Has attached garage: Yes
- Covered spaces: 2
- Uncovered spaces: 3
Features
- Levels: Three Or More
- Entry location: Main
- Patio & porch: Bath Off Primary, Dbl Pane/Storm Window, Dining Room, Fireplace, Walk-In Closet(s), Water Heater, Wine/Beverage Refrigerator
- Has view: Yes
- View description: Mountain(s), Territorial
Lot
- Size: 9,130 Square Feet
- Features: Paved, Cable TV, Deck, Fenced-Partially
- Topography: Level,Partial Slope
- Residential vegetation: Fruit Trees, Garden Space, Wooded
Details
- Parcel number: 13109000240
- Zoning description: Jurisdiction: County
- Special conditions: Standard
- Other equipment: Leased Equipment: None
Construction
Type & style
- Home type: SingleFamily
- Architectural style: Tri-Level
- Property subtype: Single Family Residence
Materials
- Wood Siding
- Foundation: Poured Concrete
- Roof: Composition
Condition
- Updated/Remodeled
- Year built: 1968
- Major remodel year: 1968
Utilities & green energy
- Electric: Company: PSE
- Sewer: Sewer Connected, Company: City of Kent
- Water: Public, Company: City of Kent
- Utilities for property: Xfinity, Xfinity
Community & HOA
Community
- Subdivision: Cambridge
Location
- Region: Kent
Financial & listing details
- Price per square foot: $340/sqft
- Tax assessed value: $637,000
- Annual tax amount: $6,427
- Date on market: 7/21/2026
- Listing terms: Conventional,FHA,VA Loan
- Inclusions: Dishwasher(s), Dryer(s), Leased Equipment, Microwave(s), Refrigerator(s), Stove(s)/Range(s), Washer(s)
Estimated market value
$691,100
$657,000 - $726,000
$3,487/mo
Price history
| Date | Event | Price |
|---|---|---|
| 10/9/2026 | Price change | $696,000-0.4%$340/sqft |
Source:  NWMLS as distributed by MLS GRID #2557398 Report a problem NWMLS as distributed by MLS GRID #2557398 Report a problem | ||
| 9/12/2026 | Pending sale | $699,000$341/sqft |
Source: NWMLS as distributed by MLS GRID #2557398 Report a problem | ||
| 8/26/2026 | Price change | $699,000-2.8%$341/sqft |
Source: NWMLS as distributed by MLS GRID #2557398 Report a problem | ||
| 8/12/2026 | Price change | $719,000-1.4%$351/sqft |
Source: NWMLS as distributed by MLS GRID #2557398 Report a problem | ||
| 7/21/2026 | Listed for sale | $729,000+66.1%$356/sqft |
Source: NWMLS as distributed by MLS GRID #2557398 Report a problem | ||
| 4/19/2019 | Listing removed | $439,000$214/sqft |
Source: Berkshire Hathaway HS NW #1416548 Report a problem | ||
| 4/19/2019 | Listed for sale | $439,000-1.1%$214/sqft |
Source: Berkshire Hathaway HS NW #1416548 Report a problem | ||
| 4/18/2019 | Sold | $444,000+1.1%$217/sqft |
Source: NWMLS as distributed by MLS GRID #1416548 Report a problem | ||
| 3/4/2019 | Pending sale | $439,000$214/sqft |
Source: Berkshire Hathaway HS NW #1416548 Report a problem | ||
| 2/28/2019 | Listed for sale | $439,000$214/sqft |
Source: Berkshire Hathaway HS NW #1416548 Report a problem | ||
Public tax history
| Year | Property taxes | Tax assessment |
|---|---|---|
| 2025 | $6,427 +6.1% | $637,000 +4.3% |
| 2024 | $6,056 +1.6% | $611,000 +9.9% |
| 2023 | $5,963 -2.4% | $556,000 -11.2% |
| 2022 | $6,108 +9.8% | $626,000 +26.2% |
| 2021 | $5,564 +9.5% | $496,000 +16.7% |
| 2020 | $5,082 +3.9% | $425,000 +4.2% |
| 2019 | $4,891 +7.8% | $408,000 +3.8% |
| 2018 | $4,538 -11.2% | $393,000 +11% |
| 2017 | $5,111 +39.1% | $354,000 +14.2% |
| 2016 | $3,674 | $310,000 +9.5% |
| 2015 | $3,674 | $283,000 +13.7% |
| 2014 | $3,674 | $249,000 +18.6% |
| 2013 | $3,674 | $210,000 +5% |
| 2012 | -- | $200,000 -7% |
| 2011 | -- | $215,000 -14% |
| 2010 | -- | $250,000 |
| 2009 | -- | $250,000 -2.3% |
| 2007 | -- | $256,000 +8% |
| 2006 | -- | $237,000 +8.2% |
| 2005 | -- | $219,000 +28.1% |
| 2001 | $2,247 -4% | $171,000 |
| 2000 | $2,341 | $171,000 |
Find assessor info on the county website
Monthly payment
Est. payment
Payment breakdown
Explore the cost of this home by adjusting the details. Changes won't be saved.Climate risks
Neighborhood: 98032
Similar homes
- $731,5004 bd3 ba2.5k sqft12923 SE 245th Street, Kent, WA 98030Active
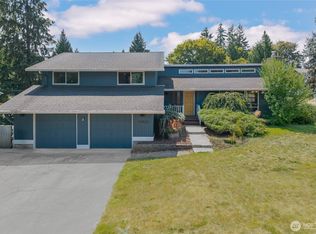 MLS ID #2592449, Sheng Lam. NWMLS as distributed by MLS GRID
 - $599,0003 bd2 ba1.3k sqftDel Mar Add 08, Kent, WA 98032Active
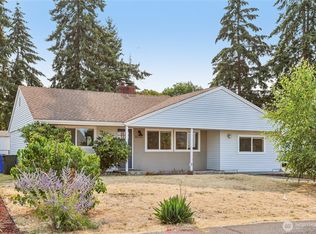 MLS ID #2563102, Bliss Ong. NWMLS as distributed by MLS GRID
 - $699,9904 bd3 ba2.2k sqft12710 SE 189th Street, Renton, WA 98058Active
 MLS ID #2585609, Stewart McCullum. NWMLS as distributed by MLS GRID
 - $699,0005 bd5 ba2.6k sqftPuget Sound Park To Des Moines, Des Moines, WA 98198Active
 MLS ID #2542068, Maggie Sun. NWMLS as distributed by MLS GRID
