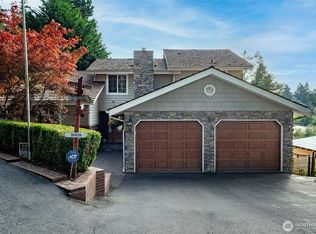
Welcome to this beautifully updated home in the highly desirable Heritage Woods neighborhood of Federal Way! Lovingly cared for by the same owners for the past 27 years, this exceptional 3-bedroom, 2.5-bath home with bonus room & office reflects true pride of ownership, with over $227,000 in thoughtful improvements throughout. The heart of the home features a stunning remodeled kitchen with modern finishes, including a unique walk-in pantry, complemented by beautifully updated bathrooms that blend style and functionality. Major system upgrades provide peace of mind, including a brand-new roof and gutters, refrigerator, newer HVAC furnace, newer water heater. Step outside to enjoy the low-maintenance TimberTech® deck, perfect for entertaining, relaxing, or enjoying the peaceful backyard setting year-round. Conveniently located less than 1 mile from the Federal Way Link Light Rail Station, commuting to Seattle, SeaTac Airport, and surrounding areas is easier than ever. You'll also appreciate the close proximity to shopping and dining at The Commons at Federal Way, Dash Point State Park, Celebration Park, Twin Lakes Golf & Country Club, schools, and numerous neighborhood parks and trails. Don't miss this rare opportunity to own a move-in-ready home in one of Federal Ways' most established and sought after neighborhoods.
Active
Listed by: Real Broker LLC • Holly Kristin Robinson
Price cut: $10K (9/24)
$775,000
2396 S 280th Place, Federal Way, WA 98003
3beds
2,360sqft
Single Family Residence
Built in 1998
7,749 Square Feet Lot
$-- Zestimate®
$328/sqft
$44/mo HOA
What's special
Peaceful backyard setting year-roundBonus room and officeUnique walk-in pantryBrand-new roof and guttersBeautifully updated homeBeautifully updated bathrooms
- --
- on Zillow
- 338
- views
- 24
- saves
Zillow last checked:
Listing updated:
Listed by:
Holly Kristin Robinson,
Real Broker LLC
Source: NWMLS as distributed by MLS GRID,MLS#: 2563293
Facts & features
Interior
Bedrooms & bathrooms
- Bedrooms: 3
- Bathrooms: 3
- Full bathrooms: 2
- 1/2 bathrooms: 1
- Main level bathrooms: 1
Primary bedroom
- Level: Second
Bedroom
- Level: Second
Bedroom
- Level: Second
Bathroom full
- Level: Second
Bathroom full
- Level: Second
Other
- Level: Main
Bonus room
- Level: Second
Den office
- Level: Main
Dining room
- Level: Main
Entry hall
- Level: Main
Family room
- Level: Main
Kitchen with eating space
- Level: Main
Living room
- Level: Main
Heating
- Fireplace, Forced Air, Heat Pump, Electric, Natural Gas
Cooling
- Has cooling: Yes
Appliances
- Included: Dishwasher, Disposal, Dryer, Microwave, Refrigerator, Stove(s)/Range(s), Washer, Dishwasher(s), Dryer(s), Garbage Disposal, Microwave(s), Refrigerator(s), Washer(s), Water Heater: Electric, Water Heater Location: Garage
Features
- Bath Off Primary, Ceiling Fan(s), Dining Room, Pantry
- Flooring: Ceramic Tile, Hardwood, Vinyl Plank, Carpet
- Doors: French Doors
- Windows: Dbl Pane/Storm Window
- Basement: None
- Number of fireplaces: 1
- Fireplace features: Gas, Main Level: 1, Fireplace
Interior area
- Total structure area: 2,360
- Total interior livable area: 2,360 sqft
Video & virtual tour
Property
Parking
- Total spaces: 4
- Parking features: Driveway, Attached Garage
- Has attached garage: Yes
- Covered spaces: 2
- Uncovered spaces: 2
Features
- Levels: Two
- Stories: 2
- Entry location: Main
- Patio & porch: Bath Off Primary, Ceiling Fan(s), Dbl Pane/Storm Window, Dining Room, Fireplace, French Doors, Pantry, Security System, Walk-In Closet(s), Water Heater
- Has view: Yes
- View description: Territorial
Lot
- Size: 7,749 Square Feet
- Features: Cul-De-Sac, Paved, Sidewalk, Cable TV, Deck, Fenced-Partially, Gas Available, High Speed Internet, Patio, Sprinkler System
- Topography: Partial Slope
- Residential vegetation: Garden Space
Details
- Parcel number: 3260800350
- Zoning: RS7.2
- Special conditions: Standard
Construction
Type & style
- Home type: SingleFamily
- Architectural style: 2 Story
- Property subtype: Single Family Residence
Materials
- Cement Planked, Cement Plank
- Foundation: Poured Concrete
- Roof: Composition
Condition
- Very Good
- Year built: 1998
- Major remodel year: 1998
Details
- Builder name: Schneider
Utilities & green energy
- Electric: Company: Puget Sound Energy
- Sewer: Sewer Connected, Company: Lakehaven
- Water: Public, Company: Lakehaven
- Utilities for property: Xfinity, Xfinity
Community & HOA
Community
- Features: CCRs, Park, Playground
- Security: Security System
- Subdivision: Star Lake
HOA
- Services included: Common Area Maintenance
- HOA fee: $265 semi-annually
Location
- Region: Federal Way
Financial & listing details
- Price per square foot: $328/sqft
- Tax assessed value: $669,000
- Annual tax amount: $6,825
- Date on market: 8/2/2026
- Listing terms: Conventional,FHA,VA Loan
- Inclusions: Dishwasher(s), Dryer(s), Garbage Disposal, Microwave(s), Refrigerator(s), Stove(s)/Range(s), Washer(s)
Estimated market value
Not available
Estimated sales range
Not available
Not available
Price history
| Date | Event | Price |
|---|---|---|
| 9/24/2026 | Price change | $775,000-1.3%$328/sqft |
Source:  NWMLS as distributed by MLS GRID #2563293 Report a problem NWMLS as distributed by MLS GRID #2563293 Report a problem | ||
| 8/2/2026 | Listed for sale | $785,000+216.5%$333/sqft |
Source: NWMLS as distributed by MLS GRID #2563293 Report a problem | ||
| 7/14/1999 | Sold | $248,000+11.8%$105/sqft |
Source: Public Record Report a problem | ||
| 3/20/1998 | Sold | $221,900$94/sqft |
Source: Public Record Report a problem | ||
Public tax history
| Year | Property taxes | Tax assessment |
|---|---|---|
| 2025 | $6,825 +7% | $669,000 +4.4% |
| 2024 | $6,381 +0.1% | $641,000 +9.9% |
| 2023 | $6,373 -0.8% | $583,000 -11.1% |
| 2022 | $6,427 +7.8% | $656,000 +24.2% |
| 2021 | $5,965 +9.6% | $528,000 +16.8% |
| 2020 | $5,445 +5.2% | $452,000 +4.1% |
| 2019 | $5,173 +9.3% | $434,000 +5.6% |
| 2018 | $4,731 -10.1% | $411,000 +11.1% |
| 2017 | $5,262 +23.2% | $370,000 +8.5% |
| 2016 | $4,272 | $341,000 +9.6% |
| 2015 | $4,272 | $311,000 +5.8% |
| 2014 | $4,272 | $294,000 +18.5% |
| 2013 | $4,272 | $248,000 +4.6% |
| 2012 | -- | $237,000 -7.1% |
| 2011 | -- | $255,000 -15.8% |
| 2010 | -- | $303,000 |
| 2009 | -- | $303,000 -2.3% |
| 2007 | -- | $310,000 +5.8% |
| 2006 | -- | $293,000 +1.7% |
| 2005 | -- | $288,000 +17.6% |
| 2001 | $3,258 +2.6% | $245,000 +6.5% |
| 2000 | $3,175 | $230,000 |
Find assessor info on the county website
Monthly payment
Est. payment
Payment breakdown
Explore the cost of this home by adjusting the details. Changes won't be saved.Climate risks
Neighborhood: Laurelwood
Similar homes
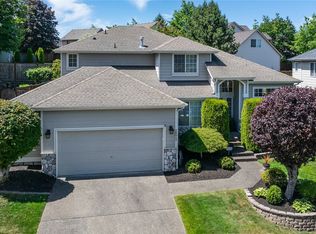
- $685,0004 bd3 ba2.6k sqft37811 21st Court S, Federal Way, WA 98003Active
 MLS ID #2547095, Annie Culp. NWMLS as distributed by MLS GRID
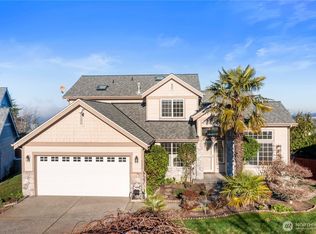
 - $634,9994 bd3 ba2.2k sqft37815 21st Court S, Federal Way, WA 98003Active
 MLS ID #2554277, Greg J Church. NWMLS as distributed by MLS GRID
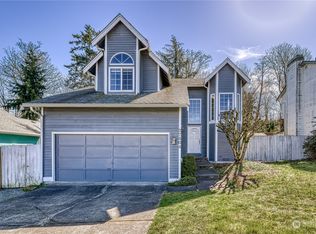
 - $949,0003 bd3 ba2.2k sqftLake Dolloff Trs Div 02, Auburn, WA 98001Active
 MLS ID #2577215, Nicholas Fannin. NWMLS as distributed by MLS GRID
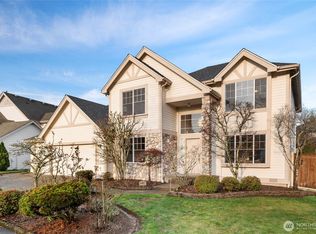
 - $788,0004 bd3 ba2k sqft8658 S 123rd Street, Seattle, WA 98178Active
 MLS ID #2587939, Ling Drost. NWMLS as distributed by MLS GRID
