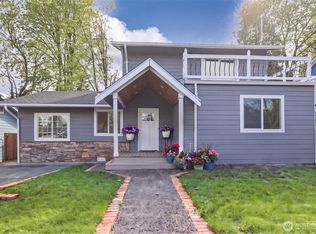
Discover an exceptional home in the sought-after Bryn Mawr neighborhood, quietly tucked away on a peaceful dead-end street. Nestled where South Seattle meets North Renton, this exceptionally located property balances suburban peace with effortless connectivity. Sun-filled interiors showcase expansive, south-facing windows and open-concept living featuring a cozy gas fireplace and dining area. The large kitchen boasts updated quartz countertops, modern cabinetry, and stainless steel appliances with a gas cooktop, flowing seamlessly into the family room. Upstairs features four spacious bedrooms, including a south facing primary suite with a double-sink vanity, quartz countertops, charming built-in window seat, and a spacious walk-in closet. Recent upgrades include a brand new roof, new refrigerator, new washer/dryer, fresh interior paint, modern light fixtures, and central A/C. 100% above-ground living with no basement, ensuring abundant natural light throughout every room. Outdoors, enjoy an expansive driveway, charming front porch, and a fully fenced side yard with mature landscaping offering private retreat. Minutes from Skyway Park, the Landing, Westfield Southcenter, and easy freeway access to Bellevue, Downtown Seattle, and Sea-Tac Airport.
Pending
Listed by: WeLakeside • Ling Drost
$788,000
8658 S 123rd Street, Seattle, WA 98178
4beds
2,030sqft
Single Family Residence
Built in 1999
5,466 Square Feet Lot
$-- Zestimate®
$388/sqft
$-- HOA
What's special
Cozy gas fireplaceModern light fixturesModern cabinetryLarge kitchenSun-filled interiorsSouth facing primary suiteUpdated quartz countertops
- --
- on Zillow
- 665
- views
- 76
- saves
Likely to sell faster than
Zillow last checked:
Listing updated:
Listed by:
Ling Drost,
WeLakeside
Source: NWMLS as distributed by MLS GRID,MLS#: 2587939
Facts & features
Interior
Bedrooms & bathrooms
- Bedrooms: 4
- Bathrooms: 3
- Full bathrooms: 2
- 1/2 bathrooms: 1
- Main level bathrooms: 1
Primary bedroom
- Level: Second
Bedroom
- Level: Second
Bedroom
- Level: Second
Bedroom
- Level: Second
Bathroom full
- Level: Second
Bathroom full
- Level: Second
Other
- Level: Main
Dining room
- Level: Main
Entry hall
- Level: Main
Family room
- Level: Main
Kitchen without eating space
- Level: Main
Living room
- Level: Main
Utility room
- Level: Main
Heating
- Fireplace, Forced Air, Electric, Natural Gas
Cooling
- Has cooling: Yes
Appliances
- Included: Dishwasher, Disposal, Dryer, Microwave, Refrigerator, Stove(s)/Range(s), Washer, Dishwasher(s), Dryer(s), Garbage Disposal, Microwave(s), Refrigerator(s), Washer(s), Water Heater: Gas, Water Heater Location: garage
Features
- Bath Off Primary
- Flooring: Ceramic Tile, Vinyl Plank, Carpet
- Doors: French Doors
- Windows: Dbl Pane/Storm Window, Skylight(s)
- Basement: None
- Number of fireplaces: 1
- Fireplace features: Gas, Main Level: 1, Fireplace
Interior area
- Total structure area: 2,030
- Total interior livable area: 2,030 sqft
Property
Parking
- Total spaces: 4
- Parking features: Attached Garage
- Has attached garage: Yes
- Covered spaces: 2
- Uncovered spaces: 2
Features
- Levels: Two
- Stories: 2
- Entry location: Main
- Patio & porch: Bath Off Primary, Dbl Pane/Storm Window, Fireplace, French Doors, Skylight(s), Walk-In Closet(s), Water Heater
Lot
- Size: 5,466 Square Feet
- Features: Corner Lot, Cul-De-Sac, Dead End Street, Paved, Sidewalk, Cable TV, Deck, Fenced-Fully, Gas Available
Details
- Parcel number: 1180006706
- Special conditions: Standard
Construction
Type & style
- Home type: SingleFamily
- Architectural style: 2 Story
- Property subtype: Single Family Residence
Materials
- Wood Siding
- Foundation: Poured Concrete
- Roof: Composition
Condition
- Updated/Remodeled
- Year built: 1999
- Major remodel year: 1999
Utilities & green energy
- Electric: Company: Seattle City Light
- Sewer: Sewer Connected, Company: Skyway s
- Water: Public, Company: Skyway
Community & HOA
Community
- Features: Park, Playground
- Subdivision: Bryn Mawr
Location
- Region: Seattle
Financial & listing details
- Price per square foot: $388/sqft
- Tax assessed value: $774,000
- Annual tax amount: $9,282
- Date on market: 9/29/2026
- Listing terms: Conventional,FHA,State Bond,USDA Loan,VA Loan
- Inclusions: Dishwasher(s), Dryer(s), Garbage Disposal, Microwave(s), Refrigerator(s), Stove(s)/Range(s), Washer(s)
Estimated market value
Not available
Estimated sales range
Not available
Not available
Price history
| Date | Event | Price |
|---|---|---|
| 10/5/2026 | Pending sale | $788,000$388/sqft |
Source:  NWMLS as distributed by MLS GRID #2587939 Report a problem NWMLS as distributed by MLS GRID #2587939 Report a problem | ||
| 9/29/2026 | Listed for sale | $788,000+4.6%$388/sqft |
Source: NWMLS as distributed by MLS GRID #2587939 Report a problem | ||
| 7/26/2025 | Listing removed | $3,600$2/sqft |
Source: Zillow Rentals Report a problem | ||
| 7/16/2025 | Listed for rent | $3,600+2.9%$2/sqft |
Source: Zillow Rentals Report a problem | ||
| 12/27/2024 | Listing removed | $3,500$2/sqft |
Source: Zillow Rentals Report a problem | ||
| 12/18/2024 | Listed for rent | $3,500$2/sqft |
Source: Zillow Rentals Report a problem | ||
| 11/16/2023 | Sold | $753,000+195.3%$371/sqft |
Source: Public Record Report a problem | ||
| 8/3/2022 | Listing removed | -- |
Source: Zillow Rental Manager Report a problem | ||
| 7/8/2022 | Listed for rent | $3,500$2/sqft |
Source: Zillow Rental Manager Report a problem | ||
| 11/30/2011 | Sold | $255,000-8.6%$126/sqft |
Source: NWMLS as distributed by MLS GRID #175534 Report a problem | ||
| 5/21/2011 | Listed for sale | $278,950$137/sqft |
Source: Barth & Associates #175534 Report a problem | ||
| 2/15/2011 | Listing removed | $278,950$137/sqft |
Source: Century 21 Barth & Associates #175534 Report a problem | ||
| 1/29/2011 | Listed for sale | $278,950-32.8%$137/sqft |
Source: Century 21 Barth & Associates #175534 Report a problem | ||
| 1/29/2007 | Sold | $415,000+80.5%$204/sqft |
Source: Public Record Report a problem | ||
| 5/14/1999 | Sold | $229,950$113/sqft |
Source: Public Record Report a problem | ||
Public tax history
| Year | Property taxes | Tax assessment |
|---|---|---|
| 2025 | $9,282 +2.9% | $774,000 -2.6% |
| 2024 | $9,017 +3.2% | $795,000 +8.8% |
| 2023 | $8,740 +3.6% | $731,000 -7.2% |
| 2022 | $8,436 +13.6% | $788,000 +32.9% |
| 2021 | $7,426 +8% | $593,000 +13.2% |
| 2020 | $6,878 +0.7% | $524,000 +0.6% |
| 2019 | $6,833 +7.6% | $521,000 +4.6% |
| 2018 | $6,353 +0.4% | $498,000 +16.9% |
| 2017 | $6,331 +40.4% | $426,000 +16.4% |
| 2016 | $4,510 | $366,000 +9.3% |
| 2015 | $4,510 | $335,000 +10.6% |
| 2014 | $4,510 | $303,000 +20.7% |
| 2013 | $4,510 | $251,000 +1.6% |
| 2012 | -- | $247,000 -4.6% |
| 2011 | -- | $259,000 -11.9% |
| 2010 | -- | $294,000 |
| 2009 | -- | $294,000 -6.7% |
| 2007 | -- | $315,000 +6.4% |
| 2006 | -- | $296,000 +2.4% |
| 2005 | -- | $289,000 +33.2% |
| 2001 | $2,753 -3% | $217,000 +2.8% |
| 2000 | $2,837 | $211,000 |
Find assessor info on the county website
Monthly payment
Est. payment
Payment breakdown
Explore the cost of this home by adjusting the details. Changes won't be saved.Climate risks
Neighborhood: 98178
Nearby schools
Schools provided by the listing agent
- Elementary: Bryn Mawr Elem
- Middle: Dimmitt Mid
- High: Renton Snr High
Source: NWMLS as distributed by MLS GRID. This data may not be complete. We recommend contacting the local school district to confirm school assignments for this home.
Similar homes
- $799,0004 bd3 ba1.9k sqftMccann Meadows, Kent, WA 98031Active
 MLS ID #2567280, Jule Johnson. NWMLS as distributed by MLS GRID
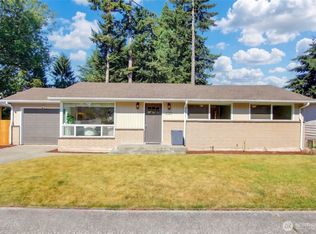
 - $724,9504 bd2 ba2k sqftRainier Beach Add, Seattle, WA 98118Active
 MLS ID #2582610, Don Koonce. NWMLS as distributed by MLS GRID
 - $899,8885 bd3 ba2.7k sqft2226 SE 2nd Place, Renton, WA 98056Active
 MLS ID #2579039, Liudmila Samakhvalava. NWMLS as distributed by MLS GRID
 - $875,0004 bd3 ba2.4k sqft2025 Edmonds Avenue NE, Renton, WA 98056Active
 MLS ID #2558498, Ramon H. Gutierrez. NWMLS as distributed by MLS GRID
