First time ever on the market! Lovingly maintained by its original owners, this exceptional home showcases pride of ownership with thoughtful updates throughout. The remodeled kitchen, updated primary bathroom, refreshed downstairs powder room, Brazilian hardwood patio, and fresh exterior paint blend modern style with timeless appeal. Designed for comfort and functionality, the well-planned layout features all bedrooms upstairs for added privacy, while the main level offers spacious living and dining areas, a dedicated den space, and an inviting kitchen that flows seamlessly to the backyard. The outdoor space is a gardener's paradise with established fruit and vegetable gardens, colorful flowers, abundant gardening space from front to back, and a full drip irrigation system. A spacious main-floor laundry room adds convenience, while the oversized 3-car garage offers abundant storage. Dedicated RV/boat parking, plus a built-in security system, provide added peace of mind and flexibility. Conveniently located near major commuter routes and public transportation while nestled in a peaceful neighborhood, this rare offering combines exceptional care, thoughtful updates, functional living spaces, and incredible outdoor amenities.
Active
Listed by: eXp Realty • Bobby Mollish
Price cut: $5K (10/2)
$744,950
1723 SW 344th Place, Federal Way, WA 98023
4beds
2,250sqft
Single Family Residence
Built in 2003
8,237 Square Feet Lot
$738,000 Zestimate®
$331/sqft
$29/mo HOA
What's special
Refreshed downstairs powder roomRemodeled kitchenFull drip irrigation systemIncredible outdoor amenitiesUpdated primary bathroomSpacious main-floor laundry roomColorful flowers
- --
- on Zillow
- 511
- views
- 40
- saves
Zillow last checked:
Listing updated:
Listed by:
Bobby Mollish,
eXp Realty
Source: NWMLS as distributed by MLS GRID,MLS#: 2557057
Facts & features
Interior
Bedrooms & bathrooms
- Bedrooms: 4
- Bathrooms: 3
- Full bathrooms: 2
- 1/2 bathrooms: 1
- Main level bathrooms: 1
Primary bedroom
- Level: Second
Bedroom
- Level: Second
Bedroom
- Level: Second
Bedroom
- Level: Second
Bathroom full
- Level: Second
Bathroom full
- Level: Second
Other
- Level: Main
Entry hall
- Level: Main
Kitchen with eating space
- Level: Main
Living room
- Level: Main
Heating
- Fireplace, Forced Air, Natural Gas
Cooling
- Forced Air
Appliances
- Included: Microwave, Refrigerator, Stove(s)/Range(s), Trash Compactor, Washer, Microwave(s), Refrigerator(s), Washer(s), Water Heater: Tank, Water Heater Location: Garage
Features
- Bath Off Primary
- Flooring: Engineered Hardwood, Carpet
- Windows: Dbl Pane/Storm Window, Triple Pane Windows
- Number of fireplaces: 1
- Fireplace features: Gas, Lower Level: 1, Fireplace
Interior area
- Total structure area: 2,250
- Total interior livable area: 2,250 sqft
Property
Parking
- Total spaces: 6
- Parking features: Driveway, Attached Garage, RV Parking
- Has attached garage: Yes
- Covered spaces: 3
- Uncovered spaces: 3
Features
- Levels: Two
- Stories: 2
- Entry location: Main
- Patio & porch: Bath Off Primary, Dbl Pane/Storm Window, Fireplace, Hot Tub/Spa, Security System, Sprinkler System, Triple Pane Windows, Vaulted Ceiling(s), Water Heater
- Has spa: Yes
- Spa features: Indoor
Lot
- Size: 8,237 Square Feet
- Dimensions: 8,239 sqft
- Features: Paved, Sidewalk, Cabana/Gazebo, Cable TV, Deck, Electric Car Charging, Fenced-Fully, Gas Available, High Speed Internet, Hot Tub/Spa, Patio, RV Parking, Sprinkler System
- Residential vegetation: Fruit Trees, Garden Space
Details
- Parcel number: 1895450300
- Zoning: RS7.2
- Zoning description: Jurisdiction: City
- Special conditions: Standard
Construction
Type & style
- Home type: SingleFamily
- Architectural style: 2 Story
- Property subtype: Single Family Residence
Materials
- Wood Siding
- Foundation: Poured Concrete
- Roof: Composition
Condition
- Year built: 2003
Utilities & green energy
- Electric: Company: PSE
- Sewer: Sewer Connected, Company: Waste Management
- Water: Public, Company: Lakehaven
Community & HOA
Community
- Features: CCRs
- Security: Security System
- Subdivision: Federal Way
HOA
- Services included: Common Area Maintenance
- HOA fee: $29 monthly
- HOA phone: 925-830-4848
Location
- Region: Federal Way
Financial & listing details
- Price per square foot: $331/sqft
- Tax assessed value: $673,000
- Annual tax amount: $6,858
- Date on market: 7/31/2026
- Listing terms: Conventional,FHA,VA Loan
- Inclusions: Microwave(s), Refrigerator(s), Stove(s)/Range(s), Trash Compactor, Washer(s)
Estimated market value
$738,000
$701,000 - $775,000
$3,485/mo
Price history
| Date | Event | Price |
|---|---|---|
| 10/2/2026 | Price change | $744,950-0.7%$331/sqft |
Source:  NWMLS as distributed by MLS GRID #2557057 Report a problem NWMLS as distributed by MLS GRID #2557057 Report a problem | ||
| 9/2/2026 | Price change | $749,950-3.2%$333/sqft |
Source: NWMLS as distributed by MLS GRID #2557057 Report a problem | ||
| 7/31/2026 | Listed for sale | $774,950+175.6%$344/sqft |
Source: NWMLS as distributed by MLS GRID #2557057 Report a problem | ||
| 2/3/2004 | Sold | $281,200$125/sqft |
Source: Public Record Report a problem | ||
Public tax history
| Year | Property taxes | Tax assessment |
|---|---|---|
| 2025 | $6,859 +6.5% | $673,000 +3.9% |
| 2024 | $6,442 +0.6% | $648,000 +10.6% |
| 2023 | $6,405 +3.3% | $586,000 -7.3% |
| 2022 | $6,199 +8.3% | $632,000 +24.9% |
| 2021 | $5,724 +14.5% | $506,000 +22.2% |
| 2020 | $5,000 +2.7% | $414,000 +1.5% |
| 2019 | $4,870 +8.1% | $408,000 +4.3% |
| 2018 | $4,506 -8.8% | $391,000 +12.7% |
| 2017 | $4,941 +13.8% | $347,000 +2.4% |
| 2016 | $4,343 | $339,000 +7.6% |
| 2015 | $4,343 | $315,000 +5.4% |
| 2014 | $4,343 | $299,000 +25.1% |
| 2013 | $4,343 | $239,000 -1.2% |
| 2012 | -- | $242,000 -9.7% |
| 2011 | -- | $268,000 -9.5% |
| 2010 | -- | $296,000 |
| 2009 | -- | $296,000 |
| 2007 | -- | $296,000 +6.5% |
| 2006 | -- | $278,000 +8.2% |
| 2005 | -- | $257,000 |
Find assessor info on the county website
Monthly payment
Est. payment
Payment breakdown
Explore the cost of this home by adjusting the details. Changes won't be saved.Climate risks
Neighborhood: Madrona
Nearby schools
Schools provided by the listing agent
- Middle: Saghalie Jnr High
- High: Todd Beamer High
Source: NWMLS as distributed by MLS GRID. This data may not be complete. We recommend contacting the local school district to confirm school assignments for this home.
- $896,5004 bd3 ba2.5k sqftLOT 1720 5th SW #344, Federal Way, WA 98023Off Market
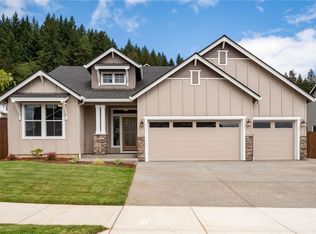
- $725,5004 bd3 ba2.3k sqft1784 SW 345th, Federal Way, WA 98023Off Market
- $743,0004 bd3 ba2.3k sqft34506 16th Pl SW, Federal Way, WA 98023Off Market
- $725,5003 bd3 ba2.3k sqft34512 16th Ave SW #18, Federal Way, WA 98001Off Market
Similar homes
- $728,0004 bd3 ba2.6k sqftEvergreen, Auburn, WA 98092Active
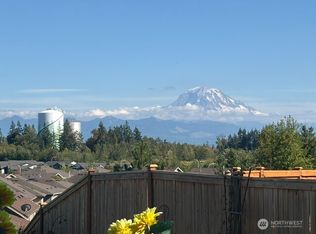 MLS ID #2574363, Darci N. Bidman. NWMLS as distributed by MLS GRID
 - $764,9905 bd3 ba3k sqftViewridge, Auburn, WA 98092Active
 MLS ID #2574746, Jamie Penrod. NWMLS as distributed by MLS GRID
 - $735,0004 bd3 ba2.9k sqftArea 8 At Lakeland, Auburn, WA 98902Active
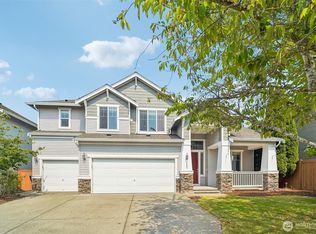 MLS ID #2557630, Ryan Allie. NWMLS as distributed by MLS GRID
 - $788,0004 bd3 ba2k sqft8658 S 123rd Street, Seattle, WA 98178Active
 MLS ID #2587939, Ling Drost. NWMLS as distributed by MLS GRID
