Welcome to this elevated home! Meticulously maintained by its owners for 23 years and thoughtfully updated throughout. Warm Brazilian Cherry hardwood floors, freshly refinished in the kitchen, set the tone for an inviting open layout featuring two main-level living spaces, a formal dining, granite kitchen countertops, and SS appliances. Seamless indoor-outdoor flow leads to the patio, great for everyday living and entertaining. Brand-new carpet throughout adds a fresh, comfortable finish while the updated shutter blinds create a chic & clean look. Head upstairs where the primary suite features a walk-in closet & heated bathroom floors. Or hang out in the additional rec room, perfect for game days, movie nights, or hobbies. Step outside to a beautifully landscaped oasis w/ a spacious concrete patio, gazebo, established garden, mature fruit trees, & plenty of room to relax or entertain. The automatic Wi-Fi-connected sprinkler system makes upkeep effortless. You’ll have peace of mind with the 50-year roof installed in 2017, updated Hardie Plank siding, and recent exterior maintenance (caulking and paint touch-ups). Permanent exterior lighting also adds year-round convenience and festive ambiance. Lastly, for our four-legged friends, a professionally installed dog run with AstroTurf and proper drainage ($7,000 value) keeps pets happy while also preserving your yard. Thoughtfully updated, exceptionally cared for, and truly move-in ready—come experience all this home has to offer!
Active
Listed by: Timber Real Estate • Amanda Hyndshaw
$795,000
1908 19th Street SE, Puyallup, WA 98372
4beds
2,828sqft
Single Family Residence
Built in 1997
10,005 Square Feet Lot
$684,000 Zestimate®
$281/sqft
$33/mo HOA
What's special
- --
- on Zillow
- 412
- views
- 43
- saves
Likely to sell faster than
Zillow last checked:
Listing updated:
Listed by:
Amanda Hyndshaw,
Timber Real Estate
Source: NWMLS as distributed by MLS GRID,MLS#: 2588846
Facts & features
Interior
Bedrooms & bathrooms
- Bedrooms: 4
- Bathrooms: 3
- Full bathrooms: 2
- 1/2 bathrooms: 1
- Main level bathrooms: 1
Primary bedroom
- Level: Second
Bedroom
- Level: Second
Bedroom
- Level: Second
Bedroom
- Level: Second
Bathroom full
- Level: Second
Bathroom full
- Level: Second
Other
- Level: Main
Dining room
- Level: Main
Entry hall
- Level: Main
Family room
- Level: Main
Kitchen with eating space
- Level: Main
Living room
- Level: Main
Rec room
- Level: Second
Utility room
- Level: Main
Heating
- Fireplace, Forced Air, Electric, Natural Gas
Cooling
- Has cooling: Yes
Appliances
- Included: Dishwasher, Dryer, Microwave, Refrigerator, Stove(s)/Range(s), Washer, Dishwasher(s), Dryer(s), Microwave(s), Refrigerator(s), Washer(s), Water Heater: Gas, Water Heater Location: Garage
Features
- Bath Off Primary, Ceiling Fan(s), Dining Room, Pantry
- Flooring: Hardwood, Vinyl Plank, Carpet
- Doors: French Doors
- Windows: Dbl Pane/Storm Window
- Basement: None
- Number of fireplaces: 2
- Fireplace features: Gas, Main Level: 2, Fireplace
Interior area
- Total structure area: 2,828
- Total interior livable area: 2,828 sqft
Video & virtual tour
Property
Parking
- Total spaces: 5
- Parking features: Driveway, Attached Garage, Off Street
- Has attached garage: Yes
- Covered spaces: 3
- Uncovered spaces: 2
Features
- Levels: Two
- Stories: 2
- Entry location: Main
- Patio & porch: Bath Off Primary, Ceiling Fan(s), Dbl Pane/Storm Window, Dining Room, Fireplace, French Doors, Pantry, Vaulted Ceiling(s), Walk-In Closet(s), Water Heater
- Has view: Yes
- View description: Territorial
Lot
- Size: 10,005 Square Feet
- Dimensions: 79 x 133 x 73 x 132
- Features: Curbs, Paved, Sidewalk, Cabana/Gazebo, Dog Run, Fenced-Fully, High Speed Internet, Outbuildings, Patio, Sprinkler System
- Topography: Level
Details
- Parcel number: 6021660370
- Zoning: City of Puyllup
- Zoning description: Jurisdiction: County
- Special conditions: Standard
Construction
Type & style
- Home type: SingleFamily
- Architectural style: 2 Story
- Property subtype: Single Family Residence
Materials
- Cement Planked, Cement Plank
- Foundation: Poured Concrete
- Roof: Composition
Condition
- Good
- Year built: 1997
- Major remodel year: 2003
Utilities & green energy
- Electric: Company: PSE
- Sewer: Sewer Connected, Company: City of Puyallup
- Water: Public, Company: City of Puyallup
- Utilities for property: Xfinity
Community & HOA
Community
- Features: Playground
- Subdivision: Puyallup
HOA
- Services included: Common Area Maintenance
- HOA fee: $400 annually
- HOA phone: 253-874-5250
Location
- Region: Puyallup
Financial & listing details
- Price per square foot: $281/sqft
- Tax assessed value: $667,800
- Annual tax amount: $7,177
- Date on market: 9/30/2026
- Listing terms: Conventional,FHA,VA Loan
- Inclusions: Dishwasher(s), Dryer(s), Microwave(s), Refrigerator(s), Stove(s)/Range(s), Washer(s)
Estimated market value
$684,000
$650,000 - $718,000
$3,545/mo
Price history
| Date | Event | Price |
|---|---|---|
| 10/8/2026 | Listed for sale | $795,000+178.9%$281/sqft |
Source:  NWMLS as distributed by MLS GRID #2588846 Report a problem NWMLS as distributed by MLS GRID #2588846 Report a problem | ||
| 6/26/2003 | Sold | $285,000+9.6%$101/sqft |
Source: NWMLS as distributed by MLS GRID #23068860 Report a problem | ||
| 5/30/2002 | Sold | $259,950-4.9%$92/sqft |
Source: NWMLS as distributed by MLS GRID #22052456 Report a problem | ||
| 10/1/1999 | Sold | $273,398+15.8%$97/sqft |
Source: Public Record Report a problem | ||
| 1/22/1998 | Sold | $236,169$84/sqft |
Source: Public Record Report a problem | ||
Public tax history
| Year | Property taxes | Tax assessment |
|---|---|---|
| 2025 | $7,178 +0.1% | $667,800 +3.7% |
| 2024 | $7,169 +19.7% | $644,200 +6.2% |
| 2023 | $5,987 +0.5% | $606,600 -2.1% |
| 2022 | $5,956 +4.6% | $619,900 +19.9% |
| 2021 | $5,696 +5.9% | $517,000 +20.8% |
| 2019 | $5,380 -3.2% | $428,000 -3.9% |
| 2018 | $5,558 +5.3% | $445,200 +9.2% |
| 2017 | $5,277 +9.9% | $407,700 +22.6% |
| 2016 | $4,803 | $332,600 +3.4% |
| 2014 | $4,803 +17.8% | $321,600 +15.6% |
| 2013 | $4,077 | $278,100 +3.2% |
| 2012 | -- | $269,600 -10.3% |
| 2011 | -- | $300,400 -6.8% |
| 2010 | -- | $322,400 -6.5% |
| 2009 | -- | $344,800 -7% |
| 2008 | $3,997 | $370,600 -2.9% |
| 2007 | $3,997 +14.9% | $381,700 +63.5% |
| 2002 | $3,480 +5% | $233,500 |
| 2001 | $3,313 | $233,500 +8.7% |
| 2000 | $3,313 | $214,900 |
Find assessor info on the county website
Monthly payment
Est. payment
Payment breakdown
Explore the cost of this home by adjusting the details. Changes won't be saved.Climate risks
Neighborhood: 98372
Nearby schools
Schools provided by the listing agent
- Elementary: Shaw Road Elem
- Middle: Kalles Jnr High
- High: Puyallup High
Source: NWMLS as distributed by MLS GRID. This data may not be complete. We recommend contacting the local school district to confirm school assignments for this home.
Similar homes
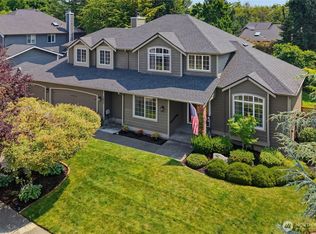
- $779,0004 bd3 ba2.8k sqft709 22nd Street SW, Puyallup, WA 98371Active
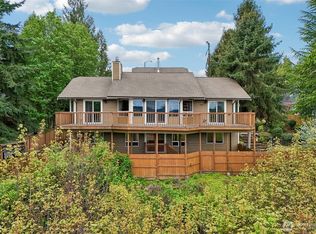 MLS ID #2593366, Jeffrey A. Costello. NWMLS as distributed by MLS GRID
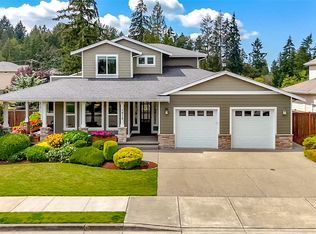
 - $779,9005 bd4 ba3k sqft2010 30th Street Ct SE, Puyallup, WA 98372Active
 MLS ID #2556334, Colin Findlay. NWMLS as distributed by MLS GRID
 - $859,0004 bd3 ba2.8k sqftJanelle Estates, Puyallup, WA 98372Active
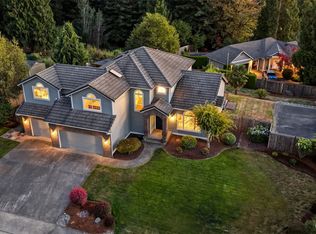 MLS ID #2559152, Tim McKeown. NWMLS as distributed by MLS GRID
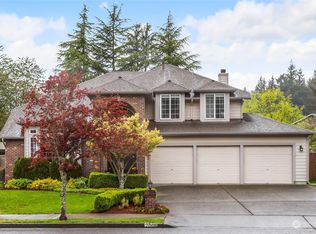
 - $750,0005 bd3 ba2.3k sqft2302 13th Avenue Ct SW, Puyallup, WA 98371Active
 MLS ID #2543122, Ryan Allie. NWMLS as distributed by MLS GRID
