From the moment you arrive, this beautifully crafted NW Contemporary home showcases quality, style, and attention to detail. Boasting over 3,000 square feet with 5 bedrooms, 3.5 baths and a bonus room, this beautifully designed home showcases exceptional craftsmanship and thoughtful updates throughout. Formal living and dining rooms, a spacious family room with custom built-ins, and a gourmet kitchen featuring custom cabinetry, granite slab countertops, Viking Sub-Zero refrigerator, mostly new appliances including cooktop, double ovens (including convection/air fryer), dishwasher and newer microwave making this home ideal for everyday living and entertaining. The main-floor MIL suite offers flexibility for guests or multigenerational living. Recent updates include a stunning full primary bath remodel (2024), hickory engineered hardwoods and travertine tile throughout the main floor, granite bath countertops, exterior paint, newer water heater, and brand new washer. Enjoy three outdoor entertaining spaces and beautifully landscaped grounds with fruit trees, berry bushes, raised garden beds, front sprinkler and rear drip irrigation systems, a covered patio and two storage sheds. Don’t forget the oversized 3-car garage and RV parking! Every detail has been thoughtfully maintained, creating a home that offers comfort, style, and endless possibilities both inside and out.
Active
Listed by: Terrafin • Colin Findlay
Price cut: $25.1K (7/29)
$799,900
2010 30th Street Ct SE, Puyallup, WA 98372
5beds
3,008sqft
:
Get pre-qualifiedN/A
Single Family Residence
Built in 2005
10,005 Square Feet Lot
$793,800 Zestimate®
$266/sqft
$-- HOA
What's special
Covered patioRv parkingBonus roomExterior paintGranite bath countertopsViking sub-zero refrigeratorGranite slab countertops
- 12 days |
- 317 |
- 30 |
Likely to sell faster than
Zillow last checked:
Listing updated:
Listed by:
Colin Findlay,
Terrafin
Source: NWMLS as distributed by MLS GRID,MLS#: 2556334
Facts & features
Interior
Bedrooms & bathrooms
- Bedrooms: 5
- Bathrooms: 4
- Full bathrooms: 3
- 1/2 bathrooms: 1
- Main level bathrooms: 2
- Main level bedrooms: 1
Primary bedroom
- Level: Second
Bedroom
- Level: Second
Bedroom
- Level: Second
Bedroom
- Level: Second
Bedroom
- Level: Main
Bathroom full
- Level: Second
Bathroom full
- Level: Second
Bathroom full
- Level: Main
Other
- Level: Main
Bonus room
- Level: Second
Dining room
- Level: Main
Entry hall
- Level: Main
Family room
- Level: Main
Kitchen with eating space
- Level: Main
Living room
- Level: Main
Utility room
- Level: Second
Heating
- Fireplace, Heat Pump, Electric, Natural Gas
Cooling
- Heat Pump
Appliances
- Included: Dishwasher, Disposal, Double Oven, Dryer, Microwave, Refrigerator, Stove(s)/Range(s), Washer, Dishwasher(s), Dryer(s), Garbage Disposal, Microwave(s), Refrigerator(s), Washer(s)
Features
- Bath Off Primary, Central Vacuum, Dining Room, Pantry
- Flooring: Bamboo/Cork, Ceramic Tile, Engineered Hardwood, Travertine, Vinyl
- Doors: French Doors
- Windows: Dbl Pane/Storm Window
- Basement: None
- Number of fireplaces: 2
- Fireplace features: Gas, Main Level: 1, Upper Level: 1, Fireplace
Interior area
- Total structure area: 3,008
- Total interior livable area: 3,008 sqft
Property
Parking
- Total spaces: 3
- Parking features: Attached Garage, RV Parking
- Has attached garage: Yes
- Covered spaces: 3
Features
- Levels: Two
- Stories: 2
- Entry location: Main
- Patio & porch: Second Primary Bedroom, Bath Off Primary, Built-In Vacuum, Dbl Pane/Storm Window, Dining Room, Fireplace, Fireplace (Primary Bedroom), French Doors, Jetted Tub, Pantry, Security System, Walk-In Closet(s), Wired for Generator
- Spa features: Bath
- Has view: Yes
- View description: Territorial
Lot
- Size: 10,005 Square Feet
- Features: Cul-De-Sac, Paved, Sidewalk, Cable TV, Deck, Fenced-Fully, Gas Available, High Speed Internet, Outbuildings, Patio, RV Parking, Sprinkler System
- Topography: Level,Sloped,Terraces
- Residential vegetation: Fruit Trees, Garden Space
Details
- Parcel number: 6024910020
- Special conditions: Standard
- Other equipment: Wired for Generator
Construction
Type & style
- Home type: SingleFamily
- Architectural style: 2 Story
- Property subtype: Single Family Residence
Materials
- Cement Planked, Stone, Wood Siding, Cement Plank
- Foundation: Poured Concrete
- Roof: Composition
Condition
- Very Good
- Year built: 2005
- Major remodel year: 2007
Details
- Builder name: Schuur Bros.
Utilities & green energy
- Electric: Company: PSE
- Sewer: Sewer Connected, Company: City of Puyallup
- Water: Public, Company: City of Puyallup
- Utilities for property: Comcast
Community & HOA
Community
- Security: Security System
- Subdivision: Puyallup
Location
- Region: Puyallup
Financial & listing details
- Price per square foot: $266/sqft
- Tax assessed value: $744,700
- Annual tax amount: $8,227
- Date on market: 7/17/2026
- Cumulative days on market: 14 days
- Listing terms: Conventional,FHA,VA Loan
- Inclusions: Dishwasher(s), Double Oven, Dryer(s), Garbage Disposal, Microwave(s), Refrigerator(s), Stove(s)/Range(s), Washer(s)
Estimated market value
$793,800
$754,000 - $833,000
$3,929/mo
Price history
| Date | Event | Price |
|---|---|---|
| 7/29/2026 | Price change | $799,900-3%$266/sqft |
Source:  NWMLS as distributed by MLS GRID #2556334 Report a problem NWMLS as distributed by MLS GRID #2556334 Report a problem | ||
| 7/18/2026 | Listed for sale | $825,000+76%$274/sqft |
Source: NWMLS as distributed by MLS GRID #2556334 Report a problem | ||
| 9/30/2016 | Sold | $468,719+17.2%$156/sqft |
Source: NWMLS as distributed by MLS GRID #975172 Report a problem | ||
| 10/8/2008 | Sold | $400,000-10.1%$133/sqft |
Source: Public Record Report a problem | ||
| 8/15/2008 | Listed for sale | $444,950-5.3%$148/sqft |
Source: Homes & Land #28007196 Report a problem | ||
| 5/18/2008 | Listing removed | $469,950$156/sqft |
Source: Homes & Land #28007196 Report a problem | ||
| 3/5/2008 | Listed for sale | $469,950$156/sqft |
Source: Homes & Land #28007196 Report a problem | ||
Public tax history
| Year | Property taxes | Tax assessment |
|---|---|---|
| 2024 | $8,211 +20.6% | $744,700 +6.7% |
| 2023 | $6,810 +1.5% | $697,800 -0.9% |
| 2022 | $6,709 +2.8% | $704,400 +17.8% |
| 2021 | $6,528 +17.9% | $597,800 +19.2% |
| 2019 | $5,539 -9.8% | $501,700 +9.2% |
| 2018 | $6,143 +4.5% | $459,500 +1.4% |
| 2017 | $5,876 -1.4% | $453,100 +9.8% |
| 2016 | $5,961 | $412,800 +2.4% |
| 2014 | $5,961 +19.2% | $403,000 +15.6% |
| 2013 | $4,999 | $348,700 +4.4% |
| 2012 | -- | $334,000 -10.6% |
| 2011 | -- | $373,600 -8.2% |
| 2010 | -- | $406,800 |
Find assessor info on the county website
Monthly payment
Est. payment
Payment breakdown
Explore the cost of this home by adjusting the details. Changes won't be saved.Climate risks
Neighborhood: 98372
Nearby schools
GreatSchools rating
- 7/10Shaw Road Elementary SchoolGrades: K-6Distance: 0.7 mi
- 7/10Kalles Junior High SchoolGrades: 7-9Distance: 1.9 mi
- 7/10Puyallup High SchoolGrades: 10-12Distance: 2.6 mi
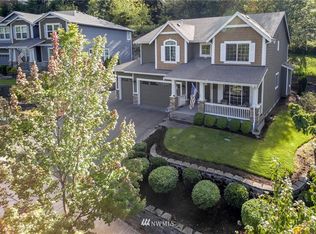
- $832,7005 bd4 ba3k sqft2010 30th Stct SE, Puyallup, WA 98372Off Market
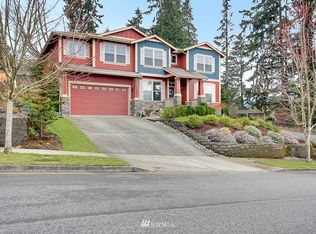
- $828,3004 bd3 ba3.2k sqft2002 30th Stct SE, Puyallup, WA 98372Off Market
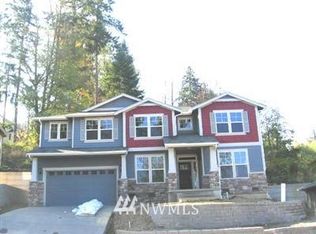
- $833,1004 bd3 ba3.2k sqft2018 30th Stct SE, Puyallup, WA 98372Off Market
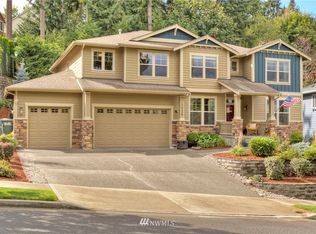
- $842,0004 bd3 ba3.2k sqft2026 30th Stct SE, Puyallup, WA 98372Off Market
- $828,3005 bd4 ba3k sqft2001 30th Stct SE, Puyallup, WA 98372Off Market
- $724,2003 bd3 ba4.6k sqft2208 Shaw Rd, Puyallup, WA 98372Off Market
- $752,3003 bd3 ba2.7k sqft2111 30th Stct SE, Puyallup, WA 98372Off Market
- $550,0003 bd2 ba1.4k sqft3007 23rd Avenue Ct SE, Puyallup, WA 98374Sold
A local agent can set up tours, give advice and negotiate with sellers.
Similar homes
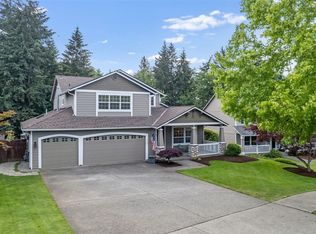
- $799,9004 bd3 ba2.8k sqft1820 34th Street SE, Puyallup, WA 98372Active
 MLS ID #2533794, Kari Montgomery. NWMLS as distributed by MLS GRID
 - $875,0004 bd3 ba2.6k sqft2010 26th Place SE, Puyallup, WA 98372Active
 MLS ID #2532988, Charles Wilcox. NWMLS as distributed by MLS GRID
 - $769,0005 bd4 ba3.1k sqft1929 19th Avenue Ct SE, Puyallup, WA 98372Contingent
 MLS ID #2513001, Dawne C Talbott-Lloyd. NWMLS as distributed by MLS GRID
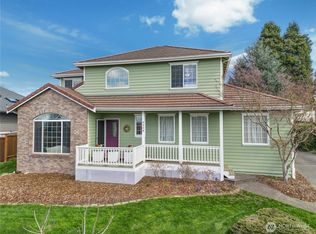
 - $715,0004 bd3 ba2.5k sqft2209 28th Street SE, Puyallup, WA 98372Active
 MLS ID #2494886, Melo Hogan. NWMLS as distributed by MLS GRID
 - $725,0005 bd4 ba2.4k sqftManorwood West, Puyallup, WA 98374ActiveMLS ID #2561454, Michael Renard. NWMLS as distributed by MLS GRID
- $675,0004 bd3 ba2.5k sqft1308 34TH Street SE, Puyallup, WA 98372ActiveMLS ID #2559645, Stephanie Holmes. NWMLS as distributed by MLS GRID
- $675,0005 bd4 ba3.3k sqft3402 20th Avenue Ct SE, Puyallup, WA 98372ActiveMLS ID #2511145, Vikki Iverson. NWMLS as distributed by MLS GRID
- $775,0005 bd4 ba3.2k sqft2302 29th Street Pl SE, Puyallup, WA 98374ActiveMLS ID #2549133, Jennifer Wetzel. NWMLS as distributed by MLS GRID
- $799,9506 bd4 ba2.7k sqft12702 -12704 119th Street Ct E, Puyallup, WA 98374ActiveMLS ID #2555335, Ronald Dudley. NWMLS as distributed by MLS GRID
- $899,0004 bd4 ba3.4k sqftThe Estates At Crystal Ridge, Puyallup, WA 98372ActiveMLS ID #2529177, Gordon Hayashi. NWMLS as distributed by MLS GRID
- $649,0005 bd3 ba2.4k sqft2111 22nd AVE SE, Puyallup, WA 98372ActiveMLS ID #2536678, Elona Livingston. NWMLS as distributed by MLS GRID
- $750,0005 bd4 ba3.2k sqftManorwood North Iii, Puyallup, WA 98374ActiveMLS ID #2558966, Shane Lewandowski. NWMLS as distributed by MLS GRID
- $714,9505 bd4 ba2.8k sqft1924 5th Street SE, Puyallup, WA 98372ActiveMLS ID #2488163, Ashley Britschgi. NWMLS as distributed by MLS GRID
- $654,9954 bd3 ba2.8k sqft1531 Vista Drive, Puyallup, WA 98372ActiveMLS ID #2538658, Braeden Zurfluh. NWMLS as distributed by MLS GRID
- $899,0004 bd5 ba3k sqftFairview Heights, Puyallup, WA 98372ActiveMLS ID #2547909, Nicole K Potts. NWMLS as distributed by MLS GRID
- $854,9504 bd3 ba3.4k sqftJohnsons Cr Vista Terrace 2nd, Puyallup, WA 98372ActiveMLS ID #2480288, Robert Labrash. NWMLS as distributed by MLS GRID
- $780,0004 bd3 ba3k sqft12721 130th Street Ct E, Puyallup, WA 98374ActiveMLS ID #2555070, Tanner Morris. NWMLS as distributed by MLS GRID
- $790,0004 bd4 ba2.8k sqft219 7TH Street NE, Puyallup, WA 98372ActiveMLS ID #2542334, Xuanly Le. NWMLS as distributed by MLS GRID
- $725,0003 bd3 ba3.6k sqft1243 25th Street SE, Puyallup, WA 98372ActiveMLS ID #2513933, Kimber Lee. NWMLS as distributed by MLS GRID
- $1,100,0005 bd4 ba4.4k sqft2110 26th Place SE, Puyallup, WA 98372ActiveMLS ID #2546814, Kim Archambeau. NWMLS as distributed by MLS GRID
