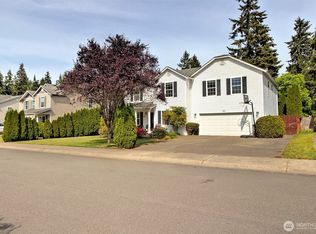
Welcome home to expansive comfort. A true entertainer's dream home, this sizable retreat rests on over a quarter of an acre, backing to a green belt. The large, multi level deck is perfect for entertaining. Step inside to the beautiful kitchen with custom cabinetry, and new appliances, including smart fridge. Step down into the fully finished daylight basement and you've entered an entertainment retreat sure to impress, alongside bed and bath for guests. Upstairs you’ll find soaring ceilings, abundance of storage and light, generous bedrooms and restorative bathroom spaces to unwind at the end of the day. Expansive, light filled and welcoming, this home has it all. New roof, new appliances, wired for generator, A/C for hot days, tons of storage, large finished basement, expansive deck for entertaining, and best of all, privacy at the end of a cul-de-sac. The perfect place to relax. Welcome Home!
Active
Listed by: COMPASS • Vikki Iverson
Price cut: $25K (7/22)
$675,000
3402 20th Avenue Ct SE, Puyallup, WA 98372
5beds
3,300sqft
Single Family Residence
Built in 1997
10,724 Square Feet Lot
$673,200 Zestimate®
$205/sqft
$46/mo HOA
What's special
Large finished basementSoaring ceilingsTons of storageRestorative bathroom spacesGenerous bedroomsNew roofExpansive comfort
- 115 days |
- 586 |
- 47 |
Zillow last checked:
Listing updated:
Listed by:
Vikki Iverson,
COMPASS
Source: NWMLS as distributed by MLS GRID,MLS#: 2511145
Facts & features
Interior
Bedrooms & bathrooms
- Bedrooms: 5
- Bathrooms: 4
- Full bathrooms: 3
- 1/2 bathrooms: 1
- Main level bathrooms: 1
Primary bedroom
- Level: Second
Bedroom
- Level: Lower
Bedroom
- Level: Second
Bedroom
- Level: Second
Bedroom
- Level: Second
Bathroom full
- Level: Second
Bathroom full
- Level: Second
Bathroom full
- Level: Lower
Other
- Level: Main
Dining room
- Level: Main
Entry hall
- Level: Main
Great room
- Level: Main
Living room
- Level: Main
Rec room
- Level: Lower
Utility room
- Level: Main
Heating
- Fireplace, Forced Air, Electric, Natural Gas
Cooling
- Forced Air
Appliances
- Included: Dishwasher, Disposal, Dryer, Microwave, Refrigerator, Stove(s)/Range(s), Washer, Dishwasher(s), Dryer(s), Garbage Disposal, Microwave(s), Refrigerator(s), Washer(s), Water Heater: Gas, Water Heater Location: Garage
Features
- Bath Off Primary, Ceiling Fan(s), Dining Room
- Flooring: Ceramic Tile, Hardwood, Vinyl, Carpet
- Windows: Dbl Pane/Storm Window
- Basement: Daylight
- Number of fireplaces: 1
- Fireplace features: Wood Burning, Main Level: 1, Fireplace
Interior area
- Total structure area: 3,300
- Total interior livable area: 3,300 sqft
Property
Parking
- Total spaces: 5
- Parking features: Driveway, Attached Garage, Off Street, RV Parking
- Has attached garage: Yes
- Covered spaces: 2
- Uncovered spaces: 3
Features
- Levels: Two
- Stories: 2
- Entry location: Main
- Patio & porch: Bath Off Primary, Ceiling Fan(s), Dbl Pane/Storm Window, Dining Room, Fireplace, Vaulted Ceiling(s), Walk-In Closet(s), Water Heater, Wired for Generator
- Has view: Yes
- View description: Territorial
Lot
- Size: 10,724 Square Feet
- Features: Cul-De-Sac, Curbs, Dead End Street, Drought Resistant Landscape, Paved, Sidewalk, Cable TV, Deck, Fenced-Fully, Gas Available, High Speed Internet, RV Parking
- Topography: Level,Steep Slope
- Residential vegetation: Garden Space, Wooded
Details
- Parcel number: 6021810080
- Zoning description: Jurisdiction: City
- Special conditions: Standard
- Other equipment: Leased Equipment: No, Wired for Generator
Construction
Type & style
- Home type: SingleFamily
- Architectural style: Craftsman,2 Stories w/Bsmnt
- Property subtype: Single Family Residence
Materials
- Wood Siding, Wood Products
- Foundation: Poured Concrete
- Roof: Composition
Condition
- Very Good
- Year built: 1997
- Major remodel year: 1997
Utilities & green energy
- Electric: Company: PSE
- Sewer: Sewer Connected, Company: Puyallup
- Water: Public, Company: Puyallup
- Utilities for property: Xfinity, Xfinity
Community & HOA
Community
- Features: CCRs
- Subdivision: Crystal Ridge
HOA
- HOA fee: $46 monthly
Location
- Region: Puyallup
Financial & listing details
- Price per square foot: $205/sqft
- Tax assessed value: $633,700
- Annual tax amount: $7,036
- Date on market: 4/21/2026
- Cumulative days on market: 117 days
- Listing terms: Conventional,FHA,VA Loan
- Inclusions: Dishwasher(s), Dryer(s), Garbage Disposal, Leased Equipment, Microwave(s), Refrigerator(s), Stove(s)/Range(s), Washer(s)
Estimated market value
$673,200
$640,000 - $707,000
$4,083/mo
Price history
| Date | Event | Price |
|---|---|---|
| 7/22/2026 | Price change | $675,000-3.6%$205/sqft |
Source:  NWMLS as distributed by MLS GRID #2511145 Report a problem NWMLS as distributed by MLS GRID #2511145 Report a problem | ||
| 7/10/2026 | Price change | $699,995-3.4%$212/sqft |
Source: NWMLS as distributed by MLS GRID #2511145 Report a problem | ||
| 6/3/2026 | Price change | $725,000-2.7%$220/sqft |
Source: NWMLS as distributed by MLS GRID #2511145 Report a problem | ||
| 4/22/2026 | Listed for sale | $745,000+81.7%$226/sqft |
Source: NWMLS as distributed by MLS GRID #2511145 Report a problem | ||
| 8/24/2016 | Sold | $410,000-1.2%$124/sqft |
Source: NWMLS as distributed by MLS GRID #964227 Report a problem | ||
| 7/20/2016 | Pending sale | $414,999$126/sqft |
Source: John L Scott Real Estate #964227 Report a problem | ||
| 7/19/2016 | Price change | $414,999-2.4%$126/sqft |
Source: John L Scott Real Estate #964227 Report a problem | ||
| 6/25/2016 | Listed for sale | $424,999+11.9%$129/sqft |
Source: John L Scott Real Estate #964227 Report a problem | ||
| 7/11/2012 | Listing removed | $379,950$115/sqft |
Source: CENTURY 21 North Homes Realty, Inc. #328792 Report a problem | ||
| 3/9/2012 | Listed for sale | $379,950+1.6%$115/sqft |
Source: CENTURY 21 North Homes Realty, Inc. #328792 Report a problem | ||
| 11/21/2008 | Sold | $374,000+72.8%$113/sqft |
Source: Public Record Report a problem | ||
| 6/2/1998 | Sold | $216,392$66/sqft |
Source: Public Record Report a problem | ||
Public tax history
| Year | Property taxes | Tax assessment |
|---|---|---|
| 2024 | $7,049 +21.3% | $633,700 +7.6% |
| 2023 | $5,809 -2.7% | $589,100 -5.4% |
| 2022 | $5,969 +4.9% | $623,000 +20.3% |
| 2021 | $5,691 +21.3% | $517,700 +28.9% |
| 2019 | $4,690 -3% | $401,600 +4.1% |
| 2018 | $4,836 +4.9% | $385,800 +9.4% |
| 2017 | $4,611 +11.5% | $352,800 +22.9% |
| 2016 | $4,134 | $287,100 +4.3% |
| 2014 | $4,134 +12.7% | $275,200 +11.8% |
| 2013 | $3,667 | $246,100 +1.9% |
| 2012 | -- | $241,600 -11.5% |
| 2011 | -- | $273,000 -2.7% |
| 2010 | -- | $280,600 +42.1% |
| 2002 | $2,957 +3.1% | $197,500 -0.5% |
| 2001 | $2,869 | $198,400 +6.6% |
| 2000 | $2,869 | $186,100 |
Find assessor info on the county website
Monthly payment
Est. payment
Payment breakdown
Explore the cost of this home by adjusting the details. Changes won't be saved.Climate risks
Neighborhood: 98372
Nearby schools
GreatSchools rating
- 7/10Shaw Road Elementary SchoolGrades: K-6Distance: 0.8 mi
- 7/10Kalles Junior High SchoolGrades: 7-9Distance: 2 mi
- 7/10Puyallup High SchoolGrades: 10-12Distance: 2.8 mi
Schools provided by the listing agent
- Elementary: Shaw Road Elem
- Middle: Kalles Jnr High
- High: Puyallup High
Source: NWMLS as distributed by MLS GRID. This data may not be complete. We recommend contacting the local school district to confirm school assignments for this home.

- $670,0004 bd3 ba1.9k sqft3504 20th Avenue Ct SE, Puyallup, WA 98372Sold

- $660,0004 bd2 ba1.6k sqft1903 Shaw Rd, Puyallup, WA 98372Sold
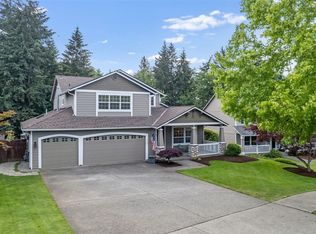
- $799,9004 bd3 ba2.8k sqft1820 34th St SE, Puyallup, WA 98372Pending
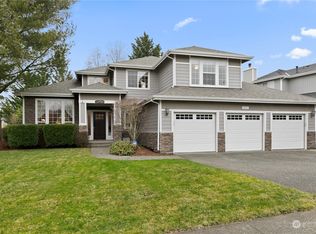
- $659,0004 bd3 ba1.9k sqft3401 19th Ave SE, Puyallup, WA 98372Sold
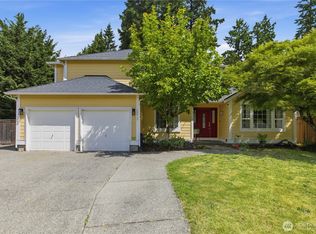
- $714,6003 bd3 ba4.6k sqft2208 Shaw Rd, Puyallup, WA 98372Off Market
- $785,0003 bd4 ba3.1k sqft4109 Crystal Ridge Dr SE, Puyallup, WA 98372Off Market
- $615,0004 bd3 ba2.3k sqft3608 19th Avenue Ct SE, Puyallup, WA 98372Sold
- $597,8004 bd3 ba1.7k sqft1206 35th Stpl SE, Puyallup, WA 98372Off Market
A local agent can set up tours, give advice and negotiate with sellers.
Similar homes
- $785,0005 bd4 ba3k sqft2010 30th Street Ct SE, Puyallup, WA 98372Active
 MLS ID #2556334, Colin Findlay. NWMLS as distributed by MLS GRID
 - $899,0004 bd4 ba3.4k sqftThe Estates At Crystal Ridge, Puyallup, WA 98372Active
 MLS ID #2529177, Gordon Hayashi. NWMLS as distributed by MLS GRID
 - $617,5004 bd3 ba2k sqftManorwood East, Puyallup, WA 98374Active
 MLS ID #2538881, Lawrence D. Tuell. NWMLS as distributed by MLS GRID
 - $650,0004 bd3 ba3.4k sqft14321 108th Avenue E, Puyallup, WA 98374Active
 MLS ID #2531197, Christine Spataro. NWMLS as distributed by MLS GRID
 - $650,0005 bd3 ba2.3k sqft15902 65th Street Ct E, Sumner, WA 98390ActiveMLS ID #2564918, Andre Bohall. NWMLS as distributed by MLS GRID
- $849,9503 bd3 ba2.5k sqft3610 106th Avenue Ct E, Edgewood, WA 98372ActiveMLS ID #2566194, Sunny Mays. NWMLS as distributed by MLS GRID
- $719,9004 bd3 ba2.3k sqft8813 119th Street Ct E, Puyallup, WA 98373ActiveMLS ID #2546174, Aaron N. Thomas. NWMLS as distributed by MLS GRID
- $775,0004 bd4 ba2.8k sqft219 7TH Street NE, Puyallup, WA 98372ActiveMLS ID #2542334, Xuanly Le. NWMLS as distributed by MLS GRID
- $735,0004 bd3 ba2.4k sqftAngeline Heights, Bonney Lake, WA 98391ActiveMLS ID #2557368, Ryan Allie. NWMLS as distributed by MLS GRID
- $674,9503 bd3 ba2.3k sqftPinehurst At High Cedars, Orting, WA 98360ActiveMLS ID #2528318, Doug Walker. NWMLS as distributed by MLS GRID
- $640,0003 bd2 ba3.1k sqft7419 112th Street E, Puyallup, WA 98373ActiveMLS ID #2463648, Austin Robertson. NWMLS as distributed by MLS GRID
- $574,9993 bd2 ba1.7k sqft3209 32ND Street Pl SE, Puyallup, WA 98374ActiveMLS ID #2509200, Ann Sturmer. NWMLS as distributed by MLS GRID
- $699,0003 bd2 ba2.5k sqft6017 132nd Street E, Puyallup, WA 98373ActiveMLS ID #2510776, Kari S. Hovde. NWMLS as distributed by MLS GRID
- $799,9505 bd5 ba3.1k sqft10705 189th Avenue E, Bonney Lake, WA 98391ActiveMLS ID #2510801, Darren Monson. NWMLS as distributed by MLS GRID
- $600,0003 bd2 ba1.8k sqft11128 135th Street Ct E, Puyallup, WA 98374ActiveMLS ID #2564982, Stephanie W Callen. NWMLS as distributed by MLS GRID
- $733,9004 bd3 ba2.5k sqft10706 174th Avenue E, Bonney Lake, WA 98391ActiveMLS ID #2561820, Aaron N. Thomas. NWMLS as distributed by MLS GRID
- $614,9883 bd3 ba2.5k sqft176 Eagle Ridge Drive E, Puyallup, WA 98374ActiveMLS ID #2550819, Matthew Romero. NWMLS as distributed by MLS GRID
- $739,9504 bd3 ba2.8k sqftDiru Estates Div 3, Puyallup, WA 98371ActiveMLS ID #2560189, Toby Parker. NWMLS as distributed by MLS GRID
- $549,9005 bd3 ba2.4k sqft14618 69th Avenue Ct E, Puyallup, WA 98375ActiveMLS ID #2512535, Heidi Dyer. NWMLS as distributed by MLS GRID
- $775,0004 bd3 ba2.5k sqft14502 148th Street E, Orting, WA 98360ActiveMLS ID #2517756, Kyle Rossman. NWMLS as distributed by MLS GRID
