Perched above it all in sought-after Crystal Ridge, this 4-bedroom home offers an elevated lifestyle in every sense. Just shy of 2,000 sq ft, the design lives far beyond its size, defined by light, privacy, and beautifully curated finishes. Set on a quarter-acre cul-de-sac lot with lush greenbelt views, every inch has been thoughtfully updated. Soaring ceilings and dramatic windows fill the home with natural light, highlighting bamboo floors, statement lighting, and high-end details throughout. The kitchen stuns with quartz counters, custom backsplash, gas range, and pendant lighting. Cozy family room with wood-burning fireplace, statement powder bath, main floor laundry, and garage with storage. Upstairs, a true primary retreat features an accent wall, hidden access to a large walk-in closet, second closet, and dual vanity ensuite. Three additional bedrooms, full bath, and a spacious landing complete the upper level. Expansive deck with pergola overlooks a lush backyard with new fencing, ideal for entertaining. New A/C in 2024. Minutes to Puyallup, Sumner, Sounder station, and JBLM- this is where lifestyle and design truly come together.
Sold
Listed by: eXp Realty • Jantzee Ellis
Bought with: Best Choice Realty LLC
$670,000
3504 20th Avenue Ct SE, Puyallup, WA 98372
4beds
1,988sqft
Single Family Residence
Built in 1996
10,402 Square Feet Lot
$667,600 Zestimate®
$337/sqft
$3,376 Estimated rent
Home value
$667,600
$628,000 - $708,000
$3,376/mo
Zestimate® history
Owner options
List your home for rent
$3,376/mo
Rent Zestimate®
Find your next renter with Zillow Rental Manager. Plus, with online applications, you can quickly screen prospective tenants – for free.
$3,376/mo
Rent Zestimate®
Refinance and save
$4,671/mo
Est. payment
Refinancing to a lower rate could help reduce your monthly payments and save thousands over the life of the loan.
$4,671/mo
Est. payment
Explore your selling options
Work with a Zillow partner agent
Leverage their expertise and Zillow's premium Showcase listings to get your home seen by more buyers.
Get startedList with your own agent
Get your home in front of millions of buyers by listing it on Zillow.
Learn how to do itSell it yourself
Take full control of how buyers see your home on Zillow by listing For Sale by Owner (FSBO).
List your homeWhat's special
Second closetQuarter-acre cul-de-sac lotNatural lightSoaring ceilingsLush greenbelt viewsBamboo floorsHigh-end details throughout
Zillow last checked:
Listing updated:
Listed by:
Jantzee Ellis,
eXp Realty
Bought with:
Hannah Gilmore, 122902
Best Choice Realty LLC
Source: NWMLS as distributed by MLS GRID,MLS#: 2511877
Facts & features
Interior
Bedrooms & bathrooms
- Bedrooms: 4
- Bathrooms: 3
- Full bathrooms: 2
- 1/2 bathrooms: 1
- Main level bathrooms: 1
Primary bedroom
- Level: Second
Bedroom
- Level: Second
Bedroom
- Level: Second
Bedroom
- Level: Second
Bathroom full
- Level: Second
Bathroom full
- Level: Second
Other
- Level: Main
Dining room
- Level: Main
Entry hall
- Level: Main
Family room
- Level: Main
Kitchen with eating space
- Level: Main
Living room
- Level: Main
Utility room
- Level: Main
Heating
- Fireplace, Forced Air, Electric, Natural Gas, Wood
Cooling
- 90%+ High Efficiency, Heat Pump
Appliances
- Included: Dishwasher, Disposal, Microwave, Refrigerator, Stove(s)/Range(s), Dishwasher(s), Garbage Disposal, Microwave(s), Refrigerator(s), Water Heater: Gas, Water Heater Location: Garage
Features
- Bath Off Primary, Dining Room
- Flooring: Bamboo/Cork, Ceramic Tile, Laminate, Carpet
- Windows: Dbl Pane/Storm Window
- Basement: None
- Number of fireplaces: 1
- Fireplace features: Wood Burning, Main Level: 1, Fireplace
Interior area
- Total structure area: 1,988
- Total interior livable area: 1,988 sqft
Property
Parking
- Total spaces: 2
- Parking features: Driveway, Attached Garage
- Has attached garage: Yes
- Covered spaces: 2
Features
- Levels: Two
- Stories: 2
- Entry location: Main
- Patio & porch: Bath Off Primary, Dbl Pane/Storm Window, Dining Room, Fireplace, Vaulted Ceiling(s), Walk-In Closet(s), Water Heater
- Has view: Yes
- View description: Territorial
Lot
- Size: 10,402 Square Feet
- Features: Cul-De-Sac, Curbs, Sidewalk, Deck, Electric Car Charging, Fenced-Partially, Gas Available, High Speed Internet, Patio
- Topography: Partial Slope
- Residential vegetation: Garden Space
Details
- Parcel number: 6021810050
- Zoning: RS-10
- Zoning description: Jurisdiction: City
- Special conditions: Standard
Construction
Type & style
- Home type: SingleFamily
- Architectural style: Contemporary,2 Story
- Property subtype: Single Family Residence
Materials
- Wood Products
- Foundation: Poured Concrete
- Roof: Composition
Condition
- Good
- Year built: 1996
- Major remodel year: 2002
Utilities & green energy
- Electric: Company: PSE
- Sewer: Sewer Connected, Company: City of Puyallup
- Water: Public, Company: City of Puyallup
Community & HOA
Community
- Features: CCRs, Playground
- Subdivision: Crystal Ridge
HOA
- Services included: Common Area Maintenance
- HOA fee: $565 annually
- HOA phone: 360-512-3820
Location
- Region: Puyallup
Financial & listing details
- Price per square foot: $337/sqft
- Tax assessed value: $564,600
- Annual tax amount: $6,097
- Date on market: 6/19/2026
- Cumulative days on market: 33 days
- Listing terms: Assumable,Conventional,FHA,VA Loan
- Inclusions: Dishwasher(s), Garbage Disposal, Microwave(s), Refrigerator(s), Stove(s)/Range(s)
Price history
| Date | Event | Price |
|---|---|---|
| 6/9/2026 | Sold | $670,000+0%$337/sqft |
Source:  NWMLS as distributed by MLS GRID #2511877 Report a problem NWMLS as distributed by MLS GRID #2511877 Report a problem | ||
| 5/18/2026 | Pending sale | $669,950$337/sqft |
Source: NWMLS as distributed by MLS GRID #2511877 Report a problem | ||
| 5/12/2026 | Listed for sale | $669,950$337/sqft |
Source: NWMLS as distributed by MLS GRID #2511877 Report a problem | ||
| 5/8/2026 | Pending sale | $669,950$337/sqft |
Source: NWMLS as distributed by MLS GRID #2511877 Report a problem | ||
| 4/23/2026 | Listed for sale | $669,950+6.3%$337/sqft |
Source: NWMLS as distributed by MLS GRID #2511877 Report a problem | ||
| 4/28/2022 | Sold | $630,000+9.6%$317/sqft |
Source: NWMLS as distributed by MLS GRID #1905504 Report a problem | ||
| 3/25/2022 | Pending sale | $575,000$289/sqft |
Source: NWMLS as distributed by MLS GRID #1905504 Report a problem | ||
| 3/23/2022 | Listed for sale | $575,000+666.7%$289/sqft |
Source: NWMLS as distributed by MLS GRID #1905504 Report a problem | ||
| 9/3/2010 | Sold | $75,000-3.8%$38/sqft |
Source: NWMLS as distributed by MLS GRID #77462 Report a problem | ||
| 5/23/2010 | Listed for sale | $78,000-64.1%$39/sqft |
Source: Windermere Real Estate/Puyallup Inc. #77462 Report a problem | ||
| 5/28/1999 | Sold | $217,555+12.7%$109/sqft |
Source: Public Record Report a problem | ||
| 6/30/1997 | Sold | $193,112$97/sqft |
Source: Public Record Report a problem | ||
Public tax history
| Year | Property taxes | Tax assessment |
|---|---|---|
| 2025 | $6,063 -0.6% | $564,600 +2.9% |
| 2024 | $6,097 +20.8% | $548,500 +7.1% |
| 2023 | $5,046 -1.6% | $512,200 -4.3% |
| 2022 | $5,128 +4.7% | $535,200 +20.1% |
| 2021 | $4,896 +20.8% | $445,500 +26.3% |
| 2019 | $4,055 -3% | $352,700 +5.7% |
| 2018 | $4,182 +5.2% | $333,700 +9.3% |
| 2017 | $3,975 +13.6% | $305,200 +23.9% |
| 2016 | $3,499 | $246,300 +5.8% |
| 2014 | $3,499 +12.8% | $232,800 +12% |
| 2013 | $3,103 | $207,800 +1.7% |
| 2012 | -- | $204,300 +9.3% |
| 2011 | -- | $187,000 +63.2% |
| 2010 | -- | $114,600 -35.3% |
| 2002 | $2,647 +1.2% | $177,100 -0.3% |
| 2001 | $2,616 | $177,600 +4.7% |
| 2000 | $2,616 | $169,700 |
Find assessor info on the county website
Neighborhood: 98372
Nearby homes
- $817,2003 bd4 ba3.1k sqft4109 Crystal Ridge Dr SE, Puyallup, WA 98372Off Market
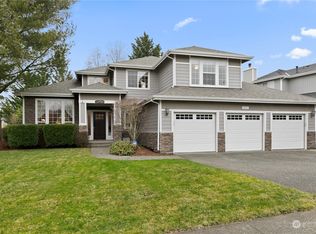
- $659,0004 bd3 ba1.9k sqft3401 19th Ave SE, Puyallup, WA 98372Sold

- $660,0004 bd2 ba1.6k sqft1903 Shaw Rd, Puyallup, WA 98372Sold
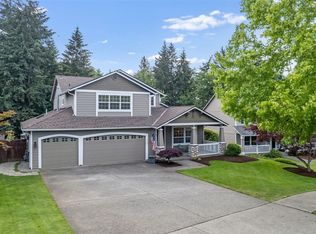
- $799,9004 bd3 ba2.8k sqft1820 34th St SE, Puyallup, WA 98372Pending
- $615,0004 bd3 ba2.3k sqft3608 19th Avenue Ct SE, Puyallup, WA 98372Sold
- $640,0003 bd3 ba1.6k sqft3534 Crystal Ridge Dr SE, Puyallup, WA 98372Sold
- $625,0003 bd3 ba2.3k sqft3703 19th Avenue Ct SE, Puyallup, WA 98372Sold
- $708,3003 bd3 ba4.6k sqft2208 Shaw Rd, Puyallup, WA 98372Off Market
Nearby schools
GreatSchools rating
- 7/10Shaw Road Elementary SchoolGrades: K-6Distance: 0.8 mi
- 7/10Kalles Junior High SchoolGrades: 7-9Distance: 2.1 mi
- 7/10Puyallup High SchoolGrades: 10-12Distance: 2.8 mi
Schools provided by the listing agent
- Elementary: Shaw Road Elem
- Middle: Kalles Jnr High
- High: Puyallup High
Source: NWMLS as distributed by MLS GRID. This data may not be complete. We recommend contacting the local school district to confirm school assignments for this home.
Get a cash offer in 3 minutes
Find out how much your home could sell for in as little as 3 minutes with a no-obligation cash offer.
Estimated market value
$667,600
Get a cash offer in 3 minutes
Find out how much your home could sell for in as little as 3 minutes with a no-obligation cash offer.
Estimated market value
$667,600
- Washington
- Pierce County
- Puyallup
- 98372
- 3504 20th Avenue Ct SE
Nearby cities
Nearby neighborhoods
Nearby zip codes
Other Puyallup Topics
