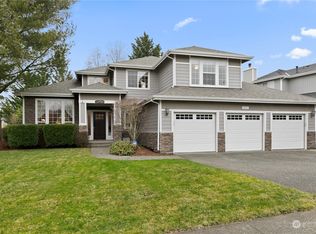
Welcome to sought-after Crystal Ridge! This stunning home blends luxury, comfort, and functionality with gorgeous updates throughout. Rich dark hardwood flooring, brand-new carpet, fresh interior paint and designer finishes make this home truly move-in ready. The beautifully updated kitchen is a dream for those who love to cook, featuring custom cabinetry, quartz countertops, and double ovens. The main-floor primary suite offers convenience and elegance with a spa-like 5-piece ensuite and walk-in closet. The inviting living room showcases a beautiful stone fireplace and plantation shutters, while the formal dining room is perfect for entertaining. Upstairs offers 3 bedrooms plus a den/office or optional 4th bedroom. Downstairs features an amazing bonus space plus additional flex space ideal for a home office or gym, with direct backyard access. Step outside to the HUGE backyard complete with a fire pit, swing set, spacious deck, and covered concrete patio below—perfect for entertaining year-round. Enjoy warm summer evenings on the charming front porch. Additional highlights include air conditioning, a full-house gas generator, new windows along the back side of the home, and a large 3-car garage wired for 2 electric vehicles. This home has the space, upgrades, and thoughtful details buyers are searching for—no work needed, just move in and enjoy!
Sold
Zillow last checked:
Listing updated:
Bought with:
Abbey Beal, 21031144
Redfin
Source: NWMLS as distributed by MLS GRID,MLS#: 2533794
Price history
| Date | Event | Price |
|---|---|---|
| 8/25/2026 | Sold | $792,000-1%$281/sqft |
Source:  NWMLS as distributed by MLS GRID #2533794 Report a problem NWMLS as distributed by MLS GRID #2533794 Report a problem | ||
| 8/3/2026 | Pending sale | $799,900$284/sqft |
Source: NWMLS as distributed by MLS GRID #2533794 Report a problem | ||
| 6/29/2026 | Listed for sale | $799,900$284/sqft |
Source: NWMLS as distributed by MLS GRID #2533794 Report a problem | ||
| 6/25/2026 | Pending sale | $799,900$284/sqft |
Source: NWMLS as distributed by MLS GRID #2533794 Report a problem | ||
| 6/5/2026 | Listed for sale | $799,900+225.3%$284/sqft |
Source: NWMLS as distributed by MLS GRID #2533794 Report a problem | ||
| 12/29/1999 | Sold | $245,912$87/sqft |
Source: Public Record Report a problem | ||
Get a cash offer in 3 minutes
Find out how much your home could sell for in as little as 3 minutes with a no-obligation cash offer.
Estimated market value
$784,300
