Turnkey Puyallup 2 story home on expansive private & fenced lot that feels like you're in another world in the backyard! Tastefully updated with all new kitchen with custom rustic alder cabinetry, granite counters & newer appliances. You'll love the soaring cathedral ceilings, expansive hardwood floors from the entry hall through the kitchen & family room areas, brand new carpeting throughout the home, newer Air Conditioning, and updated bathrooms & tons of windows letting in natural sunlight! Spacious primary suite with 5 piece bath & walk-in closet. Amazing spaces with 4 large bedrooms & a flex room off the main entry through french doors that can be an office, a 5th BR, or a extra living room. This home is open & airy! Walk out the slider near the kitchen to your own backyard oasis, boasting all new trex deck with "Sunsetter" retractible awning that overlooks the pond with fountain and waterfall. This huge private lot feels like you are in another world. Lovely gardening area with raised beds on the east side of the lot too, and a shed! Attached two car garage is oversized. Come experience this close in Manorwood East gem that is a 8 min drive to the South Hill mall or downtown Puyallup! Simply a lovely home in a convenient close in location!
Active
Listed by: RE/MAX Northwest • Lawrence D. Tuell
Price cut: $5K (7/24)
$617,500
13013 109th Street Ct E, Puyallup, WA 98374
4beds
2,021sqft
Single Family Residence
Built in 1995
0.39 Acres Lot
$616,800 Zestimate®
$306/sqft
$42/mo HOA
What's special
Updated bathroomsSoaring cathedral ceilingsNewer appliancesHuge private lotGranite countersCustom rustic alder cabinetryNewer air conditioning
- 67 days |
- 537 |
- 42 |
Zillow last checked:
Listing updated:
Listed by:
Lawrence D. Tuell,
RE/MAX Northwest
Source: NWMLS as distributed by MLS GRID,MLS#: 2538881
Facts & features
Interior
Bedrooms & bathrooms
- Bedrooms: 4
- Bathrooms: 3
- Full bathrooms: 2
- 1/2 bathrooms: 1
- Main level bathrooms: 1
- Main level bedrooms: 1
Bedroom
- Level: Second
Bedroom
- Level: Second
Bedroom
- Level: Main
Bathroom full
- Level: Second
Heating
- Fireplace, Forced Air, Natural Gas
Cooling
- Has cooling: Yes
Appliances
- Included: Dishwasher, Disposal, Dryer, Microwave, Refrigerator, Stove(s)/Range(s), Washer, Dishwasher(s), Dryer(s), Garbage Disposal, Microwave(s), Refrigerator(s), Washer(s), Water Heater: Natural Gas, Water Heater Location: Garage
Features
- Bath Off Primary, Dining Room
- Flooring: Ceramic Tile, Hardwood, Vinyl Plank, Carpet
- Windows: Dbl Pane/Storm Window, Skylight(s)
- Basement: None
- Number of fireplaces: 1
- Fireplace features: Gas, Main Level: 1, Fireplace
Interior area
- Total structure area: 2,021
- Total interior livable area: 2,021 sqft
Property
Parking
- Total spaces: 8
- Parking features: Attached Garage
- Has attached garage: Yes
- Covered spaces: 2
- Uncovered spaces: 6
Features
- Levels: Two
- Stories: 2
- Entry location: Main
- Patio & porch: Bath Off Primary, Dbl Pane/Storm Window, Dining Room, Fireplace, Skylight(s), Vaulted Ceiling(s), Walk-In Closet(s), Water Heater
- Has view: Yes
- View description: Territorial
Lot
- Size: 0.39 Acres
- Features: Cul-De-Sac, Dead End Street, Paved, Deck, Fenced-Partially, Gas Available, Outbuildings
- Topography: Level,Sloped,Terraces
- Residential vegetation: Garden Space, Wooded
Details
- Parcel number: 6021080090
- Zoning description: Jurisdiction: City
- Special conditions: Standard
- Other equipment: Leased Equipment: None
Construction
Type & style
- Home type: SingleFamily
- Architectural style: Contemporary,2 Story
- Property subtype: Single Family Residence
Materials
- Wood Siding, Wood Products
- Foundation: Poured Concrete
- Roof: Composition
Condition
- Very Good
- Year built: 1995
Utilities & green energy
- Electric: Company: Puget Sound Energy
- Sewer: Sewer Connected, Company: City of Puyallup
- Water: Public, Company: City of Puyallu
- Utilities for property: Xfinity
Community & HOA
Community
- Subdivision: Manorwood
HOA
- Services included: Common Area Maintenance
- HOA fee: $127 quarterly
- HOA phone: 000-000-0000
Location
- Region: Puyallup
Financial & listing details
- Price per square foot: $306/sqft
- Tax assessed value: $577,700
- Annual tax amount: $6,410
- Date on market: 6/11/2026
- Cumulative days on market: 68 days
- Listing terms: Conventional,FHA,VA Loan
- Inclusions: Dishwasher(s), Dryer(s), Garbage Disposal, Leased Equipment, Microwave(s), Refrigerator(s), Stove(s)/Range(s), Washer(s)
Estimated market value
$616,800
$586,000 - $648,000
$3,081/mo
Price history
| Date | Event | Price |
|---|---|---|
| 7/24/2026 | Price change | $617,500-0.8%$306/sqft |
Source:  NWMLS as distributed by MLS GRID #2538881 Report a problem NWMLS as distributed by MLS GRID #2538881 Report a problem | ||
| 7/11/2026 | Price change | $622,500-1.1%$308/sqft |
Source: NWMLS as distributed by MLS GRID #2538881 Report a problem | ||
| 6/22/2026 | Price change | $629,500-3.1%$311/sqft |
Source: NWMLS as distributed by MLS GRID #2538881 Report a problem | ||
| 6/11/2026 | Listed for sale | $649,500+187.2%$321/sqft |
Source: NWMLS as distributed by MLS GRID #2538881 Report a problem | ||
| 9/15/2014 | Sold | $226,119+0.5%$112/sqft |
Source: NWMLS as distributed by MLS GRID #389295 Report a problem | ||
| 9/11/2012 | Listing removed | $225,000$111/sqft |
Source: Gateway Real Estate #389295 Report a problem | ||
| 8/4/2012 | Listed for sale | $225,000-32.8%$111/sqft |
Source: Gateway Real Estate Report a problem | ||
| 9/29/2008 | Sold | $335,000+81.1%$166/sqft |
Source: Public Record Report a problem | ||
| 4/4/2000 | Sold | $185,000+4%$92/sqft |
Source: Public Record Report a problem | ||
| 2/24/1999 | Sold | $177,950+8.6%$88/sqft |
Source: Public Record Report a problem | ||
| 2/13/1996 | Sold | $163,900$81/sqft |
Source: Public Record Report a problem | ||
Public tax history
| Year | Property taxes | Tax assessment |
|---|---|---|
| 2025 | $6,478 +1% | $577,700 +4.8% |
| 2024 | $6,410 +18.1% | $551,400 +6.8% |
| 2023 | $5,429 -1.3% | $516,300 -4.1% |
| 2022 | $5,498 +2.4% | $538,200 +17.7% |
| 2021 | $5,371 +21.4% | $457,200 +24.9% |
| 2019 | $4,425 -0.4% | $366,100 +7.2% |
| 2018 | $4,441 +8.2% | $341,500 +11.6% |
| 2017 | $4,106 +3.3% | $306,100 +26.7% |
| 2016 | $3,975 | $241,500 -3.1% |
| 2014 | $3,975 +12% | $249,100 +11.4% |
| 2013 | $3,550 | $223,700 +1.8% |
| 2012 | -- | $219,700 -12.7% |
| 2011 | -- | $251,800 -6.1% |
| 2010 | -- | $268,300 -6.2% |
| 2009 | -- | $285,900 -6.6% |
| 2008 | $3,683 | $306,000 -2% |
| 2007 | $3,683 +24.4% | $312,200 +70.1% |
| 2002 | $2,960 +7.9% | $183,500 -1% |
| 2001 | $2,744 | $185,300 +6.9% |
| 2000 | $2,744 | $173,300 |
Find assessor info on the county website
Monthly payment
Est. payment
Payment breakdown
Explore the cost of this home by adjusting the details. Changes won't be saved.Climate risks
Neighborhood: 98374
Nearby schools
GreatSchools rating
- 5/10Sunrise Elementary SchoolGrades: PK-6Distance: 0.4 mi
- 4/10Ferrucci Jr High SchoolGrades: 7-9Distance: 0.7 mi
- 6/10Emerald Ridge High SchoolGrades: 10-12Distance: 4.7 mi
Schools provided by the listing agent
- Middle: Ferrucci Jnr High
- High: Emerald Ridge High
Source: NWMLS as distributed by MLS GRID. This data may not be complete. We recommend contacting the local school district to confirm school assignments for this home.
- $568,4003 bd3 ba2k sqft13007 109th St E, Puyallup, WA 98374Off Market

- $542,0003 bd2 ba2.6k sqft10762 Rampart Dr E, Puyallup, WA 98374Sold

- $537,9003 bd3 ba1.6k sqft13002 109th St E, Puyallup, WA 98374Off Market
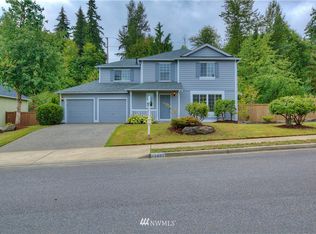
- $573,0003 bd2 ba1.5k sqft10734 Rampart Dr E, Puyallup, WA 98374Sold

- $875,00011 bd8 ba4.1k sqft10816 130th Ave E, Puyallup, WA 98374Sold
- $665,0003 bd3 ba1.7k sqft10820 130th Ave E, Puyallup, WA 98374Sold
- $500,0003 bd2 ba1.6k sqft10730 Rampart Dr E, Puyallup, WA 98374Sold
- $525,0003 bd3 ba1.9k sqft3601 27th St SE, Puyallup, WA 98374Sold
A local agent can set up tours, give advice and negotiate with sellers.
Similar homes
- $595,0003 bd3 ba1.7k sqftKamiah, Puyallup, WA 98374Active
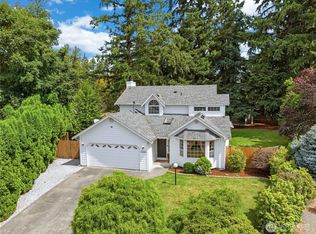 MLS ID #2560092, Darlene Heseltine. NWMLS as distributed by MLS GRID
 - $600,0003 bd2 ba1.8k sqft11128 135th Street Ct E, Puyallup, WA 98374Active
 MLS ID #2564982, Stephanie W Callen. NWMLS as distributed by MLS GRID
 - $574,9993 bd2 ba1.7k sqft3209 32ND Street Pl SE, Puyallup, WA 98374Active
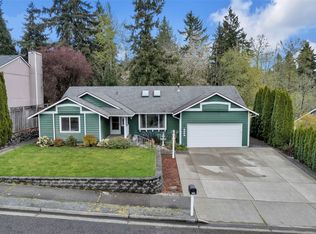 MLS ID #2509200, Ann Sturmer. NWMLS as distributed by MLS GRID
 - $589,9504 bd3 ba2.1k sqftGrandridge Div 5, Puyallup, WA 98374Active
 MLS ID #2526904, Toril Schoepfer. NWMLS as distributed by MLS GRID
 - $599,9004 bd3 ba2.1k sqft800 19th Avenue SE, Puyallup, WA 98372ActiveMLS ID #2511609, Rochelle Chorak. NWMLS as distributed by MLS GRID
- $634,9504 bd3 ba2.1k sqft6410 86th Street Ct E, Puyallup, WA 98371ActiveMLS ID #2563238, Michael Cassell. NWMLS as distributed by MLS GRID
- $650,0004 bd3 ba2.4k sqftEvergreen Hills, Graham, WA 98338ActiveMLS ID #2563305, Martina Reid. NWMLS as distributed by MLS GRID
- $637,9503 bd3 ba1.7k sqft11314 224th Avenue Ct E, Buckley, WA 98321ActiveMLS ID #2563758, Carl E. Nielsen. NWMLS as distributed by MLS GRID
- $599,9504 bd3 ba2.2k sqft307 Rowe Street NW, Orting, WA 98360ActiveMLS ID #2565302, Sunny Mays. NWMLS as distributed by MLS GRID
- $519,0003 bd2 ba1.5k sqft12601 105th Avenue Ct E, Puyallup, WA 98374ActiveMLS ID #2544414, Savannah Dahab. NWMLS as distributed by MLS GRID
- $589,9504 bd3 ba2.2k sqft20717 127th Street E, Bonney Lake, WA 98391ActiveMLS ID #2535854, Christopher Brian McCain Jr. NWMLS as distributed by MLS GRID
- $595,0003 bd2 ba1.6k sqft19411 112th Avenue E, Graham, WA 98338ActiveMLS ID #2548563, Darlene Heseltine. NWMLS as distributed by MLS GRID
- $530,0003 bd3 ba1.8k sqft8627 136th Street E, Puyallup, WA 98373ActiveMLS ID #2530872, Misty Johnson. NWMLS as distributed by MLS GRID
- $459,9503 bd3 ba1.5k sqft12822 159th Street E, Puyallup, WA 98374ActiveMLS ID #2544991, Charles Wilcox. NWMLS as distributed by MLS GRID
- $750,0005 bd3 ba2.3k sqft2302 13th Avenue Ct SW, Puyallup, WA 98371ActiveMLS ID #2543122, Ryan Allie. NWMLS as distributed by MLS GRID
- $648,5003 bd3 ba2.6k sqft3922 180th Street E, Tacoma, WA 98446ActiveMLS ID #2566472, Robert Stoeck. NWMLS as distributed by MLS GRID
- $650,0003 bd3 ba1.5k sqftEvergreen Pond Div 1, Buckley, WA 98321ActiveMLS ID #2560961, Kari Gordon. NWMLS as distributed by MLS GRID
- $645,0003 bd2 ba2.1k sqft1718 Langdon Street, Sumner, WA 98390ActiveMLS ID #2552298, Mick Purdy. NWMLS as distributed by MLS GRID
- $574,9993 bd2 ba1.5k sqft11404 208th Avenue E, Bonney Lake, WA 98391ActiveMLS ID #2559782, Ryan Allie. NWMLS as distributed by MLS GRID
- $695,9504 bd3 ba2.7k sqft16506 88th Avenue Ct E, Puyallup, WA 98375ActiveMLS ID #2518548, Denny L. Woyak. NWMLS as distributed by MLS GRID
