Updated and move in ready, this spacious 4 bedroom, 2.75 bath home offers 2,234 sq ft in a convenient Bonney Lake location just minutes from Hwy 410. The open floor plan features a bright kitchen with slab granite countertops, stainless steel appliances, undermount sink, and dining area that flows seamlessly into the living room. Updated bathrooms, white six panel doors and trim, plus a large utility and mud room add to the home's appeal. Enjoy two rear decks, one on the main level and one above, overlooking a generous backyard with endless possibilities. No HOA, a two car garage, and ample RV or boat parking complete this fantastic property.
Active
Listed by: Icon Group • Christopher Brian McCain Jr
Price cut: $10K (7/23)
$589,950
20717 127th Street E, Bonney Lake, WA 98391
4beds
2,234sqft
:
Get pre-qualified$3,674/mo
Single Family Residence
Built in 1999
10,463 Square Feet Lot
$-- Zestimate®
$264/sqft
$-- HOA
What's special
Open floor planBright kitchenTwo car garageUpdated bathroomsOverlooking a generous backyardUndermount sinkStainless steel appliances
- 52 days |
- 499 |
- 51 |
Zillow last checked:
Listing updated:
Listed by:
Christopher Brian McCain Jr,
Icon Group,
Joshua Sweet,
Icon Group
Source: NWMLS as distributed by MLS GRID,MLS#: 2535854
Facts & features
Interior
Bedrooms & bathrooms
- Bedrooms: 4
- Bathrooms: 3
- Full bathrooms: 2
- 3/4 bathrooms: 1
- Main level bathrooms: 1
- Main level bedrooms: 1
Primary bedroom
- Level: Second
Bedroom
- Level: Second
Bedroom
- Level: Second
Bedroom
- Level: Main
Bathroom full
- Level: Second
Bathroom full
- Level: Second
Bathroom three quarter
- Level: Main
Dining room
- Level: Second
Entry hall
- Level: Main
Family room
- Level: Main
Kitchen with eating space
- Level: Second
Living room
- Level: Second
Utility room
- Level: Main
Heating
- Fireplace, Forced Air, Electric
Cooling
- None
Appliances
- Included: Dishwasher, Refrigerator, Stove(s)/Range(s), Dishwasher(s), Refrigerator(s)
Features
- Dining Room
- Flooring: Ceramic Tile, Carpet
- Basement: None
- Number of fireplaces: 1
- Fireplace features: Electric, Main Level: 1, Fireplace
Interior area
- Total structure area: 2,234
- Total interior livable area: 2,234 sqft
Video & virtual tour
Property
Parking
- Total spaces: 4
- Parking features: Driveway, Attached Garage
- Has attached garage: Yes
- Covered spaces: 2
- Uncovered spaces: 2
Features
- Levels: Two
- Stories: 2
- Entry location: Main
- Patio & porch: Dining Room, Fireplace
Lot
- Size: 10,463 Square Feet
- Features: Dead End Street, Paved
Details
- Parcel number: 0519108177
- Special conditions: Standard
Construction
Type & style
- Home type: SingleFamily
- Architectural style: 2 Story
- Property subtype: Single Family Residence
Materials
- Wood Products
- Foundation: Poured Concrete
- Roof: Composition
Condition
- Year built: 1999
- Major remodel year: 2004
Utilities & green energy
- Electric: Company: PSE
- Sewer: Septic Tank, Company: Septic
- Water: Public
Community & HOA
Community
- Subdivision: Bonney Lake
Location
- Region: Bonney Lake
Financial & listing details
- Price per square foot: $264/sqft
- Tax assessed value: $532,600
- Annual tax amount: $6,329
- Date on market: 6/4/2026
- Cumulative days on market: 54 days
- Listing terms: Conventional,FHA,VA Loan
- Inclusions: Dishwasher(s), Refrigerator(s), Stove(s)/Range(s)
Estimated market value
Not available
Estimated sales range
Not available
$3,309/mo
Price history
| Date | Event | Price |
|---|---|---|
| 7/23/2026 | Price change | $589,950-1.7%$264/sqft |
Source:  NWMLS as distributed by MLS GRID #2535854 Report a problem NWMLS as distributed by MLS GRID #2535854 Report a problem | ||
| 7/10/2026 | Price change | $599,950-1.6%$269/sqft |
Source: NWMLS as distributed by MLS GRID #2535854 Report a problem | ||
| 6/5/2026 | Listed for sale | $610,000+2.5%$273/sqft |
Source: NWMLS as distributed by MLS GRID #2535854 Report a problem | ||
| 4/15/2025 | Sold | $594,900+105.1%$266/sqft |
Source: NWMLS as distributed by MLS GRID #2328433 Report a problem | ||
| 8/9/2018 | Listing removed | $2,000$1/sqft |
Source: WRI Property Management Report a problem | ||
| 7/26/2018 | Listed for rent | $2,000$1/sqft |
Source: WRI Property Management Report a problem | ||
| 11/16/2016 | Sold | $290,000+48.7%$130/sqft |
Source: Public Record Report a problem | ||
| 6/29/2000 | Sold | $195,000+156.6%$87/sqft |
Source: Public Record Report a problem | ||
| 2/3/1999 | Sold | $76,000$34/sqft |
Source: Public Record Report a problem | ||
Public tax history
| Year | Property taxes | Tax assessment |
|---|---|---|
| 2024 | $6,329 +17.4% | $532,600 +6.3% |
| 2023 | $5,392 +0.9% | $501,000 -2.4% |
| 2022 | $5,342 -0.8% | $513,400 +17.9% |
| 2021 | $5,387 +22.7% | $435,600 +22.9% |
| 2019 | $4,392 -2.6% | $354,300 +6% |
| 2018 | $4,509 +14.7% | $334,400 +10.5% |
| 2017 | $3,932 +14.1% | $302,600 +25.1% |
| 2016 | $3,447 | $241,900 +6.7% |
| 2014 | $3,447 +7.6% | $226,800 +10.9% |
| 2013 | $3,203 | $204,500 +5% |
| 2012 | -- | $194,800 -8.5% |
| 2011 | -- | $212,900 -9.5% |
| 2010 | -- | $235,200 -8.6% |
| 2009 | $3,568 +9.7% | $257,300 -0.3% |
| 2008 | $3,254 +7.9% | $258,100 -2.9% |
| 2007 | $3,016 +2.4% | $265,800 +46.8% |
| 2002 | $2,946 -0.6% | $181,100 |
| 2001 | $2,963 | $181,100 +4.6% |
| 2000 | $2,963 | $173,200 |
Find assessor info on the county website
Monthly payment
Est. payment
Payment breakdown
Explore the cost of this home by adjusting the details. Changes won't be saved.Climate risks
Neighborhood: 98391
Nearby schools
GreatSchools rating
- 7/10Liberty Ridge Elementary SchoolGrades: PK-5Distance: 0.2 mi
- 7/10Mountain View Middle SchoolGrades: 6-8Distance: 1.2 mi
- 9/10Bonney Lake High SchoolGrades: 9-12Distance: 1.5 mi
Schools provided by the listing agent
- Elementary: Liberty Ridge Elem
- Middle: Mtn View Middle
- High: Bonney Lake High
Source: NWMLS as distributed by MLS GRID. This data may not be complete. We recommend contacting the local school district to confirm school assignments for this home.
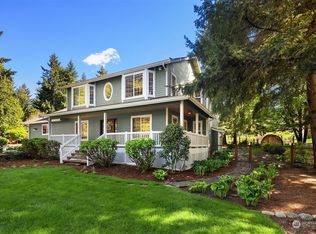
- $895,0003 bd3 ba2.4k sqft20720 127th St E, Bonney Lake, WA 98391Sold
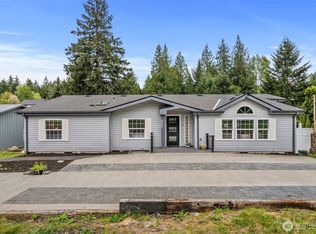
- $565,0004 bd3 ba2.3k sqft12510 209th Ave E, Bonney Lake, WA 98391Sold
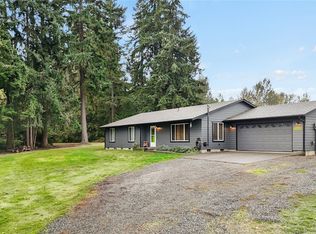
- $660,0003 bd2 ba1.7k sqft20608 127th St E, Bonney Lake, WA 98391Sold
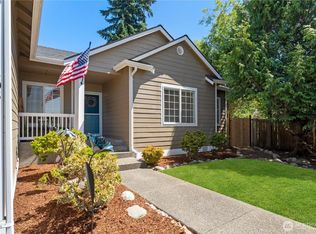
- $605,0003 bd2 ba1.8k sqft20514 126th Street Ct E, Sumner, WA 98391Sold
- $449,9503 bd2 ba1.7k sqft12417 207th Ave E, Bonney Lake, WA 98391Pending
- $743,9003 bd3 ba2.8k sqft20517 127th Stct E, Sumner, WA 98390Off Market
- $695,0003 bd3 ba2.7k sqft20502 126th Street Ct E, Bonney Lake, WA 98391Sold
- $489,9002 bd2 ba1.2k sqft20614 124th St E, Sumner, WA 98391For Sale
A local agent can set up tours, give advice and negotiate with sellers.
Similar homes
- $589,9973 bd3 ba1.9k sqft21606 114th Street E, Bonney Lake, WA 98391Active
 MLS ID #2513544, Shelly Barnby. NWMLS as distributed by MLS GRID
 - $579,9503 bd3 ba1.5k sqft20415 120th St Ct E, Bonney Lake, WA 98391Active
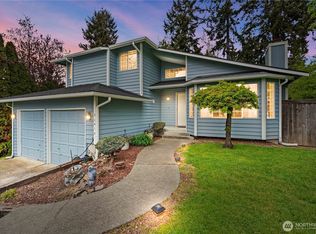 MLS ID #2515775, Karna Cristina. NWMLS as distributed by MLS GRID
 - $549,5003 bd2 ba1.6k sqft9605 208th Avenue E, Bonney Lake, WA 98391Active
 MLS ID #2545010, Butch Soomann. NWMLS as distributed by MLS GRID
 - $575,0003 bd3 ba1.6k sqft6014 207th Avenue E, Bonney Lake, WA 98391Active
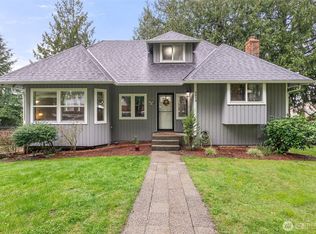 MLS ID #2497979, Desi Heikell. NWMLS as distributed by MLS GRID
 - $485,0003 bd1 ba1.3k sqft21508 122nd Street Court E, Bonney Lake, WA 98391ActiveMLS ID #2547020, Maile Gabriel. NWMLS as distributed by MLS GRID
- $775,0003 bd5 ba3.1k sqft19203 108th Street E, Bonney Lake, WA 98391ActiveMLS ID #2550753, Kimber Lee. NWMLS as distributed by MLS GRID
- $500,0003 bd3 ba1.4k sqftPanorama Heights Pud Ph 1, Bonney Lake, WA 98391ActiveMLS ID #2545981, Tory Mayfield. NWMLS as distributed by MLS GRID
- $617,5004 bd3 ba2k sqftManorwood East, Puyallup, WA 98374ActiveMLS ID #2538881, Lawrence D. Tuell. NWMLS as distributed by MLS GRID
- $575,0004 bd3 ba2.1k sqft19712 207th Street Ct E, Orting, WA 98360ActiveMLS ID #2537279, Douglas Drost. NWMLS as distributed by MLS GRID
- $589,9504 bd3 ba2.1k sqftGrandridge Div 5, Puyallup, WA 98374ActiveMLS ID #2526904, Toril Schoepfer. NWMLS as distributed by MLS GRID
- $615,0003 bd3 ba1.9k sqftEvergreen Pond Ii, Buckley, WA 98321ActiveMLS ID #2519738, Dorothy Stinson. NWMLS as distributed by MLS GRID
- $575,0004 bd3 ba1.9k sqft1235 29th Avenue Ct SW, Puyallup, WA 98373ActiveMLS ID #2533926, Andy Lee. NWMLS as distributed by MLS GRID
- $570,0004 bd3 ba2.2k sqft16812 118th Avenue Ct E, Puyallup, WA 98374ActiveMLS ID #2555482, Randy White. NWMLS as distributed by MLS GRID
- $599,9004 bd3 ba2.1k sqft800 19th Avenue SE, Puyallup, WA 98372ActiveMLS ID #2511609, Rochelle Chorak. NWMLS as distributed by MLS GRID
- $639,0003 bd2 ba1.7k sqft11903 261st Avenue Ct E, Buckley, WA 98321ContingentMLS ID #2532926, Ryan N. Karns. NWMLS as distributed by MLS GRID
- $600,0004 bd3 ba2k sqft8824 161st Street Ct E, Puyallup, WA 98375ActiveMLS ID #2549488, Anthony Mark Prado. NWMLS as distributed by MLS GRID
- $595,0004 bd3 ba1.6k sqft7518 211th Street E, Spanaway, WA 98387ActiveMLS ID #2547434, James G Smith. NWMLS as distributed by MLS GRID
- $550,0003 bd2 ba1.5k sqftHeritage Glenn Iii, Puyallup, WA 98374ActiveMLS ID #2553696, Nykole Larson. NWMLS as distributed by MLS GRID
- $650,0003 bd2 ba2.1k sqftWhite River Estates, Buckley, WA 98321ActiveMLS ID #2531094, Joshua D. Hall. NWMLS as distributed by MLS GRID
- $595,0003 bd2 ba1.6k sqft19411 112th Avenue E, Graham, WA 98338ActiveMLS ID #2548563, Darlene Heseltine. NWMLS as distributed by MLS GRID
