Welcome to this beautifully updated home featuring 3 bedrooms, a flex space and 2.75 baths. On the main floor you will find beautifully updated flooring with a cozy living room overlooking the nature that surrounds the home. From there you are led into the dining room and updated kitchen featuring updated cabinetry, granite countertops, stainless steel appliances and plenty of storage! Off the kitchen you'll find french patio doors leading to the back deck surrounded by mature trees to enjoy your own private oasis. The newer LVP flooring throughout the main & lower level offer a flexible floorplan to ensure privacy through out the home. The lower level boasts a bedroom, flex space, ¾ bathroom, laundry & storage. The owners suite features vaulted ceilings, full bathroom, dual walk-in closets & lots of storage. This home has been thoughtfully updated through out and the floorplan offers versatile functionality, check out the virtual walk through to see for yourself! The private lot boasts lots of parking, a circular drive and a 1 car garage with additional storage. This beautiful home is located minutes from the community waterfront park that has a playground, clubhouse, boat launch and swimming area for you to enjoy! You are close to all the amenities Lake Tapps and Bonney Lake has to offer just in time for Spring and Summer, come check this home out today!
Active
Listed by: eXp Realty • Desi Heikell
Price cut: $24K (7/8)
$575,000
6014 207th Avenue E, Bonney Lake, WA 98391
3beds
1,604sqft
Single Family Residence
Built in 1985
8,825 Square Feet Lot
$574,100 Zestimate®
$358/sqft
$21/mo HOA
What's special
Lots of parkingUpdated kitchenFlex spaceDual walk-in closetsPlenty of storageLots of storageCircular drive
- 168 days
- 1,370
- 94
Zillow last checked:
Listing updated:
Listed by:
Desi Heikell,
eXp Realty
Source: NWMLS as distributed by MLS GRID,MLS#: 2497979
Facts & features
Interior
Bedrooms & bathrooms
- Bedrooms: 3
- Bathrooms: 3
- Full bathrooms: 2
- 3/4 bathrooms: 1
Bedroom
- Level: Second
Bedroom
- Level: Lower
Bathroom three quarter
- Level: Lower
Heating
- Ductless, Electric
Cooling
- Ductless
Appliances
- Included: Dishwasher, Dryer, Microwave, Refrigerator, Stove(s)/Range(s), Washer, Dishwasher(s), Dryer(s), Microwave(s), Refrigerator(s), Washer(s), Water Heater: Electric, Water Heater Location: Laundry Room
Features
- Bath Off Primary
- Flooring: Vinyl, Vinyl Plank, Carpet
- Windows: Dbl Pane/Storm Window, Skylight(s)
- Basement: Finished
- Has fireplace: No
Interior area
- Total structure area: 1,604
- Total interior livable area: 1,604 sqft
Property
Parking
- Total spaces: 1
- Parking features: Driveway, Attached Garage, RV Parking
- Has attached garage: Yes
- Covered spaces: 1
Features
- Levels: Three Or More
- Patio & porch: Bath Off Primary, Dbl Pane/Storm Window, Skylight(s), Walk-In Closet(s), Water Heater, Wired for Generator
- Has view: Yes
- View description: Territorial
Lot
- Size: 8,825 Square Feet
- Features: Paved, Deck, Fenced-Partially, High Speed Internet, Patio, RV Parking
- Topography: Partial Slope
Details
- Parcel number: 3050500040
- Zoning description: Jurisdiction: County
- Special conditions: Standard
- Other equipment: Wired for Generator
Construction
Type & style
- Home type: SingleFamily
- Architectural style: Tri-Level
- Property subtype: Single Family Residence
Materials
- Wood Siding
- Foundation: Poured Concrete
- Roof: Composition
Condition
- Year built: 1985
- Major remodel year: 2005
Utilities & green energy
- Electric: Company: PSE
- Sewer: Sewer Connected, Company: City of Bonney Lake
- Water: Public, Company: City of Bonney Lake
Community & HOA
Community
- Features: Boat Launch, CCRs, Clubhouse, Park, Playground
- Subdivision: Inlet Island
HOA
- Services included: Common Area Maintenance
- HOA fee: $250 annually
Location
- Region: Bonney Lake
Financial & listing details
- Price per square foot: $358/sqft
- Tax assessed value: $510,300
- Annual tax amount: $5,603
- Date on market: 12/22/2025
- Cumulative days on market: 263 days
- Listing terms: Conventional,FHA,VA Loan
- Inclusions: Dishwasher(s), Dryer(s), Microwave(s), Refrigerator(s), Stove(s)/Range(s), Washer(s)
Estimated market value
$574,100
$545,000 - $603,000
$3,109/mo
Price history
| Date | Event | Price |
|---|---|---|
| 7/8/2026 | Price change | $575,000-4%$358/sqft |
Source:  NWMLS as distributed by MLS GRID #2497979 Report a problem NWMLS as distributed by MLS GRID #2497979 Report a problem | ||
| 5/13/2026 | Price change | $599,000-1.6%$373/sqft |
Source: NWMLS as distributed by MLS GRID #2497979 Report a problem | ||
| 3/26/2026 | Listed for sale | $609,000+9.7%$380/sqft |
Source: NWMLS as distributed by MLS GRID #2497979 Report a problem | ||
| 12/15/2021 | Sold | $555,000+0.9%$346/sqft |
Source: NWMLS as distributed by MLS GRID #1823184 Report a problem | ||
| 10/24/2021 | Pending sale | $550,000$343/sqft |
Source: NWMLS as distributed by MLS GRID #1823184 Report a problem | ||
| 10/15/2021 | Price change | $550,000-1.8%$343/sqft |
Source: NWMLS as distributed by MLS GRID #1823184 Report a problem | ||
| 10/1/2021 | Price change | $560,000-1.8%$349/sqft |
Source: NWMLS as distributed by MLS GRID #1823184 Report a problem | ||
| 9/23/2021 | Price change | $570,000-0.8%$355/sqft |
Source: NWMLS as distributed by MLS GRID #1823184 Report a problem | ||
| 9/1/2021 | Price change | $574,500-0.9%$358/sqft |
Source: NWMLS as distributed by MLS GRID #1823184 Report a problem | ||
| 8/19/2021 | Price change | $579,950-1.7%$362/sqft |
Source: NWMLS as distributed by MLS GRID #1823184 Report a problem | ||
| 8/11/2021 | Listed for sale | $590,000+38.8%$368/sqft |
Source: NWMLS as distributed by MLS GRID #1823184 Report a problem | ||
| 4/29/2021 | Sold | $425,000$265/sqft |
Source: NWMLS as distributed by MLS GRID #1753108 Report a problem | ||
| 4/13/2021 | Pending sale | $425,000$265/sqft |
Source: NWMLS as distributed by MLS GRID #1753108 Report a problem | ||
| 4/13/2021 | Price change | $425,000+6.3%$265/sqft |
Source: NWMLS as distributed by MLS GRID #1753108 Report a problem | ||
| 4/5/2021 | Listed for sale | $400,000+53.8%$249/sqft |
Source: NWMLS as distributed by MLS GRID #1753108 Report a problem | ||
| 2/24/2021 | Sold | $260,000+89.8%$162/sqft |
Source: Public Record Report a problem | ||
| 3/21/2013 | Sold | $137,000+0.7%$85/sqft |
Source: NWMLS as distributed by MLS GRID #432099 Report a problem | ||
| 12/22/2012 | Listed for sale | $136,000-65.7%$85/sqft |
Source: Bridgeport Real Estate Report a problem | ||
| 11/1/2012 | Sold | $395,973+122.2%$247/sqft |
Source: Public Record Report a problem | ||
| 3/31/2000 | Sold | $178,232$111/sqft |
Source: Public Record Report a problem | ||
Public tax history
| Year | Property taxes | Tax assessment |
|---|---|---|
| 2025 | $5,865 +4.7% | $510,300 +3% |
| 2024 | $5,603 +20% | $495,200 +7.9% |
| 2023 | $4,668 +1.6% | $458,900 -1.8% |
| 2022 | $4,593 +5.9% | $467,100 +25.9% |
| 2021 | $4,335 +25.9% | $371,100 +24.9% |
| 2019 | $3,444 -1.7% | $297,200 +6.4% |
| 2018 | $3,504 +15.9% | $279,200 +11.7% |
| 2017 | $3,023 +17% | $249,900 +25.4% |
| 2016 | $2,583 | $199,300 +9.1% |
| 2014 | $2,583 +8.8% | $182,600 +11.8% |
| 2013 | $2,374 | $163,300 +5.5% |
| 2012 | -- | $154,800 -14.9% |
| 2011 | -- | $182,000 -5.8% |
| 2010 | -- | $193,200 -15.3% |
| 2009 | -- | $228,100 -8.4% |
| 2008 | $2,692 | $248,900 -0.8% |
| 2007 | $2,692 +12.2% | $250,800 +63.6% |
| 2002 | $2,399 +1.9% | $153,300 |
| 2001 | $2,354 | $153,300 +6.7% |
| 2000 | $2,354 | $143,700 |
Find assessor info on the county website
Monthly payment
Est. payment
Payment breakdown
Explore the cost of this home by adjusting the details. Changes won't be saved.Climate risks
Neighborhood: 98391


Similar homes
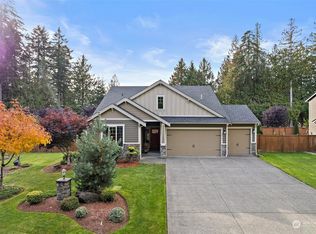
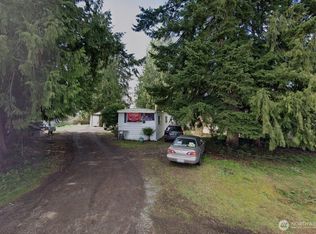
- $550,0003 bd2 ba1.3k sqft6009 190th Avenue E, Lake Tapps, WA 98391Active
 MLS ID #2575604, Jill Phillips. NWMLS as distributed by MLS GRID
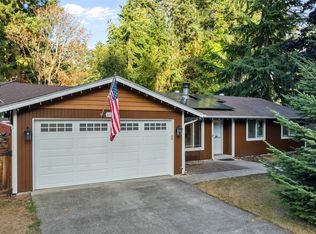
 - $575,0003 bd3 ba1.5k sqft18110 81st Street E, Bonney Lake, WA 98391Active
 MLS ID #2559812, Cari Franklin. NWMLS as distributed by MLS GRID
 - $570,0003 bd3 ba1.4k sqft20910 111th Street Ct E, Bonney Lake, WA 98391Active
 MLS ID #2530284, Debi Michael. NWMLS as distributed by MLS GRID
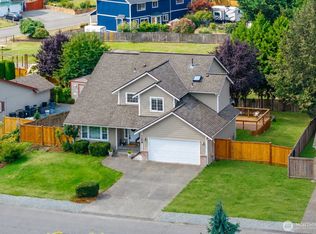
 - $625,0004 bd3 ba2k sqftRussellwood, Bonney Lake, WA 98391Active
 MLS ID #2567003, Amber Bills Clarke. NWMLS as distributed by MLS GRID
