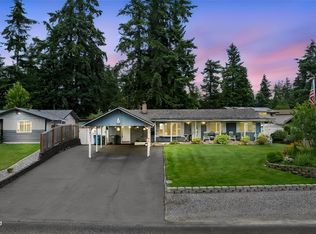
Welcome home to this lovely 3-bedroom with loft home in the valley, where pride of ownership is clear in every detail. The open, flowing floor plan creates a comfortable space for everyday living and easy entertaining, paired with a spacious yard ideal for gatherings. All three bedrooms are located upstairs, including the generous primary suite, while the versatile loft provides the perfect space for a home office, playroom, or second living area. You’ll find plenty of storage in the basement and garage, plus the potential to finish the basement into extra living space. Hardwood floors and exposed beams add a warm, welcoming feel. Updates include the kitchen, all bathrooms, lighting, fans, blinds, fresh paint, and landscaping, along with a newer tankless water heater and furnace. Enjoy partial mountain views, RV/toy parking, a great school district, and walking distance to schools, downtown Puyallup farmers markets, and the fairgrounds! Conveniently close to shops, restaurants, and freeway access, this home is ready for its next owners.
Active
Listed by: Keller Williams Rty Tacoma • Derek Johnson
Price cut: $30.1K (8/24)
$544,950
926 16th Street SW, Puyallup, WA 98371
3beds
2,184sqft
Single Family Residence
Built in 1932
8,123 Square Feet Lot
$543,500 Zestimate®
$250/sqft
$-- HOA
What's special
Partial mountain viewsHardwood floorsGenerous primary suiteFresh paintOpen flowing floor plan
- --
- on Zillow
- 722
- views
- 108
- saves
Zillow last checked:
Listing updated:
Listed by:
Derek Johnson,
Keller Williams Rty Tacoma
Source: NWMLS as distributed by MLS GRID,MLS#: 2565076
Facts & features
Interior
Bedrooms & bathrooms
- Bedrooms: 3
- Bathrooms: 3
- Full bathrooms: 1
- 3/4 bathrooms: 2
- Main level bathrooms: 1
Primary bedroom
- Level: Second
Bedroom
- Level: Second
Bedroom
- Level: Second
Bathroom full
- Level: Main
Bathroom three quarter
- Level: Second
Bathroom three quarter
- Level: Second
Dining room
- Level: Main
Entry hall
- Level: Main
Kitchen with eating space
- Level: Main
Living room
- Level: Main
Utility room
- Level: Main
Heating
- 90%+ High Efficiency, Wall Furnace, Electric, Natural Gas
Cooling
- 90%+ High Efficiency, Wall Unit(s)
Appliances
- Included: Dishwasher, Dryer, Refrigerator, Stove(s)/Range(s), Tankless Water Heater, Washer, Dishwasher(s), Dryer(s), Refrigerator(s), Washer(s), Water Heater: Tankless, Water Heater Location: Basement
Features
- Bath Off Primary, Ceiling Fan(s), Dining Room, Loft
- Flooring: Hardwood, Laminate, Vinyl Plank
- Windows: Dbl Pane/Storm Window, Skylight(s)
- Basement: Partially Finished
- Has fireplace: No
Interior area
- Total structure area: 2,184
- Total interior livable area: 2,184 sqft
Property
Parking
- Total spaces: 2
- Parking features: Driveway, Detached Garage, Off Street, RV Parking
- Has garage: Yes
- Covered spaces: 2
Features
- Levels: Two
- Stories: 2
- Entry location: Main
- Patio & porch: Bath Off Primary, Ceiling Fan(s), Dbl Pane/Storm Window, Dining Room, Loft, Security System, Skylight(s), Water Heater
- Has spa: Yes
Lot
- Size: 8,123 Square Feet
- Features: Paved, Fenced-Fully, Gas Available, High Speed Internet, Hot Tub/Spa, Outbuildings, RV Parking, Shop
- Topography: Level
- Residential vegetation: Garden Space
Details
- Parcel number: 5505301052
- Special conditions: Standard
Construction
Type & style
- Home type: SingleFamily
- Architectural style: 2 Stories w/Bsmnt
- Property subtype: Single Family Residence
Materials
- Wood Siding, Wood Products
- Foundation: Poured Concrete
- Roof: Composition
Condition
- Year built: 1932
- Major remodel year: 1980
Utilities & green energy
- Electric: Company: Puget Sound Energy
- Sewer: Sewer Connected, Company: City of Puyallup
- Water: Public, Company: City of Puyallup
- Utilities for property: Xfinity
Community & HOA
Community
- Security: Security System
- Subdivision: Puyallup
Location
- Region: Puyallup
Financial & listing details
- Price per square foot: $250/sqft
- Tax assessed value: $506,700
- Annual tax amount: $5,529
- Date on market: 8/7/2026
- Listing terms: Conventional,FHA,VA Loan
- Inclusions: Dishwasher(s), Dryer(s), Refrigerator(s), Stove(s)/Range(s), Washer(s)
Estimated market value
$543,500
$516,000 - $571,000
$3,054/mo
Price history
| Date | Event | Price |
|---|---|---|
| 8/24/2026 | Price change | $544,950-5.2%$250/sqft |
Source:  NWMLS as distributed by MLS GRID #2565076 Report a problem NWMLS as distributed by MLS GRID #2565076 Report a problem | ||
| 8/7/2026 | Listed for sale | $575,000$263/sqft |
Source: NWMLS as distributed by MLS GRID #2565076 Report a problem | ||
| 4/11/2022 | Sold | $575,000+4.6%$263/sqft |
Source: NWMLS as distributed by MLS GRID #1903678 Report a problem | ||
| 3/24/2022 | Pending sale | $549,950$252/sqft |
Source: NWMLS as distributed by MLS GRID #1903678 Report a problem | ||
| 3/22/2022 | Price change | $549,950-4.4%$252/sqft |
Source: NWMLS as distributed by MLS GRID #1903678 Report a problem | ||
| 3/18/2022 | Listed for sale | $575,000+51.3%$263/sqft |
Source: NWMLS as distributed by MLS GRID #1903678 Report a problem | ||
| 10/28/2020 | Sold | $380,000+8.6%$174/sqft |
Source: Agent Provided Report a problem | ||
| 11/2/2019 | Listing removed | $350,000$160/sqft |
Source: Keller Williams Mountains to Sound Realty #1507379 Report a problem | ||
| 10/24/2019 | Price change | $350,000-2.8%$160/sqft |
Source: Keller Williams Mountains to Sound Realty #1507379 Report a problem | ||
| 10/14/2019 | Price change | $359,999-2.7%$165/sqft |
Source: Keller Williams Mountains to Sound #1507379 Report a problem | ||
| 10/10/2019 | Price change | $369,950-1.3%$169/sqft |
Source: Keller Williams Mountains to Sound Realty #1507379 Report a problem | ||
| 10/3/2019 | Listed for sale | $375,000+46.2%$172/sqft |
Source: Keller Williams Mountains to Sound Realty #1507379 Report a problem | ||
| 6/23/2014 | Sold | $256,500-1.3%$117/sqft |
Source: NWMLS as distributed by MLS GRID #627773 Report a problem | ||
| 5/15/2014 | Pending sale | $259,950$119/sqft |
Source: Kent North Office #627773 Report a problem | ||
| 5/6/2014 | Price change | $259,950-5.5%$119/sqft |
Source: Kent North Office #627773 Report a problem | ||
| 4/30/2014 | Listed for sale | $274,950+27.9%$126/sqft |
Source: John L. Scott-Kent North/KMS Report a problem | ||
| 4/14/2011 | Sold | $215,000-4.4%$98/sqft |
Source: NWMLS as distributed by MLS GRID #143033 Report a problem | ||
| 3/12/2011 | Pending sale | $224,950$103/sqft |
Source: RE/MAX Professionals #143033 Report a problem | ||
| 3/1/2011 | Price change | $224,950-2.2%$103/sqft |
Source: RE/MAX Professionals #143033 Report a problem | ||
| 12/19/2010 | Price change | $229,950-2.1%$105/sqft |
Source: RE/MAX Professionals #143033 Report a problem | ||
| 10/16/2010 | Listed for sale | $234,950$108/sqft |
Source: RE/MAX Professionals #143033 Report a problem | ||
Public tax history
| Year | Property taxes | Tax assessment |
|---|---|---|
| 2025 | $5,529 +2.4% | $506,700 +5.8% |
| 2024 | $5,401 +21.2% | $478,700 +7.7% |
| 2023 | $4,456 -1.9% | $444,600 -4.9% |
| 2022 | $4,541 +3.2% | $467,500 +18.1% |
| 2021 | $4,402 +22.5% | $396,000 +27.2% |
| 2019 | $3,594 -3.1% | $311,300 +6.6% |
| 2018 | $3,708 +9.4% | $292,000 +9.2% |
| 2017 | $3,390 +11.4% | $267,500 +25% |
| 2016 | $3,044 | $214,000 +7% |
| 2014 | $3,044 +19.6% | $200,000 +10.7% |
| 2013 | $2,545 | $180,700 +9.7% |
| 2012 | -- | $164,700 -11.5% |
| 2011 | -- | $186,000 -7% |
| 2010 | -- | $200,000 -13.9% |
| 2009 | -- | $232,400 -3.3% |
| 2008 | $2,576 +0% | $240,400 -2.2% |
| 2007 | $2,576 +16.5% | $245,800 +61.6% |
| 2002 | $2,211 +7.6% | $152,100 +2.6% |
| 2001 | $2,054 | $148,300 +11.3% |
| 2000 | $2,054 | $133,200 |
Find assessor info on the county website
Monthly payment
Est. payment
Payment breakdown
Explore the cost of this home by adjusting the details. Changes won't be saved.Climate risks
Neighborhood: 98371
Nearby schools
Schools provided by the listing agent
- Elementary: Maplewood Elem
- Middle: Aylen Jnr High
- High: Puyallup High
Source: NWMLS as distributed by MLS GRID. This data may not be complete. We recommend contacting the local school district to confirm school assignments for this home.
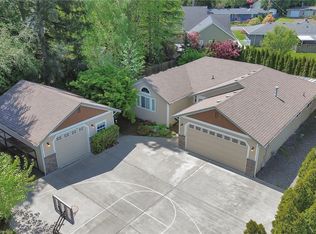
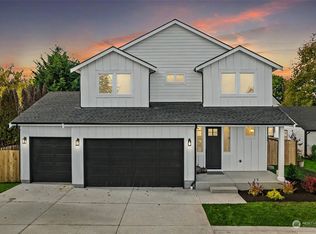

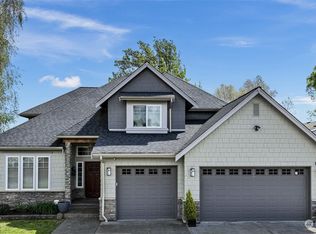
Similar homes
- $569,9003 bd2 ba1.6k sqftMaplewood 3rd, Puyallup, WA 98371Active
 MLS ID #2533156, Melissa Goodnight. NWMLS as distributed by MLS GRID
 - $549,0003 bd2 ba1.8k sqft7303 103rd Street E, Puyallup, WA 98373Active
 MLS ID #2579315, Andrew Farmer. NWMLS as distributed by MLS GRID
 - $595,0004 bd3 ba2.4k sqft1217 29th Ave Court SW, Puyallup, WA 98373Active
 MLS ID #2579699, Braeden Zurfluh. NWMLS as distributed by MLS GRID
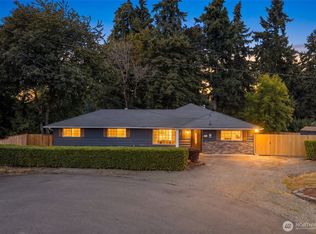
 - $549,9503 bd2 ba1.7k sqftPuyallup, Puyallup, WA 98374Active
 MLS ID #2548615, Don M. Goethals. NWMLS as distributed by MLS GRID
