Welcome home to this beautifully updated 4-bedroom, 3-bath home in the desirable Puyallup/Summit area, where modern finishes, flexible living space and a fantastic corner lot come together. Step inside to a bright, refreshed interior featuring waterproof LVP flooring, new millwork, doors, fixtures and thoughtful updates throughout. At the heart of the home, the spacious chef’s kitchen shines with custom cabinetry, quartz countertops and high-end stainless steel appliances—perfect for everything from busy mornings to entertainment space.Downstairs, a second kitchen creates wonderful flexibility for multi-generational living, extended guests or additional living space. Outside, enjoy a fully fenced backyard with new front and back sprinkler systems, manicured landscaping and plenty of room to relax and play. Fire up the grill, gather around the newly painted deck and patio, and enjoy summer evenings dining outdoors. RV and boat parking add even more versatility.With a new roof, gutters and windows, so much of the work has already been done. Beautifully updated, incredibly functional and conveniently located—this is one you’ll want to see!
Active
Listed by: Keller Williams Realty • Kimberly Pettie • 253-227-8031
Price cut: $15K (10/23)
$719,999
5701 80th Street E, Puyallup, WA 98371
4beds
2,488sqft
Single Family Residence
Built in 1965
0.34 Acres Lot
$-- Zestimate®
$289/sqft
$-- HOA
What's special
Modern finishesRv and boat parkingWaterproof lvp flooringNew millwork doors fixturesManicured landscapingFlexible living spaceFantastic corner lot
- --
- on Zillow
- 167
- views
- 8
- saves
Zillow last checked:
Listing updated:
Listed by:
Kimberly Pettie 253-227-8031 kpettie@kw.com,
Keller Williams Realty,
Kari Montgomery 253-318-6146,
Keller Williams Realty
Source: NWMLS as distributed by MLS GRID,MLS#: 2579620
Facts & features
Interior
Bedrooms & bathrooms
- Bedrooms: 4
- Bathrooms: 3
- Full bathrooms: 3
- Main level bathrooms: 2
- Main level bedrooms: 2
Primary bedroom
- Level: Main
Bedroom
- Level: Lower
Bedroom
- Level: Lower
Bedroom
- Level: Main
Bathroom full
- Level: Lower
Bathroom full
- Level: Main
Bathroom full
- Level: Main
Dining room
- Level: Main
Entry hall
- Level: Main
Family room
- Level: Lower
Kitchen with eating space
- Level: Main
Kitchen without eating space
- Level: Lower
Living room
- Level: Main
Utility room
- Level: Lower
Heating
- Fireplace, Wall Furnace, Electric
Cooling
- None
Appliances
- Included: Dishwasher, Dryer, Microwave, Refrigerator, Stove(s)/Range(s), Washer, Dishwasher(s), Dryer(s), Microwave(s), Refrigerator(s), Washer(s), Water Heater: Electric, Water Heater Location: Closet
Features
- Bath Off Primary, Dining Room
- Flooring: Vinyl Plank
- Windows: Dbl Pane/Storm Window
- Basement: Daylight,Finished
- Number of fireplaces: 2
- Fireplace features: Pellet Stove, Wood Burning, Lower Level: 1, Upper Level: 1, Fireplace
Interior area
- Total structure area: 2,488
- Total interior livable area: 2,488 sqft
Video & virtual tour
Property
Parking
- Total spaces: 1
- Parking features: Driveway, Attached Garage, Off Street, RV Parking
- Has attached garage: Yes
- Covered spaces: 1
Features
- Levels: Two
- Stories: 2
- Entry location: Main
- Patio & porch: Bath Off Primary, Dbl Pane/Storm Window, Dining Room, Fireplace, Water Heater, Wet Bar
- Has view: Yes
- View description: Territorial
Lot
- Size: 0.34 Acres
- Features: Corner Lot, Paved, Deck, Fenced-Fully, Patio, RV Parking
- Topography: Level
Details
- Parcel number: 0420303035
- Special conditions: Standard
Construction
Type & style
- Home type: SingleFamily
- Architectural style: 2 Story
- Property subtype: Single Family Residence
Materials
- Wood Siding, Wood Products
- Foundation: Poured Concrete, Slab
- Roof: Composition
Condition
- Year built: 1965
- Major remodel year: 1985
Utilities & green energy
- Electric: Company: Puget Sound Energy
- Sewer: Septic Tank, Company: SEPTIC
- Water: Public, Company: Summit Water
Community & HOA
Community
- Subdivision: Puyallup
Location
- Region: Puyallup
Financial & listing details
- Price per square foot: $289/sqft
- Tax assessed value: $577,100
- Annual tax amount: $6,504
- Date on market: 9/17/2026
- Listing terms: Conventional,FHA,VA Loan
- Inclusions: Dishwasher(s), Dryer(s), Microwave(s), Refrigerator(s), Stove(s)/Range(s), Washer(s)
Estimated market value
Not available
Estimated sales range
Not available
$3,510/mo
Price history
| Date | Event | Price |
|---|---|---|
| 10/23/2026 | Price change | $719,999-2%$289/sqft |
Source:  NWMLS as distributed by MLS GRID #2579620 Report a problem NWMLS as distributed by MLS GRID #2579620 Report a problem | ||
| 10/2/2026 | Price change | $735,000-2%$295/sqft |
Source: NWMLS as distributed by MLS GRID #2579620 Report a problem | ||
| 9/17/2026 | Listed for sale | $750,000+9.3%$301/sqft |
Source: NWMLS as distributed by MLS GRID #2579620 Report a problem | ||
| 5/8/2023 | Sold | $686,000-4.1%$276/sqft |
Source: NWMLS as distributed by MLS GRID #2039741 Report a problem | ||
| 3/26/2023 | Pending sale | $715,000$287/sqft |
Source: NWMLS as distributed by MLS GRID #NWM2039741 Report a problem | ||
| 3/24/2023 | Contingent | $715,000$287/sqft |
Source: NWMLS as distributed by MLS GRID #NWM2039741 Report a problem | ||
| 2/27/2023 | Listed for sale | $715,000+138.3%$287/sqft |
Source: NWMLS as distributed by MLS GRID #2039741 Report a problem | ||
| 3/3/2022 | Sold | $300,000$121/sqft |
Source: Public Record Report a problem | ||
Public tax history
| Year | Property taxes | Tax assessment |
|---|---|---|
| 2025 | $6,504 -4.2% | $577,100 -1.5% |
| 2024 | $6,787 +16.6% | $586,000 +5.2% |
| 2023 | $5,822 +28.1% | $557,000 +27.9% |
| 2022 | $4,547 -42% | $435,400 +0.7% |
| 2021 | $7,832 +88.7% | $432,200 +26.9% |
| 2019 | $4,151 | $340,500 +7.3% |
| 2018 | -- | $317,200 +11.5% |
| 2017 | $3,831 +11.4% | $284,500 +26.3% |
| 2016 | $3,440 | $225,300 +6.2% |
| 2014 | $3,440 +7.2% | $212,200 +6.9% |
| 2013 | $3,208 | $198,500 +1.2% |
| 2012 | -- | $196,100 -7.2% |
| 2011 | -- | $211,400 -8.2% |
| 2010 | -- | $230,300 -9% |
| 2009 | -- | $253,000 -1.1% |
| 2008 | $1,408 +0% | $255,900 -0.9% |
| 2007 | $1,408 -46.7% | $258,100 +60.7% |
| 2002 | $2,643 +10.2% | $160,600 -0.6% |
| 2001 | $2,398 | $161,600 +8.4% |
| 2000 | $2,398 | $149,100 |
Find assessor info on the county website
Monthly payment
Est. payment
Payment breakdown
Explore the cost of this home by adjusting the details. Changes won't be saved.Climate risks
Neighborhood: 98371
Similar homes
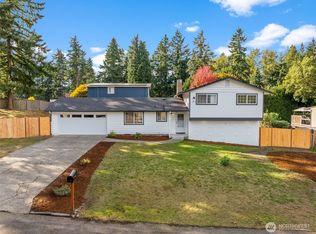
- $745,0005 bd3 ba2.3k sqft2302 13th Avenue Ct SW, Puyallup, WA 98371Active
 MLS ID #2543122, Ryan Allie. NWMLS as distributed by MLS GRID
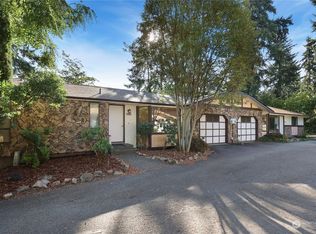
 - $710,0003 bd3 ba2.2k sqftYew Wood View, Edgewood, WA 98371Active
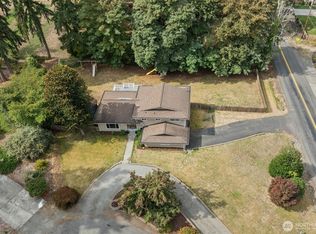 MLS ID #2583916, Samantha Vazquez. NWMLS as distributed by MLS GRID
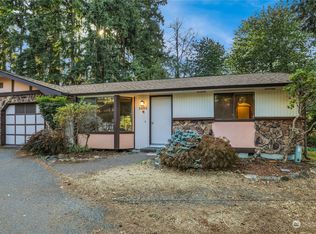
 - $688,7503 bd2 ba1.6k sqftStar Lane, Bonney Lake, WA 98391Active
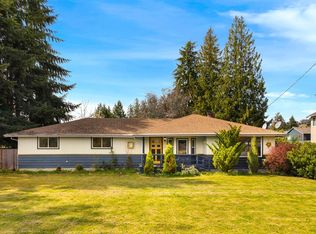 MLS ID #2596783, Kimber Lee. NWMLS as distributed by MLS GRID
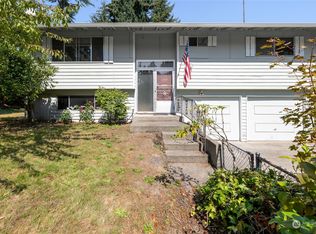
 - $695,0003 bd3 ba1.9k sqft5708 60th Street W, University Place, WA 98467Active
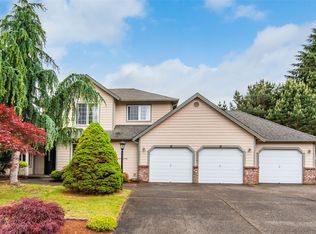 MLS ID #2597664, Igor Mayster. NWMLS as distributed by MLS GRID
