Adorable one-level home tucked away on a quiet dead-end street. This charming 3-bedroom residence offers comfort, convenience, and thoughtful improvements throughout. Gorgeous white oak laminate flooring flows seamlessly through the entire home, creating a warm and modern feel. Enjoy year-round comfort with the addition of a forced-air furnace, replacing the original wall heaters. Major updates include interior paint (1.5 yrs,) new garage doors (2 yrs,) septic tank risers (3 yrs,) and fresh exterior paint completed within the last 3 years. The inviting front yard showcases mature, prize-winning rose bushes, adding exceptional curb appeal, while the fully fenced backyard provides space for pets, play, gardening, or outdoor entertaining. Conveniently located just minutes from I-5 for an easy commute and close to shopping, dining, and amenities in South Hill and downtown Puyallup. Outdoor enthusiasts will love the nearby parks, bike trails, and hiking trails. A wonderful opportunity to own a move-in ready home in a desirable location! Ask about a seller credit for a rate buy down or help with closing costs.
Active
Listed by: United R/E Puget Sound West • Leslie Fleming • 253-225-5578
Price cut: $5K (9/10)
$475,000
5708 78th Street E, Puyallup, WA 98371
3beds
1,200sqft
Single Family Residence
Built in 1970
9,901 Square Feet Lot
$474,800 Zestimate®
$396/sqft
$-- HOA
What's special
Inviting front yardForced-air furnaceOne-level homeMature prize-winning rose bushesExceptional curb appealFully fenced backyard
- --
- on Zillow
- 712
- views
- 81
- saves
Zillow last checked:
Listing updated:
Listed by:
Leslie Fleming 253-225-5578 leslie@unitedpsw.com,
United R/E Puget Sound West
Source: NWMLS as distributed by MLS GRID,MLS#: 2542196
Facts & features
Interior
Bedrooms & bathrooms
- Bedrooms: 3
- Bathrooms: 2
- Full bathrooms: 2
- Main level bathrooms: 2
- Main level bedrooms: 3
Primary bedroom
- Level: Main
Bedroom
- Level: Main
Bedroom
- Level: Main
Bathroom full
- Level: Main
Bathroom full
- Level: Main
Dining room
- Level: Main
Entry hall
- Level: Main
Kitchen without eating space
- Level: Main
Living room
- Level: Main
Utility room
- Level: Main
Heating
- Fireplace, Forced Air, Electric, Natural Gas, Wood
Cooling
- None
Appliances
- Included: Dishwasher, Dryer, Microwave, Refrigerator, Stove(s)/Range(s), Washer, Dishwasher(s), Dryer(s), Microwave(s), Refrigerator(s), Washer(s), Water Heater: Gas, Water Heater Location: Garage
Features
- Bath Off Primary, Dining Room
- Flooring: Laminate
- Windows: Dbl Pane/Storm Window
- Basement: None
- Number of fireplaces: 1
- Fireplace features: Wood Burning, Main Level: 1, Fireplace
Interior area
- Total structure area: 1,200
- Total interior livable area: 1,200 sqft
Property
Parking
- Total spaces: 6
- Parking features: Driveway, Attached Garage, Off Street
- Has attached garage: Yes
- Covered spaces: 2
- Uncovered spaces: 4
Features
- Levels: One
- Stories: 1
- Entry location: Main
- Patio & porch: Bath Off Primary, Dbl Pane/Storm Window, Dining Room, Fireplace, Walk-In Closet(s), Water Heater
Lot
- Size: 9,901 Square Feet
Details
- Parcel number: 2828600170
- Zoning: RSEP
- Zoning description: Jurisdiction: County
- Special conditions: Standard
Construction
Type & style
- Home type: SingleFamily
- Architectural style: Traditional,1 Story
- Property subtype: Single Family Residence
Materials
- Brick, Wood Siding
- Foundation: Poured Concrete
- Roof: Composition
Condition
- Good
- Year built: 1970
- Major remodel year: 1991
Utilities & green energy
- Electric: Company: PSE
- Sewer: Septic Tank, Company: Septic
- Water: Public, Company: Summit Water
- Utilities for property: Xfinity, Xfinity
Community & HOA
Community
- Subdivision: Puyallup
Location
- Region: Puyallup
Financial & listing details
- Price per square foot: $396/sqft
- Tax assessed value: $412,900
- Annual tax amount: $4,324
- Date on market: 6/18/2026
- Listing terms: Conventional,FHA,Rehab Loan,USDA Loan,VA Loan
- Inclusions: Dishwasher(s), Dryer(s), Microwave(s), Refrigerator(s), Stove(s)/Range(s), Washer(s)
Estimated market value
$474,800
$451,000 - $499,000
$2,674/mo
Price history
| Date | Event | Price |
|---|---|---|
| 9/10/2026 | Price change | $475,000-1%$396/sqft |
Source:  NWMLS as distributed by MLS GRID #2542196 Report a problem NWMLS as distributed by MLS GRID #2542196 Report a problem | ||
| 7/22/2026 | Price change | $480,000-3%$400/sqft |
Source: NWMLS as distributed by MLS GRID #2542196 Report a problem | ||
| 6/18/2026 | Listed for sale | $495,000+662.1%$413/sqft |
Source: NWMLS as distributed by MLS GRID #2542196 Report a problem | ||
| 6/15/1988 | Sold | $64,950$54/sqft |
Source: Agent Provided Report a problem | ||
Public tax history
| Year | Property taxes | Tax assessment |
|---|---|---|
| 2025 | $463 +3.2% | $412,900 +596.1% |
| 2024 | $448 +4.3% | $59,320 |
| 2023 | $430 +4.2% | $59,320 |
| 2022 | $413 -5.8% | $59,320 |
| 2021 | $438 -9.5% | $59,320 -77.1% |
| 2019 | $484 -2.5% | $258,600 +8.2% |
| 2018 | $496 -5.8% | $239,100 +12% |
| 2017 | $526 -3.7% | $213,400 +28.3% |
| 2016 | $547 | $166,300 +4.7% |
| 2014 | $547 -77.6% | $158,900 +7.1% |
| 2013 | $2,441 | $148,300 +0.6% |
| 2012 | -- | $147,400 -11.7% |
| 2011 | -- | $167,000 -8.6% |
| 2010 | -- | $182,800 -8.8% |
| 2009 | -- | $200,400 -1.1% |
| 2008 | $2,492 | $202,700 -0.8% |
| 2007 | $2,492 +452.7% | $204,300 +63.4% |
| 2002 | $451 | $125,000 -0.4% |
| 2001 | -- | $125,500 +9.9% |
| 2000 | $1,866 | $114,200 |
Find assessor info on the county website
Monthly payment
Est. payment
Payment breakdown
Explore the cost of this home by adjusting the details. Changes won't be saved.Climate risks
Neighborhood: 98371
Nearby schools
Schools provided by the listing agent
- Elementary: Fruitland Elem
- Middle: Aylen Jnr High
- High: Puyallup High
Source: NWMLS as distributed by MLS GRID. This data may not be complete. We recommend contacting the local school district to confirm school assignments for this home.
Similar homes
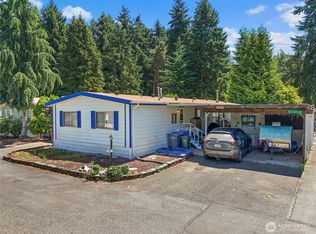
- $449,9503 bd1 ba1.1k sqft12501 80th Avenue E, Puyallup, WA 98373Active
 MLS ID #2591298, Michelle Wallace. NWMLS as distributed by MLS GRID
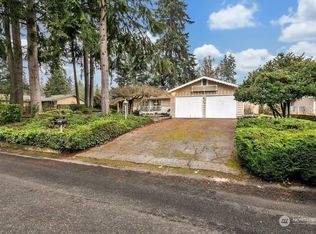
 - $475,0003 bd2 ba1.3k sqft13108 107th Avenue Ct E, Puyallup, WA 98374Active
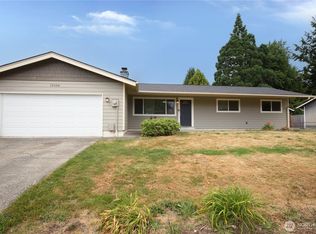 MLS ID #2546854, Staci Sue Saunders. NWMLS as distributed by MLS GRID
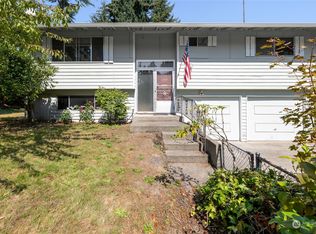
 - $485,0003 bd1 ba1.1k sqft5802 108th Avenue Ct E, Puyallup, WA 98372Active
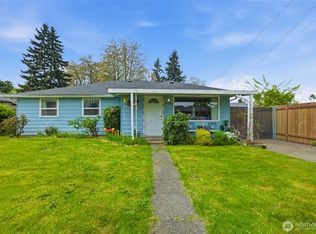 MLS ID #2510619, Caldoon Farrah. NWMLS as distributed by MLS GRID
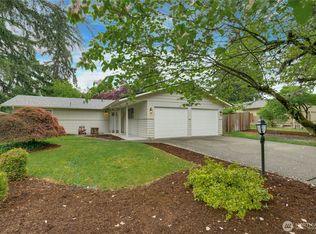
 - $475,0004 bd2 ba1.3k sqft6117 S G Street, Tacoma, WA 98408Active
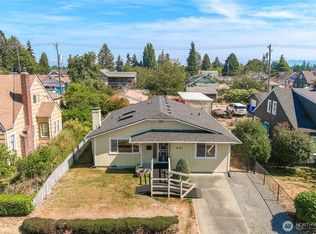 MLS ID #2570318, Dori Custer. NWMLS as distributed by MLS GRID
