Seller Financing Available. Avoid today's high market rates with this turnkey opportunity directly across from Pacific Lutheran University. Perfect for savvy investors looking to maximize student housing cash flow or owner occupants seeking an affordable monthly payment. This income generating gem features over $50K in major updates - a new roof, gutters and exterior paint, plus newer vinyl windows, new vinyl plank flooring in the main living areas, kitchen and laundry room, a new furnace and water heater, and an updated bathroom. The fully fenced, large backyard provides additional outdoor space. With major improvements already completed, strong rental history, this move-in-ready home offers a low-maintenance opportunity for homeowners or investors. Conveniently located across the street from campus, and near shopping, dining and commuter routes. A great opportunity to own a turnkey home with strong rental potential in a sought-after PLU location.
Active
Listed by: eXp Realty • Donna Huber • 253-225-7323
$465,000
769 121st St S, Tacoma, WA 98444
3beds
1,576sqft
Single Family Residence
Built in 1958
7,501 Square Feet Lot
$463,800 Zestimate®
$295/sqft
$-- HOA
What's special
Updated bathroomFully fenced large backyardNew furnaceExterior paintNewer vinyl windowsNew roof
- --
- on Zillow
- 118
- views
- 14
- saves
Zillow last checked:
Listing updated:
Listed by:
Donna Huber 253-225-7323 donna.huber@exprealty.com,
eXp Realty
Source: NWMLS as distributed by MLS GRID,MLS#: 2577900
Facts & features
Interior
Bedrooms & bathrooms
- Bedrooms: 3
- Bathrooms: 2
- 3/4 bathrooms: 2
- Main level bathrooms: 2
- Main level bedrooms: 3
Primary bedroom
- Level: Main
Bedroom
- Level: Main
Bedroom
- Level: Main
Bathroom three quarter
- Level: Main
Bathroom three quarter
- Level: Main
Dining room
- Level: Main
Entry hall
- Level: Main
Kitchen with eating space
- Level: Main
Living room
- Level: Main
Utility room
- Level: Main
Heating
- Fireplace, Forced Air, Electric, Natural Gas
Cooling
- Forced Air
Appliances
- Included: Dishwasher, Dryer, Microwave, Refrigerator, Stove(s)/Range(s), Washer, Dishwasher(s), Dryer(s), Microwave(s), Refrigerator(s), Washer(s), Water Heater: Gas, Water Heater Location: Hall closet
Features
- Dining Room
- Flooring: Vinyl Plank, Carpet
- Basement: None
- Number of fireplaces: 1
- Fireplace features: Wood Burning, Main Level: 1, Fireplace
Interior area
- Total structure area: 1,576
- Total interior livable area: 1,576 sqft
Video & virtual tour
Property
Parking
- Parking features: Driveway, Off Street
Features
- Levels: One
- Stories: 1
- Entry location: Main
- Patio & porch: Dining Room, Fireplace, Sprinkler System, Water Heater
- Has view: Yes
- View description: Territorial
Lot
- Size: 7,501 Square Feet
- Features: Paved, Sidewalk, Fenced-Fully, Gas Available, Patio, Sprinkler System
- Topography: Level
- Residential vegetation: Brush, Garden Space
Details
- Parcel number: 3100003680
- Zoning: UCor-Urban Corridor
- Zoning description: Jurisdiction: County
- Special conditions: Standard
Construction
Type & style
- Home type: SingleFamily
- Architectural style: Traditional,1 Story
- Property subtype: Single Family Residence
Materials
- Cement Planked, Wood Siding, Cement Plank
- Foundation: Slab
- Roof: Composition
Condition
- Good
- Year built: 1958
- Major remodel year: 1983
Utilities & green energy
- Electric: Company: Parkland Light and Water Co
- Sewer: Sewer Connected, Company: Pierce County Sewer
- Water: Public, Company: Parkland Light and Water Co
Community & HOA
Community
- Subdivision: Parkland
Location
- Region: Tacoma
Financial & listing details
- Price per square foot: $295/sqft
- Tax assessed value: $408,100
- Annual tax amount: $4,915
- Date on market: 9/9/2026
- Listing terms: Conventional,FHA,See Remarks,VA Loan
- Inclusions: Dishwasher(s), Dryer(s), Microwave(s), Refrigerator(s), Stove(s)/Range(s), Washer(s)
Estimated market value
$463,800
$441,000 - $487,000
$2,468/mo
Price history
| Date | Event | Price |
|---|---|---|
| 9/9/2026 | Listed for sale | $465,000$295/sqft |
Source:  NWMLS as distributed by MLS GRID #2577900 Report a problem NWMLS as distributed by MLS GRID #2577900 Report a problem | ||
Public tax history
| Year | Property taxes | Tax assessment |
|---|---|---|
| 2025 | $4,915 +5.3% | $408,100 +3.6% |
| 2024 | $4,667 +7.1% | $394,100 +5% |
| 2023 | $4,357 +2.8% | $375,200 -1.2% |
| 2022 | $4,240 +4.8% | $379,600 +16.9% |
| 2021 | $4,044 +37.4% | $324,600 +31.2% |
| 2019 | $2,943 | $247,400 +8.4% |
| 2018 | -- | $228,300 +15.3% |
| 2017 | $3,037 +12.2% | $198,000 +28.7% |
| 2016 | $2,706 | $153,900 +7.5% |
| 2014 | $2,706 +114.5% | $143,100 +9.9% |
| 2013 | $1,261 | $130,200 +0.9% |
| 2012 | -- | $129,100 -12.1% |
| 2011 | -- | $146,800 -9.2% |
| 2010 | -- | $161,600 -10.2% |
| 2009 | -- | $180,000 -7.3% |
| 2008 | -- | $194,200 -2.1% |
| 2007 | $2,370 +29.2% | $198,300 +75.8% |
| 2002 | $1,835 +8.9% | $112,800 |
| 2001 | $1,685 | $112,800 +8.6% |
| 2000 | $1,685 | $103,900 |
Find assessor info on the county website
Monthly payment
Est. payment
Payment breakdown
Explore the cost of this home by adjusting the details. Changes won't be saved.Climate risks
Neighborhood: 98444
Nearby schools
Schools provided by the listing agent
- Elementary: Brookdale Elem
- Middle: Perry G Keithley Mid
- High: Wash High
Source: NWMLS as distributed by MLS GRID. This data may not be complete. We recommend contacting the local school district to confirm school assignments for this home.
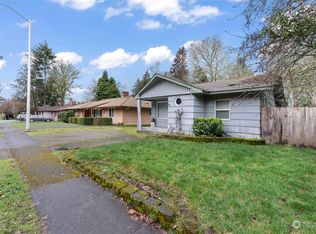
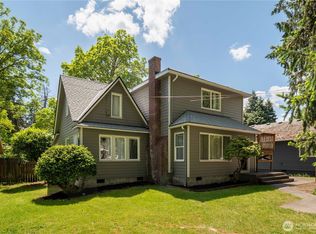
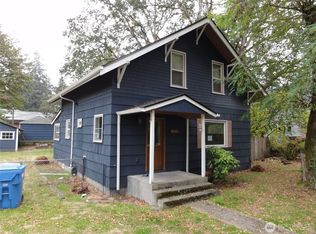
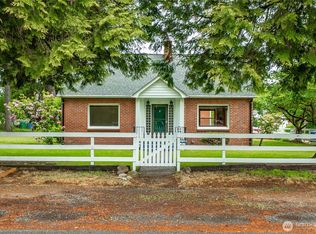
Similar homes
- $388,8002 bd1 ba888 sqft703 117th Street S, Tacoma, WA 98444Active
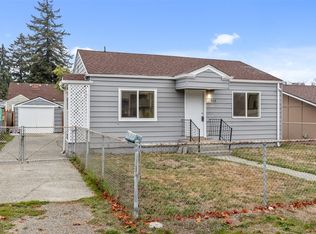 MLS ID #2597054, Anna Khmilevsky. NWMLS as distributed by MLS GRID
 - $395,0003 bd1 ba1.1k sqft808 117th Street S, Tacoma, WA 98444Active
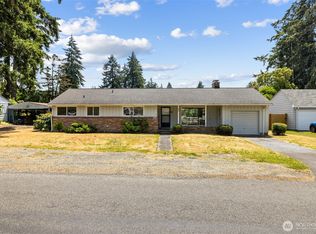 MLS ID #2545595, Titus Catalan. NWMLS as distributed by MLS GRID
 - $482,5003 bd2 ba1.3k sqft12019 Bingham Avenue E, Tacoma, WA 98446Active
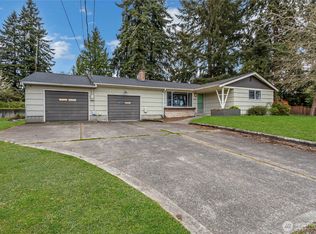 MLS ID #2499896, Diane Kellington. NWMLS as distributed by MLS GRID
 - $450,0003 bd2 ba1.1k sqft816 88th Street E, Tacoma, WA 98445Active
 MLS ID #2557950, Devin Gordon Sr. NWMLS as distributed by MLS GRID
