Skip main navigation
Sold
  • Listed by: 1 Percent Lists Tacoma
    Bought with: Skyline Properties, Inc.
    $560,000

    751 120th Street S, Tacoma, WA 98444

    7beds
    2,478sqft
    Single Family Residence
    Built in 1945
    10,001.38 Square Feet Lot
    $549,000 Zestimate®
    $226/sqft
    $4,118 Estimated rent

    Home value

    $549,000

    $522,000 - $576,000

    $4,118/mo

    Zestimate® history
    Loading
    Loading...

    Owner options

    List your home for rent

    $4,118/mo

    Rent Zestimate®

    Find your next renter with Zillow Rental Manager. Plus, with online applications, you can quickly screen prospective tenants – for free.

    Learn more

    $4,118/mo

    Rent Zestimate®

    Refinance and save

    $3,415/mo

    Est. payment

    Refinancing to a lower rate could help reduce your monthly payments and save thousands over the life of the loan.

    See today's rates

    $3,415/mo

    Est. payment

    Explore your selling options

    Work with a Zillow partner agent

    Leverage their expertise and Zillow's premium Showcase listings to get your home seen by more buyers.

    Get started

    List with your own agent

    Get your home in front of millions of buyers by listing it on Zillow.

    Learn how to do it

    Sell it yourself

    Take full control of how buyers see your home on Zillow by listing For Sale by Owner (FSBO).

    List your home

    What's special

    Back patioAbundant off-street parkingRv parking potentialExpansive kitchenFully finished basementDetached garageOriginal hardwood floors
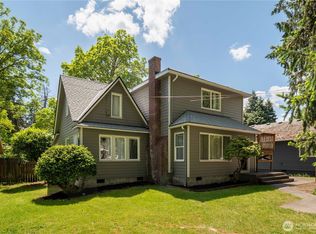
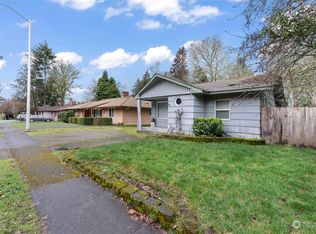
    Unlock endless possibilities at this spacious Tacoma/Parkland property a block from Pacific Lutheran University campus, just minutes from JBLM, shopping, dining, and major freeways/highways (SR 7, I-5, and 512). This versatile Mid-Century home offers flexibility for owner-occupants, multigenerational living, or investors seeking strong rental income potential. Featuring 7 bedrooms, 2.25 bathrooms, and nearly 2,500 sqft, the home showcases original hardwood floors, tall ceilings, abundant natural light, and a functional layout designed for comfort and versatility. Two main-floor bedrooms offer excellent potential for a spacious primary suite. The expansive kitchen features generous counter space, ample cabinetry, stainless steel appliances, and plenty of room to gather. Recent updates include remodeled bathrooms, fresh interior paint, a beautiful Trex deck, newer roof and gutters, a newer hot water tank, and a recently installed mini-split system for summer cooling. The home’s mechanicals have been immaculately maintained. A fully finished basement creates excellent potential for rental housing, multigenerational living, or added income opportunities. Situated on a fully fenced 10,000 sqft lot with cherry trees, planter boxes, back patio, detached garage, RV parking potential, and abundant off-street parking. Possible future multifamily or development potential makes this a rare opportunity to live, invest, or expand in Tacoma’s vibrant South End.

    Zillow last checked:

    Listing updated:

    Offers reviewed: Jun 02
    Listed by:

    Chad Nolan,

    1 Percent Lists Tacoma

    Bought with:

    Shannon Horton, 114444

    Skyline Properties, Inc.

    Source: NWMLS as distributed by MLS GRID,MLS#: 2530005MLS Logo

    Facts & features

    Interior

    Bedrooms & bathrooms
    • Bedrooms: 7
    • Bathrooms: 3
    • Full bathrooms: 1
    • 3/4 bathrooms: 1
    • 1/2 bathrooms: 1
    • Main level bathrooms: 1
    • Main level bedrooms: 2
    Bedroom
    • Level: Second
    Bedroom
    • Level: Second
    Bedroom
    • Level: Lower
    Bedroom
    • Level: Lower
    Bedroom
    • Level: Lower
    Bedroom
    • Level: Main
    Bedroom
    • Level: Main
    Bathroom three quarter
    • Level: Lower
    Bathroom full
    • Level: Main
    Other
    • Level: Lower
    Heating
    • Fireplace, Forced Air, Electric, Natural Gas
    Cooling
    • Ductless
    Appliances
    • Included: Dishwasher, Refrigerator, Stove(s)/Range(s), Dishwasher(s), Refrigerator(s)
    Features
    • Ceiling Fan(s), Dining Room
    • Flooring: Hardwood, Vinyl, Carpet
    • Basement: Finished
    • Number of fireplaces: 1
    • Fireplace features: Wood Burning, Main Level: 1, Fireplace
    Interior area
    • Total structure area: 2,478
    • Total interior livable area: 2,478 sqft

    Property

    Parking
    • Total spaces: 5
    • Parking features: Driveway, Detached Garage, Off Street
    • Has garage: Yes
    • Covered spaces: 1
    • Uncovered spaces: 4
    Features
    • Levels: Two
    • Stories: 2
    • Patio & porch: Ceiling Fan(s), Dining Room, Fireplace
    • Has view: Yes
    • View description: Mountain(s), Territorial
    Lot
    • Size: 10,001 sqft
    • Features: Corner Lot, Value In Land, Deck, Fenced-Fully, High Speed Internet
    • Topography: Level
    • Residential vegetation: Fruit Trees, Garden Space
    Details
    • Parcel number: 6905002160
    • Zoning description: Jurisdiction: County
    • Special conditions: Standard

    Construction

    Type & style
    • Home type: SingleFamily
    • Architectural style: 2 Stories w/Bsmnt
    • Property subtype: Single Family Residence
    Materials
    • Brick, Wood Products
    • Foundation: Poured Concrete
    • Roof: Composition
    Condition
    • Year built: 1945
    • Major remodel year: 1990

    Utilities & green energy

    • Sewer: Sewer Connected
    • Water: Public

    Community & neighborhood

    Location
    • Region: Tacoma
    • Subdivision: Parkland

    Other

    Other facts
    • Listing terms: Conventional,FHA,VA Loan
    • Cumulative days on market: 15 days

    Price history

    DateEventPrice
    7/10/2026Sold$560,000+1.8%$226/sqft
    Source: NWMLS as distributed by MLS GRID #2530005 Report a problem
    6/11/2026Pending sale$550,000$222/sqft
    Source: NWMLS as distributed by MLS GRID #2530005 Report a problem
    6/5/2026Price change$550,000-4.3%$222/sqft
    Source: NWMLS as distributed by MLS GRID #2530005 Report a problem
    5/29/2026Listed for sale$574,999+283.3%$232/sqft
    Source: NWMLS as distributed by MLS GRID #2530005 Report a problem
    6/25/2003Sold$150,000$61/sqft
    Source: Public Record Report a problem

    Public tax history

    YearProperty taxesTax assessment
    2024$5,147 +7.7%$431,600 +5.7%
    2023$4,778 +3.4%$408,500 -0.7%
    2022$4,622 +5%$411,200 +17%
    2021$4,402 +35%$351,400 +27.2%
    2019$3,261 -12.9%$276,300 +9.7%
    2018$3,744 +10.5%$251,900 +14.1%
    2017$3,388 +12.5%$220,700 +29.2%
    2016$3,012 $170,800 +7.5%
    2014$3,012 +7.9%$158,900 +8.3%
    2013$2,793 $146,700 +2.9%
    2012-- $142,500 -12.4%
    2011-- $162,700 -9.7%
    2010-- $180,200 -9.2%
    2009-- $198,400 -8.3%
    2008$2,632 $216,400 -1.6%
    2007$2,632 +31.6%$220,000 +78.7%
    2002$2,000 +11.3%$123,100
    2001$1,797 $123,100 +10.5%
    2000$1,797 $111,400

    Find assessor info on the county website

    Neighborhood: 98444

    Nearby schools

    GreatSchools rating
    Schools provided by the listing agent
    • Elementary: Brookdale Elem
    • Middle: Perry G Keithley Mid
    • High: Wash High

    Source: NWMLS as distributed by MLS GRID. This data may not be complete. We recommend contacting the local school district to confirm school assignments for this home.

    Get a cash offer in 3 minutes
    Find out how much your home could sell for in as little as 3 minutes with a no-obligation cash offer.
    Estimated market value
    $549,000
    Get a cash offer in 3 minutes
    Find out how much your home could sell for in as little as 3 minutes with a no-obligation cash offer.
    Estimated market value
    $549,000