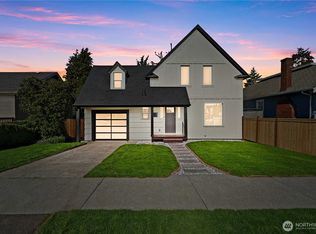
Come and “Fall” in Love with a BIG HOME, BIG LOT & PRIME CENTRAL TACOMA LOCATION! 2,190 Sq Ft | 9,750 Sq Ft Lot | Move-In Ready JUST COMPLETED — OCTOBER 2026!Welcome to this beautifully refreshed Central Tacoma home, with major improvements completed in October 2026, including a brand-new roof, water heater, flooring, vinyl windows, kitchen and bathroom updates, and freshly repaved backyard asphalt. Ideally located just minutes from HWY 16, Proctor District, Ruston Way Waterfront, Downtown Tacoma, St. Joseph Medical Center, and the newly built Mary Bridge Children’s Hospital, this home offers exceptional convenience and easy access to all that Tacoma has to offer. EASY REAR ACCESS & PARKING: From S Stevens St, turn right onto S 16th St, make a left, house is on the left side. The main level offers comfortable living spaces filled with natural light and a welcoming layout. The lower level adds valuable flexibility with a large finished room, gas fireplace/heater, 1/2 bath, and separate exterior entrance. Use it as a family room, home office, recreation space, guest area, hobby room, or potential rental space. Outside, the generous 9,750 sq ft lot provides plenty of room to enjoy, entertain, park an RV, and bring your future ideas to life. There is also additional yard space with potential for a future studio or ADU—buyer to verify requirements and feasibility. Come see it, fall in love, and make it yours! (Some photos have been virtually staged for illustrative purposes.)
Active
Listed by: Keller Williams Realty PS • Tracy Nguyen • 626-428-6451
$529,999
1433 S Stevens St, Tacoma, WA 98405
3beds
2,190sqft
Single Family Residence
Built in 1955
9,748 Square Feet Lot
$525,700 Zestimate®
$242/sqft
$-- HOA
What's special
Big homeWelcoming layoutBig lotFreshly repaved backyard asphaltVinyl windowsBrand-new roofBathroom updates
- --
- on Zillow
- 332
- views
- 24
- saves
Likely to sell faster than
Zillow last checked:
Listing updated:
Offers reviewed: Oct 19
Listed by:
Tracy Nguyen 626-428-6451 t.n.z@kw.com,
Keller Williams Realty PS
Source: NWMLS as distributed by MLS GRID,MLS#: 2590820
Facts & features
Interior
Bedrooms & bathrooms
- Bedrooms: 3
- Bathrooms: 2
- Full bathrooms: 1
- 1/2 bathrooms: 1
- Main level bathrooms: 1
- Main level bedrooms: 3
Primary bedroom
- Level: Main
Bedroom
- Level: Main
Bedroom
- Level: Main
Bathroom full
- Level: Main
Other
- Level: Lower
Family room
- Level: Lower
Kitchen with eating space
- Level: Main
Living room
- Level: Main
Heating
- Fireplace, Forced Air, Electric, Natural Gas
Cooling
- Forced Air
Appliances
- Included: Dishwasher, Dryer, Refrigerator, Stove(s)/Range(s), Washer, Dishwasher(s), Dryer(s), Refrigerator(s), Washer(s), Water Heater Location: Basement
Features
- Flooring: Hardwood, Laminate, Vinyl Plank
- Basement: Daylight,Finished
- Number of fireplaces: 2
- Fireplace features: Gas, Wood Burning, Lower Level: 1, Main Level: 1, Fireplace
Interior area
- Total structure area: 2,190
- Total interior livable area: 2,190 sqft
Property
Parking
- Total spaces: 2
- Parking features: Detached Garage, RV Parking
- Has garage: Yes
- Covered spaces: 2
Features
- Levels: One
- Stories: 1
- Patio & porch: Fireplace
- Has view: Yes
- View description: Territorial
Lot
- Size: 9,748 Square Feet
- Dimensions: 73 x 130
- Features: Cul-De-Sac, Cable TV, Fenced-Fully, Outbuildings, RV Parking, Shop
- Residential vegetation: Fruit Trees
Details
- Parcel number: 6825000370
- Zoning description: Jurisdiction: City
- Special conditions: Standard
Construction
Type & style
- Home type: SingleFamily
- Architectural style: 1 Story w/Bsmnt.
- Property subtype: Single Family Residence
Materials
- Metal/Vinyl
- Foundation: Poured Concrete
- Roof: Composition
Condition
- Year built: 1955
- Major remodel year: 1982
Utilities & green energy
- Sewer: Sewer Connected
- Water: Public
Community & HOA
Community
- Subdivision: Central Tacoma
Location
- Region: Tacoma
Financial & listing details
- Price per square foot: $242/sqft
- Tax assessed value: $496,200
- Annual tax amount: $5,408
- Offers reviewed: 10/19/2026
- Date on market: 10/15/2026
- Listing terms: Conventional,FHA,VA Loan
- Inclusions: Dishwasher(s), Dryer(s), Refrigerator(s), Stove(s)/Range(s), Washer(s)
Estimated market value
$525,700
$499,000 - $552,000
$3,041/mo
Price history
| Date | Event | Price |
|---|---|---|
| 10/15/2026 | Listed for sale | $529,999+76.7%$242/sqft |
Source:  NWMLS as distributed by MLS GRID #2590820 Report a problem NWMLS as distributed by MLS GRID #2590820 Report a problem | ||
| 4/28/2017 | Sold | $300,000+0.3%$137/sqft |
Source: NWMLS as distributed by MLS GRID #1103465 Report a problem | ||
| 4/14/2017 | Pending sale | $299,000$137/sqft |
Source: Windermere Professional Partners #1103465 Report a problem | ||
| 4/11/2017 | Listed for sale | $299,000+70.9%$137/sqft |
Source: Windermere Professional Partners #1103465 Report a problem | ||
| 4/30/2004 | Sold | $174,950+69.5%$80/sqft |
Source: NWMLS as distributed by MLS GRID #24035060 Report a problem | ||
| 3/31/1999 | Sold | $103,200$47/sqft |
Source: Public Record Report a problem | ||
Public tax history
| Year | Property taxes | Tax assessment |
|---|---|---|
| 2025 | $5,409 -50.8% | $496,200 +1.2% |
| 2024 | $10,991 +111.9% | $490,300 +5.2% |
| 2023 | $5,187 +1.7% | $465,900 -5.1% |
| 2022 | $5,098 +6% | $490,900 +17.1% |
| 2021 | $4,809 +25.2% | $419,300 +25.8% |
| 2019 | $3,841 -1.5% | $333,200 +12.8% |
| 2018 | $3,899 +13.6% | $295,500 +19.7% |
| 2017 | $3,432 +14% | $246,800 +33% |
| 2016 | $3,010 | $185,600 +7.2% |
| 2014 | $3,010 +10.8% | $173,100 +9.7% |
| 2013 | $2,717 | $157,800 +1.9% |
| 2012 | -- | $154,800 -14% |
| 2011 | -- | $180,000 -10.1% |
| 2010 | -- | $200,300 -10% |
| 2009 | -- | $222,600 -5% |
| 2008 | $2,769 | $234,400 -0.9% |
| 2007 | $2,769 +18.2% | $236,600 +73.7% |
| 2002 | $2,343 +11.7% | $136,200 -0.4% |
| 2001 | $2,097 | $136,800 +14.5% |
| 2000 | $2,097 | $119,500 |
Find assessor info on the county website
Monthly payment
Est. payment
Payment breakdown
Explore the cost of this home by adjusting the details. Changes won't be saved.Climate risks
Neighborhood: Central
Nearby schools
Schools provided by the listing agent
- Elementary: Delong
- Middle: Hunt
- High: Foss
Source: NWMLS as distributed by MLS GRID. This data may not be complete. We recommend contacting the local school district to confirm school assignments for this home.
Similar homes
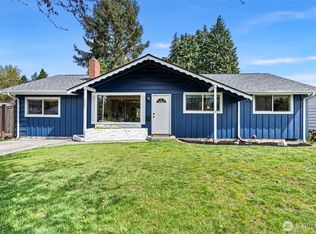
- $--3 bd1 ba2.3k sqft4120 S 7th St, Tacoma, WA 98405AuctionAuction.com 2
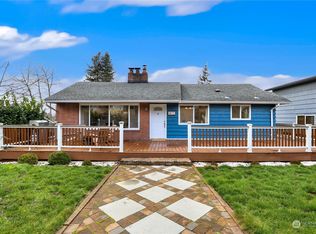
- $549,9503 bd2 ba1.5k sqft5002 6th Avenue, Tacoma, WA 98406Active
 MLS ID #2593804, Braeden Zurfluh. NWMLS as distributed by MLS GRID
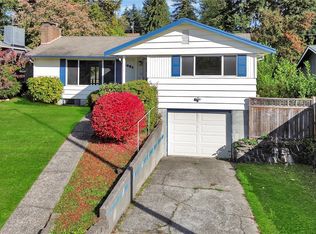
 - $599,5004 bd2 ba2.2k sqftCoulters, Tacoma, WA 98405Active
 MLS ID #2591127, Zach Flowers. NWMLS as distributed by MLS GRID
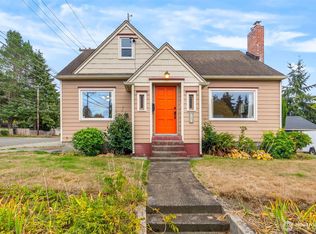
 - $465,0003 bd2 ba2k sqft4523 S 12th Street, Tacoma, WA 98405Active
 MLS ID #2572344, LaVoyce Ezell. NWMLS as distributed by MLS GRID
