Welcome to this beautifully updated 3-bedroom, 2.5-bath home in Tacoma’s vibrant Hilltop neighborhood! Step inside to a bright, AC cooled open main level featuring updated flooring and a recently remodeled kitchen with quartz countertops, stainless steel appliances, abundant cabinetry and an oversized peninsula with bar seating, perfect for everyday living and entertaining. The spacious living and dining areas flow together nicely, creating a comfortable and functional layout.Beautifully remodeled primary bath featuring a spacious glass-enclosed tiled shower, dual-sink vanity, quartz countertops and contemporary finishes. Two additional bedrooms provide plenty of flexibility for guests, home office space or hobbies. Outside, the fully fenced yard offers your own private outdoor escape with a covered gazebo, firepit area and plenty of room to relax or entertain. Gardeners will love the dedicated garden space and greenhouse, while two storage sheds provide excellent additional storage. Located in the heart of Hilltop with convenient access to downtown Tacoma, local restaurants and businesses, nearby parks, major medical centers and the T Line light rail connecting Hilltop with the Stadium District, downtown and Tacoma Dome Station.
Active
Listed by: Unique Lifestyle Realty • Terrence Williams
$500,000
1506 S Cushman Avenue, Tacoma, WA 98405
3beds
1,412sqft
Single Family Residence
Built in 2001
7,000 Square Feet Lot
$497,700 Zestimate®
$354/sqft
$-- HOA
What's special
Covered gazeboContemporary finishesUpdated flooringDedicated garden spaceBeautifully remodeled primary bathSpacious glass-enclosed tiled showerDual-sink vanity
- 3 days
- 430
- 43
Likely to sell faster than
Zillow last checked:
Listing updated:
Listed by:
Terrence Williams,
Unique Lifestyle Realty
Source: NWMLS as distributed by MLS GRID,MLS#: 2577426
Facts & features
Interior
Bedrooms & bathrooms
- Bedrooms: 3
- Bathrooms: 3
- Full bathrooms: 1
- 3/4 bathrooms: 1
- 1/2 bathrooms: 1
- Main level bathrooms: 1
Primary bedroom
- Level: Second
Bedroom
- Level: Second
Bedroom
- Level: Second
Bathroom full
- Level: Second
Bathroom three quarter
- Level: Lower
Other
- Level: Main
Dining room
- Level: Main
Entry hall
- Level: Main
Kitchen with eating space
- Level: Main
Living room
- Level: Main
Heating
- Forced Air, Electric, Natural Gas
Cooling
- Forced Air
Appliances
- Included: Dishwasher, Disposal, Microwave, Refrigerator, Stove(s)/Range(s), Dishwasher(s), Garbage Disposal, Microwave(s), Refrigerator(s), Water Heater: Gas, Water Heater Location: Utility room
Features
- Flooring: Ceramic Tile, Vinyl Plank, Carpet
- Basement: None
- Has fireplace: No
Interior area
- Total structure area: 1,412
- Total interior livable area: 1,412 sqft
Video & virtual tour
Property
Parking
- Total spaces: 4
- Parking features: Driveway, Off Street, RV Parking
- Uncovered spaces: 4
Features
- Levels: Two
- Stories: 2
- Entry location: Main
- Patio & porch: Water Heater
Lot
- Size: 7,000 Square Feet
- Features: Curbs, Paved, Sidewalk, Cabana/Gazebo, Deck, Fenced-Partially, Green House, High Speed Internet, Outbuildings, Patio, RV Parking
- Topography: Level
- Residential vegetation: Garden Space
Details
- Parcel number: 2015310020
- Zoning description: Jurisdiction: City
- Special conditions: Standard
Construction
Type & style
- Home type: SingleFamily
- Architectural style: Traditional,2 Story
- Property subtype: Single Family Residence
Materials
- Wood Siding, Wood Products
- Foundation: Poured Concrete
- Roof: Composition
Condition
- Updated/Remodeled
- Year built: 2001
- Major remodel year: 2001
Utilities & green energy
- Electric: Company: TPU
- Sewer: Sewer Connected, Company: TPU
- Water: Public, Company: TPU
Community & HOA
Community
- Subdivision: Hilltop
Location
- Region: Tacoma
Financial & listing details
- Price per square foot: $354/sqft
- Tax assessed value: $451,400
- Annual tax amount: $2,460
- Date on market: 9/2/2026
- Cumulative days on market: 4 days
- Listing terms: Conventional,FHA,VA Loan
- Inclusions: Dishwasher(s), Garbage Disposal, Microwave(s), Refrigerator(s), Stove(s)/Range(s)
Estimated market value
$497,700
$473,000 - $523,000
$2,510/mo
Price history
| Date | Event | Price |
|---|---|---|
| 9/3/2026 | Listed for sale | $500,000+294.3%$354/sqft |
Source:  NWMLS as distributed by MLS GRID #2577426 Report a problem NWMLS as distributed by MLS GRID #2577426 Report a problem | ||
| 6/29/2001 | Sold | $126,810+336%$90/sqft |
Source: Public Record Report a problem | ||
| 12/27/2000 | Sold | $29,084$21/sqft |
Source: Public Record Report a problem | ||
Public tax history
| Year | Property taxes | Tax assessment |
|---|---|---|
| 2025 | $4,921 +3.3% | $451,400 +3.2% |
| 2024 | $4,765 +3.6% | $437,600 +5.9% |
| 2023 | $4,600 -1.9% | $413,100 -8.5% |
| 2022 | $4,687 +9.5% | $451,300 +20.9% |
| 2021 | $4,281 +32.9% | $373,200 +32.4% |
| 2019 | $3,221 +0.1% | $281,900 +13.8% |
| 2018 | $3,217 +15.9% | $247,700 +21.7% |
| 2017 | $2,776 +12.5% | $203,500 +35.5% |
| 2016 | $2,467 | $150,200 +5.9% |
| 2014 | $2,467 +11.1% | $141,800 +5.7% |
| 2013 | $2,220 | $134,100 +6.1% |
| 2012 | -- | $126,400 -14.6% |
| 2011 | -- | $148,000 -9.8% |
| 2010 | -- | $164,000 -16.8% |
| 2009 | -- | $197,000 -2.7% |
| 2008 | $2,365 | $202,500 +0.2% |
| 2007 | $2,365 +35.9% | $202,000 +98.8% |
| 2002 | $1,740 +40.4% | $101,600 |
| 2001 | $1,239 | $101,600 +43.9% |
| 2000 | $1,239 | $70,600 |
Find assessor info on the county website
Monthly payment
Est. payment
Payment breakdown
Explore the cost of this home by adjusting the details. Changes won't be saved.Climate risks
Neighborhood: Central
Nearby schools
Schools provided by the listing agent
- Elementary: Stanley
Source: NWMLS as distributed by MLS GRID. This data may not be complete. We recommend contacting the local school district to confirm school assignments for this home.
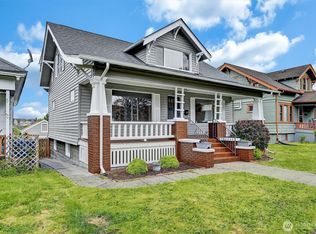
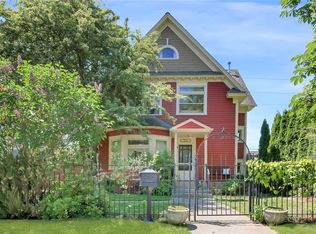
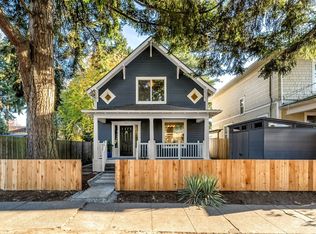
Similar homes
- $499,0003 bd3 ba1.5k sqft1320 S I Street, Tacoma, WA 98405Active
 MLS ID #2576043, Sheila Hixon. NWMLS as distributed by MLS GRID
 - $529,9504 bd2 ba1.5k sqft1818 S Hosmer Street, Tacoma, WA 98405Active
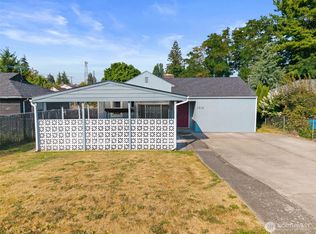 MLS ID #2571167, Andre D. Jones. NWMLS as distributed by MLS GRID
 - $--5 bd1 ba1.7k sqft1608 S 25th St, Tacoma, WA 98405Auction
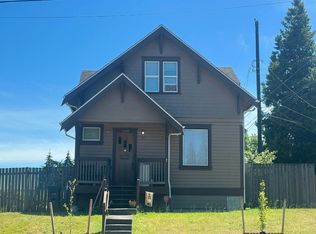 Auction.com 2
 - $445,0003 bd2 ba1.1k sqft1821 S 19th Street, Tacoma, WA 98405Active
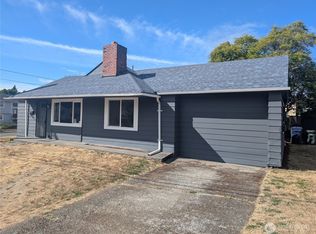 MLS ID #2575087, Kimberly B. Tso. NWMLS as distributed by MLS GRID
