Don't miss this opportunity to own a charming 4-bedroom, 1.5-bath Craftsman that blends timeless character with everyday comfort in a convenient Tacoma location. From the inviting covered front porch to the beautiful hardwood floors, this home offers warmth and personality throughout. The spacious living room is filled with natural light and flows into a generous dining area, creating an ideal space for everyday living & entertaining. The functional kitchen provides ample cabinet storage and workspace, while the flexible floor plan offers four bedrooms with room for guests, a home office, or hobbies. Stay comfortable year-round with central air conditioning, & take advantage of the basement for additional storage, a workshop, hobby space, or future possibilities. Outside, you'll appreciate the fully fenced yard designed for easy maintenance, offering space to relax, garden, or enjoy pets without the upkeep of extensive landscaping. The detached garage/shop provides excellent storage & workspace, while additional off-street parking adds everyday convenience. Ideally located just minutes from Wapato Park, Tacoma Mall, shopping, restaurants, schools, public transit, JBLM, I-5, and State Route 16, this home offers easy access to everything the Tacoma area has to offer. Combining classic Craftsman charm, functional living space, low-maintenance outdoor areas, and an attractive price point, this well-maintained home is ready for its next owner. Schedule your private showing today!
Active
Listed by: Unique Lifestyle Realty • Terrence Williams
Price cut: $21K (9/24)
$419,000
1432 S 56th Street, Tacoma, WA 98408
4beds
1,612sqft
Single Family Residence
Built in 1928
5,898 Square Feet Lot
$419,600 Zestimate®
$260/sqft
$-- HOA
What's special
Additional off-street parkingBeautiful hardwood floorsClassic craftsman charmLow-maintenance outdoor areasGenerous dining areaCentral air conditioningInviting covered front porch
- --
- on Zillow
- 1,169
- views
- 143
- saves
Likely to sell faster than
Zillow last checked:
Listing updated:
Listed by:
Terrence Williams,
Unique Lifestyle Realty
Source: NWMLS as distributed by MLS GRID,MLS#: 2563500
Facts & features
Interior
Bedrooms & bathrooms
- Bedrooms: 4
- Bathrooms: 2
- Full bathrooms: 1
- 1/2 bathrooms: 1
- Main level bathrooms: 2
- Main level bedrooms: 2
Primary bedroom
- Level: Main
Bedroom
- Level: Second
Bedroom
- Level: Second
Bedroom
- Level: Main
Bathroom full
- Level: Main
Other
- Level: Second
Other
- Level: Main
Dining room
- Level: Main
Entry hall
- Level: Main
Kitchen without eating space
- Level: Main
Living room
- Level: Main
Utility room
- Level: Lower
Heating
- Fireplace, Forced Air, Heat Pump, Electric
Cooling
- Forced Air, Heat Pump
Appliances
- Included: Dishwasher, Refrigerator, Stove(s)/Range(s), Dishwasher(s), Refrigerator(s), Water Heater: Electric, Water Heater Location: Basement
Features
- Ceiling Fan(s), Dining Room
- Flooring: Hardwood, Carpet
- Windows: Dbl Pane/Storm Window
- Basement: Unfinished
- Number of fireplaces: 1
- Fireplace features: Wood Burning, Lower Level: 1, Fireplace
Interior area
- Total structure area: 1,612
- Total interior livable area: 1,612 sqft
Video & virtual tour
Property
Parking
- Total spaces: 2
- Parking features: Detached Garage, RV Parking
- Has garage: Yes
- Covered spaces: 2
Features
- Levels: Two
- Stories: 2
- Entry location: Main
- Patio & porch: Ceiling Fan(s), Dbl Pane/Storm Window, Dining Room, Fireplace, Water Heater
Lot
- Size: 5,898 Square Feet
- Features: Curbs, Paved, Sidewalk, Fenced-Partially, Patio, RV Parking
- Topography: Partial Slope
Details
- Parcel number: 4645200090
- Zoning description: Jurisdiction: City
- Special conditions: Standard
Construction
Type & style
- Home type: SingleFamily
- Architectural style: Craftsman,2 Stories w/Bsmnt
- Property subtype: Single Family Residence
Materials
- Wood Products
- Foundation: Poured Concrete
- Roof: Composition
Condition
- Good
- Year built: 1928
- Major remodel year: 1986
Utilities & green energy
- Electric: Company: TPU
- Sewer: Sewer Connected, Company: TPU
- Water: Public, Company: TPU
Community & HOA
Community
- Subdivision: South Tacoma
Location
- Region: Tacoma
Financial & listing details
- Price per square foot: $260/sqft
- Tax assessed value: $462,300
- Annual tax amount: $2,026
- Date on market: 8/2/2026
- Listing terms: Farm Home Loan,FHA,VA Loan
- Inclusions: Dishwasher(s), Refrigerator(s), Stove(s)/Range(s)
Estimated market value
$419,600
$399,000 - $441,000
$2,985/mo
Price history
| Date | Event | Price |
|---|---|---|
| 9/24/2026 | Price change | $419,000-4.8%$260/sqft |
Source:  NWMLS as distributed by MLS GRID #2563500 Report a problem NWMLS as distributed by MLS GRID #2563500 Report a problem | ||
| 9/11/2026 | Price change | $440,000-2.2%$273/sqft |
Source: NWMLS as distributed by MLS GRID #2563500 Report a problem | ||
| 8/2/2026 | Listed for sale | $450,000+190.3%$279/sqft |
Source: NWMLS as distributed by MLS GRID #2563500 Report a problem | ||
| 2/5/2015 | Listing removed | $155,000+2%$96/sqft |
Source: ALLEN Realtors #514484 Report a problem | ||
| 1/30/2015 | Sold | $152,000-3.2%$94/sqft |
Source: NWMLS as distributed by MLS GRID #514484 Report a problem | ||
| 8/22/2013 | Listing removed | $157,000$97/sqft |
Source: Windermere Professional Partners #514484 Report a problem | ||
| 7/12/2013 | Listed for sale | $157,000+5%$97/sqft |
Source: Windermere Professional Partners #514484 Report a problem | ||
| 11/30/2011 | Listing removed | $149,500$93/sqft |
Source: Windermere Professional Partners #190599 Report a problem | ||
| 9/26/2011 | Price change | $149,500-0.3%$93/sqft |
Source: Windermere Professional Partners #190599 Report a problem | ||
| 7/3/2011 | Price change | $150,000-5.7%$93/sqft |
Source: Windermere Professional Partners #190599 Report a problem | ||
| 3/6/2011 | Listed for sale | $159,000-27.2%$99/sqft |
Source: Windermere Professional Partners #190599 Report a problem | ||
| 10/23/2009 | Listing removed | $218,500$136/sqft |
Source: Asset Realty Group #29089628 Report a problem | ||
| 10/4/2009 | Price change | $218,500-8.9%$136/sqft |
Source: Asset Realty Group #29089628 Report a problem | ||
| 7/8/2009 | Listed for sale | $239,900$149/sqft |
Source: Asset Realty Group #29089628 Report a problem | ||
Public tax history
| Year | Property taxes | Tax assessment |
|---|---|---|
| 2025 | $5,040 +2.5% | $462,300 +2.3% |
| 2024 | $4,919 +7.1% | $451,800 +9.6% |
| 2023 | $4,591 -2.8% | $412,300 -9.4% |
| 2022 | $4,726 +7.5% | $455,000 +18.7% |
| 2021 | $4,397 +27.9% | $383,300 +31% |
| 2019 | $3,436 -9.2% | $292,700 +10.7% |
| 2018 | $3,786 +14.8% | $264,300 +10.3% |
| 2017 | $3,297 +14% | $239,600 +31.7% |
| 2016 | $2,892 | $181,900 +9.4% |
| 2014 | $2,892 +11.8% | $166,300 +9.9% |
| 2013 | $2,588 | $151,300 +2.6% |
| 2012 | -- | $147,400 -3.5% |
| 2011 | -- | $152,800 -6.7% |
| 2010 | -- | $163,800 -10.9% |
| 2009 | -- | $183,900 -10.1% |
| 2008 | $145 | $204,500 -3.1% |
| 2007 | $145 -50.6% | $211,000 +77.2% |
| 2002 | $293 | $119,100 |
| 2001 | -- | $119,100 +13.9% |
| 2000 | -- | $104,600 |
Find assessor info on the county website
Monthly payment
Est. payment
Payment breakdown
Explore the cost of this home by adjusting the details. Changes won't be saved.Climate risks
Neighborhood: South End
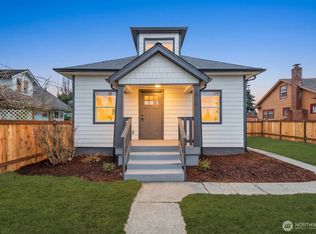
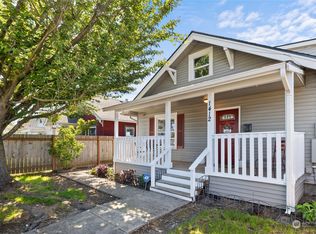
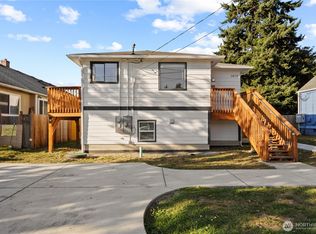
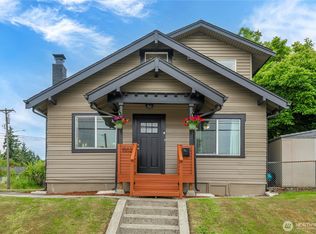
Similar homes
- $430,0004 bd2 ba1.4k sqftPallies & Rice Acre Tracts, Tacoma, WA 98408Active
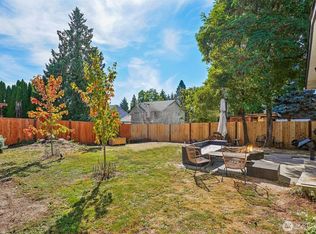 MLS ID #2577169, Tami Spurbeck. NWMLS as distributed by MLS GRID
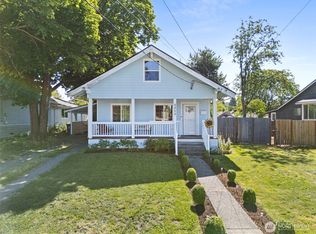
 - $449,5002 bd1 ba1.5k sqft3112 S Melrose Street, Tacoma, WA 98405ActiveMLS ID #2593021, Ben Lieurance. NWMLS as distributed by MLS GRID
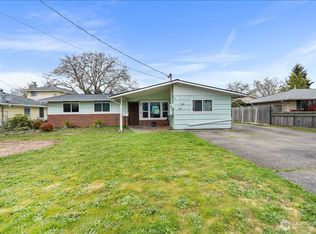
- $415,0003 bd1 ba1.1k sqft6829 S Thompson Avenue, Tacoma, WA 98408Active
 MLS ID #2552575, Kayden Sharp. NWMLS as distributed by MLS GRID
 - $440,0004 bd2 ba1.4k sqft125 E 60th Street, Tacoma, WA 98404Active
 MLS ID #2514104, Terrence Williams. NWMLS as distributed by MLS GRID
