Affordable, comfortable, and beautifully updated two-story home that has been well maintained throughout. This inviting residence features 3 bedrooms and 2.5 bathrooms, including a spacious primary suite with vaulted ceilings and a private ensuite bath. Both full bathrooms offer skylights for abundant natural light. Includes newer appliances, fresh interior paint, a new water heater, and a new kitchen range hood. Step outside to a back patio that’s perfect for entertaining, grilling, and BBQs. A private, spacious detached garage is located in the rear, along with a low-maintenance yard. Conveniently situated with easy access to freeways, shopping, and public transportation. No HOA. Don’t miss this wonderful opportunity! SEE BROKER ABOUT SUBJECT TO MORTGAGEE APPROVAL.
Active
Listed by: Highest Offer • Dan Rowley
Price increase: $10.1K (9/22)
$430,000
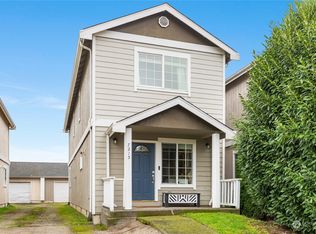
7205 E G Street, Tacoma, WA 98404
3beds
1,530sqft
Single Family Residence
Built in 2005
3,001 Square Feet Lot
$430,400 Zestimate®
$281/sqft
$-- HOA
What's special
Inviting residencePrivate ensuite bathPrivate spacious detached garageLow-maintenance yardNewer appliancesFresh interior paintBeautifully updated two-story home
- --
- on Zillow
- 192
- views
- 15
- saves
Zillow last checked:
Listing updated:
Listed by:
Dan Rowley,
Highest Offer,
Raeanne Head,
Highest Offer
Source: NWMLS as distributed by MLS GRID,MLS#: 2484103
Facts & features
Interior
Bedrooms & bathrooms
- Bedrooms: 3
- Bathrooms: 3
- Full bathrooms: 2
- 1/2 bathrooms: 1
- Main level bathrooms: 1
Primary bedroom
- Level: Second
Bedroom
- Level: Second
Bedroom
- Level: Second
Bathroom full
- Level: Second
Bathroom full
- Level: Second
Other
- Level: Main
Dining room
- Level: Main
Kitchen without eating space
- Level: Main
Living room
- Level: Main
Heating
- Forced Air, Natural Gas
Cooling
- None
Appliances
- Included: Dishwasher, Disposal, Microwave, Stove(s)/Range(s), Dishwasher(s), Garbage Disposal, Microwave(s), Water Heater: Electric, Water Heater Location: closet
Features
- Flooring: Ceramic Tile, Laminate
- Basement: None
- Has fireplace: No
Interior area
- Total structure area: 1,530
- Total interior livable area: 1,530 sqft
Video & virtual tour
Property
Parking
- Total spaces: 1
- Parking features: Detached Garage
- Has garage: Yes
- Covered spaces: 1
Features
- Levels: Two
- Stories: 2
- Patio & porch: Water Heater
Lot
- Size: 3,001 Square Feet
Details
- Parcel number: 4150000293
- Zoning description: Jurisdiction: City
- Special conditions: Standard
Construction
Type & style
- Home type: SingleFamily
- Architectural style: 2 Story
- Property subtype: Single Family Residence
Materials
- Cement Planked, Cement Plank
- Roof: Composition
Condition
- Year built: 2005
Utilities & green energy
- Sewer: Sewer Connected, Company: TPU
- Water: Public, Company: TPU
Community & HOA
Community
- Subdivision: Se Tacoma
Location
- Region: Tacoma
Financial & listing details
- Price per square foot: $281/sqft
- Tax assessed value: $431,500
- Annual tax amount: $4,387
- Date on market: 3/5/2026
- Listing terms: Conventional,FHA,VA Loan
- Inclusions: Dishwasher(s), Garbage Disposal, Microwave(s), Stove(s)/Range(s)
Estimated market value
$430,400
$409,000 - $452,000
$2,808/mo
Price history
| Date | Event | Price |
|---|---|---|
| 9/22/2026 | Price change | $430,000+2.4%$281/sqft |
Source:  NWMLS as distributed by MLS GRID #2484103 Report a problem NWMLS as distributed by MLS GRID #2484103 Report a problem | ||
| 8/16/2026 | Listed for sale | $419,900$274/sqft |
Source: NWMLS as distributed by MLS GRID #2484103 Report a problem | ||
| 5/16/2026 | Pending sale | $419,900$274/sqft |
Source: NWMLS as distributed by MLS GRID #2484103 Report a problem | ||
| 3/20/2026 | Price change | $419,900-1.2%$274/sqft |
Source: NWMLS as distributed by MLS GRID #2484103 Report a problem | ||
| 3/5/2026 | Listed for sale | $425,000+4.5%$278/sqft |
Source: NWMLS as distributed by MLS GRID #2484103 Report a problem | ||
| 2/18/2022 | Sold | $406,800+5.7%$266/sqft |
Source: NWMLS as distributed by MLS GRID #1875436 Report a problem | ||
| 1/22/2022 | Pending sale | $385,000$252/sqft |
Source: NWMLS as distributed by MLS GRID #1875436 Report a problem | ||
| 1/18/2022 | Listed for sale | $385,000$252/sqft |
Source: NWMLS as distributed by MLS GRID #1875436 Report a problem | ||
| 1/16/2022 | Pending sale | $385,000$252/sqft |
Source: NWMLS as distributed by MLS GRID #1875436 Report a problem | ||
| 1/15/2022 | Listed for sale | $385,000$252/sqft |
Source: NWMLS as distributed by MLS GRID #1875436 Report a problem | ||
| 1/15/2022 | Pending sale | $385,000$252/sqft |
Source: NWMLS as distributed by MLS GRID #1875436 Report a problem | ||
| 1/12/2022 | Listed for sale | $385,000+54%$252/sqft |
Source: NWMLS as distributed by MLS GRID #1875436 Report a problem | ||
| 11/1/2018 | Sold | $250,000+4.2%$163/sqft |
Source: NWMLS as distributed by MLS GRID #1363670 Report a problem | ||
| 9/27/2018 | Pending sale | $240,000$157/sqft |
Source: Dove Realty, Inc. #1363670 Report a problem | ||
| 9/21/2018 | Listed for sale | $240,000+50.9%$157/sqft |
Source: Dove Realty, Inc. #1363670 Report a problem | ||
| 3/13/2017 | Listing removed | $1,500$1/sqft |
Source: Zillow Rental Network Report a problem | ||
| 3/10/2017 | Listed for rent | $1,500+15.8%$1/sqft |
Source: Zillow Rental Network Report a problem | ||
| 11/14/2013 | Listing removed | $1,295$1/sqft |
Source: BCI PROPERTIES, LLC Report a problem | ||
| 9/6/2013 | Listed for rent | $1,295$1/sqft |
Source: BCI PROPERTIES, LLC Report a problem | ||
| 7/17/2013 | Listing removed | $1,295$1/sqft |
Source: BCI PROPERTIES, LLC Report a problem | ||
| 7/6/2013 | Listed for rent | $1,295$1/sqft |
Source: BCI Properties, LLC Report a problem | ||
| 7/29/2008 | Sold | $159,000-27.8%$104/sqft |
Source: NWMLS as distributed by MLS GRID #28082912 Report a problem | ||
| 11/15/2007 | Sold | $220,344-13.6%$144/sqft |
Source: Public Record Report a problem | ||
| 1/24/2007 | Sold | $255,000$167/sqft |
Source: NWMLS as distributed by MLS GRID #26185592 Report a problem | ||
Public tax history
| Year | Property taxes | Tax assessment |
|---|---|---|
| 2025 | $4,705 +7.2% | $431,500 +7.1% |
| 2024 | $4,387 +4.8% | $402,800 +7.2% |
| 2023 | $4,185 +4.7% | $375,700 -2.3% |
| 2022 | $3,995 +6.6% | $384,500 +17.7% |
| 2021 | $3,749 +28.1% | $326,700 +31% |
| 2019 | $2,927 -4.7% | $249,300 +10.8% |
| 2018 | $3,070 +12.4% | $225,000 +15.9% |
| 2017 | $2,731 +15.2% | $194,200 +33.1% |
| 2016 | $2,371 | $145,900 +7% |
| 2014 | $2,371 +17.5% | $136,300 +14.4% |
| 2013 | $2,018 | $119,100 +3.7% |
| 2012 | -- | $114,900 -16.9% |
| 2011 | -- | $138,200 -9.2% |
| 2010 | -- | $152,200 -8.7% |
| 2009 | -- | $166,700 -5.8% |
| 2008 | $2,150 +0% | $176,900 -3.6% |
| 2007 | $2,150 | $183,600 |
Find assessor info on the county website
Monthly payment
Est. payment
Payment breakdown
Explore the cost of this home by adjusting the details. Changes won't be saved.Climate risks
Neighborhood: South End
Nearby schools
Schools provided by the listing agent
- Elementary: Larchmont
- Middle: Baker
- High: Mt Tahoma
Source: NWMLS as distributed by MLS GRID. This data may not be complete. We recommend contacting the local school district to confirm school assignments for this home.
Similar homes
- $450,0006 bd2 ba2.1k sqft5434 McDacer Avenue, Tacoma, WA 98404Active
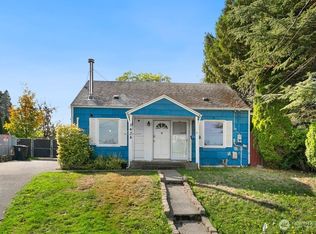 MLS ID #2589198, Kimberly Freutel. NWMLS as distributed by MLS GRID
 - $450,0003 bd2 ba1.4k sqft3785 E Q St, Tacoma, WA 98404Active
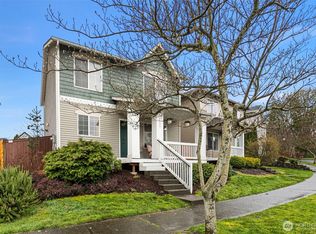 MLS ID #2499668, Aline Ricardo. NWMLS as distributed by MLS GRID
 - $535,0004 bd2 ba1.7k sqft1726 E 59th Street, Tacoma, WA 98404Active
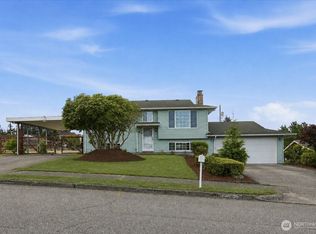 MLS ID #2546302, Chandra Goodwin. NWMLS as distributed by MLS GRID
 - $420,0003 bd2 ba1.1k sqft4609 S 66th Street, Tacoma, WA 98409Active
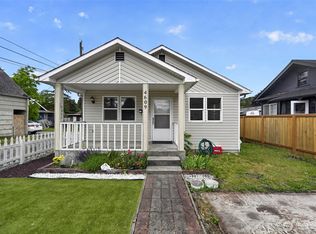 MLS ID #2539460, Austin Hellickson. NWMLS as distributed by MLS GRID
