New Price—Exceptional Opportunity, Welcome to this thoughtfully updated home offering comfort, versatility, and exceptional space for everyday living, entertaining, and multigenerational living. The refreshed kitchen includes appliances, while updated paint and flooring enhance the home throughout. Beautiful natural wood floors provide timeless warmth, and two inviting fireplaces create comfortable gathering spaces. Two full bathrooms and central air conditioning add year-round convenience. Step outside to a covered deck and patio overlooking an expansive 12,000-square-foot corner lot. The spacious yard provides room for gardening, recreation, outdoor gatherings, and additional storage. Outdoor features include a yard sprinkler system, water system, planter boxes, and a large storage shed. Parking is a standout feature, with a two-car garage, additional covered parking, and two driveways. One driveway is large enough to accommodate a full-size RV plus additional vehicles, offering excellent flexibility for guests, a boat, recreational equipment, or multiple vehicles. With NO HOA restrictions, updated interior finishes, flexible living spaces, abundant parking, and a generous corner lot, this property offers an appealing combination of comfort, convenience, and possibilities. Conveniently located near highways, shopping, schools, and parks.
Active
Listed by: Coldwell Banker Danforth • Chandra Goodwin • 206-747-9113
Price cut: $10K (10/13)
$535,000
1726 E 59th Street, Tacoma, WA 98404
4beds
1,781sqft
Single Family Residence
Built in 1964
0.28 Acres Lot
$533,700 Zestimate®
$300/sqft
$-- HOA
What's special
Covered deck and patioWater systemAdditional covered parkingTwo inviting fireplacesTwo-car garageBeautiful natural wood floorsLarge storage shed
- --
- on Zillow
- 269
- views
- 26
- saves
Zillow last checked:
Listing updated:
Listed by:
Chandra Goodwin 206-747-9113 Chandra4homes@gmail.com,
Coldwell Banker Danforth
Source: NWMLS as distributed by MLS GRID,MLS#: 2546302
Facts & features
Interior
Bedrooms & bathrooms
- Bedrooms: 4
- Bathrooms: 2
- Full bathrooms: 2
Bedroom
- Level: Second
Bedroom
- Level: Second
Bedroom
- Level: Lower
Bedroom
- Level: Lower
Bathroom full
- Level: Second
Bathroom full
- Level: Lower
Dining room
- Level: Second
Entry hall
- Level: Main
Family room
- Level: Lower
Kitchen without eating space
- Level: Second
Living room
- Level: Second
Utility room
- Level: Lower
Heating
- Fireplace, Forced Air, Heat Pump, Electric, Natural Gas
Cooling
- Forced Air
Appliances
- Included: Dishwasher, Disposal, Dryer, Microwave, Refrigerator, Stove(s)/Range(s), Tankless Water Heater, Washer, Dishwasher(s), Dryer(s), Garbage Disposal, Microwave(s), Refrigerator(s), Washer(s)
Features
- Flooring: Ceramic Tile, Hardwood
- Number of fireplaces: 3
- Fireplace features: Electric, Gas, Wood Burning, Lower Level: 1, Main Level: 1, Upper Level: 1, Fireplace
Interior area
- Total structure area: 1,781
- Total interior livable area: 1,781 sqft
Video & virtual tour
Property
Parking
- Total spaces: 4
- Parking features: Attached Carport, Driveway, Attached Garage, Off Street, RV Parking
- Has attached garage: Yes
- Has carport: Yes
- Covered spaces: 4
Features
- Levels: Multi/Split
- Entry location: Main
- Patio & porch: Fireplace, Walk-In Closet(s)
- Has view: Yes
- View description: Territorial
Lot
- Size: 0.28 Acres
- Features: Corner Lot, Curbs, Paved, Sidewalk, Value In Land, Deck, Fenced-Fully, Gas Available, Outbuildings, Patio, RV Parking, Shop, Sprinkler System
- Topography: Level,Partial Slope
- Residential vegetation: Fruit Trees, Garden Space
Details
- Parcel number: 5345000630
- Zoning description: Jurisdiction: City
- Special conditions: Standard
Construction
Type & style
- Home type: SingleFamily
- Architectural style: Split Entry
- Property subtype: Single Family Residence
Materials
- Metal/Vinyl, Wood Products
- Foundation: Slab
- Roof: Composition
Condition
- Good
- Year built: 1964
- Major remodel year: 1984
Utilities & green energy
- Sewer: Sewer Connected
- Water: Public
Community & HOA
Community
- Subdivision: East Tacoma
Location
- Region: Tacoma
Financial & listing details
- Price per square foot: $300/sqft
- Tax assessed value: $498,400
- Annual tax amount: $5,432
- Date on market: 9/3/2026
- Listing terms: Conventional,FHA,See Remarks,VA Loan
- Inclusions: Dishwasher(s), Dryer(s), Garbage Disposal, Microwave(s), Refrigerator(s), Stove(s)/Range(s), Washer(s)
Estimated market value
$533,700
$507,000 - $560,000
$2,937/mo
Price history
| Date | Event | Price |
|---|---|---|
| 10/13/2026 | Price change | $535,000-1.8%$300/sqft |
Source:  NWMLS as distributed by MLS GRID #2546302 Report a problem | ||
| 9/8/2026 | Listed for sale | $545,000+82.3%$306/sqft |
Source: NWMLS as distributed by MLS GRID #2546302 Report a problem | ||
| 1/22/2018 | Sold | $299,000$168/sqft |
Source: NWMLS as distributed by MLS GRID #1218663 Report a problem | ||
| 12/5/2017 | Pending sale | $299,000$168/sqft |
Source: John L Scott Real Estate #1218663 Report a problem | ||
| 11/30/2017 | Price change | $299,000-8%$168/sqft |
Source: John L Scott Real Estate #1218663 Report a problem | ||
| 11/15/2017 | Listed for sale | $325,000$182/sqft |
Source: John L Scott Real Estate #1218663 Report a problem | ||
Public tax history
| Year | Property taxes | Tax assessment |
|---|---|---|
| 2025 | $5,433 +3.1% | $498,400 +2.9% |
| 2024 | $5,271 +5.7% | $484,200 +8.1% |
| 2023 | $4,987 +1.3% | $447,900 -5.5% |
| 2022 | $4,923 +5.6% | $474,100 +16.6% |
| 2021 | $4,663 +25.5% | $406,600 +27.4% |
| 2019 | $3,715 -1.7% | $319,200 +11.7% |
| 2018 | $3,778 +30.3% | $285,800 +19.5% |
| 2017 | $2,899 | $239,100 +30.7% |
| 2016 | $2,899 | $183,000 +9.8% |
| 2014 | $2,899 +134.4% | $166,700 +12.9% |
| 2013 | $1,237 | $147,700 +4.8% |
| 2012 | -- | $140,900 -19.3% |
| 2011 | -- | $174,600 -7.7% |
| 2010 | -- | $189,200 -14% |
| 2009 | -- | $220,000 -7.4% |
| 2008 | $2,909 +0% | $237,500 -4.5% |
| 2007 | $2,909 +25.4% | $248,600 +83.6% |
| 2002 | $2,319 +11.5% | $135,400 |
| 2001 | $2,079 | $135,400 +14.3% |
| 2000 | $2,079 | $118,500 |
Find assessor info on the county website
Monthly payment
Est. payment
Payment breakdown
Explore the cost of this home by adjusting the details. Changes won't be saved.Climate risks
Neighborhood: Eastside-ENACT


Similar homes
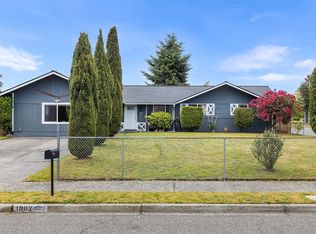
- $480,0004 bd2 ba1.3k sqft1318 E 62nd Street, Tacoma, WA 98404Active
 MLS ID #2561168, Brittany Nicole Arend. NWMLS as distributed by MLS GRID
- $529,9993 bd2 ba2.1k sqft1433 S Stevens St, Tacoma, WA 98405Active
 MLS ID #2590820, Tracy Nguyen. NWMLS as distributed by MLS GRID
- $499,9504 bd2 ba1.5k sqft1818 S Hosmer Street, Tacoma, WA 98405Active
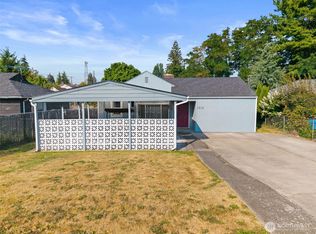 MLS ID #2571167, Andre D. Jones. NWMLS as distributed by MLS GRID
- $539,0003 bd2 ba1.8k sqft7303 103rd Street E, Puyallup, WA 98373Active
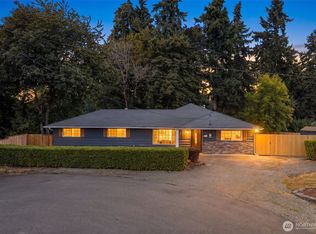 MLS ID #2579315, Andrew Farmer. NWMLS as distributed by MLS GRID
