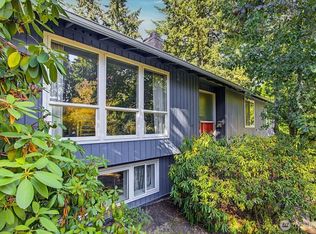
Welcome to this spacious North Tacoma home ideally located near the heart of the Proctor District! Offering nearly 2,000 sq ft of living space, this home features 4 bedrooms, multiple living areas, a cozy fireplace, and an attached 2-car garage. The functional floor plan provides plenty of room to spread out, entertain or work from home. Enjoy the fully fenced backyard with space for relaxing, gardening and outdoor gatherings. Situated on a generous 7,900 sq ft lot in an established North End neighborhood, just minutes from Proctor shops, restaurants, coffee, parks and everyday conveniences. Easy access to the waterfront, Point Defiance and all that North Tacoma has to offer. A fantastic opportunity to own a well-located home in one of Tacoma’s most desirable areas!
Active
Listed by: Highest Offer • Ashlea Miller • 253-259-3535
$625,000
2412 N Cheyenne Street, Tacoma, WA 98406
4beds
1,957sqft
Single Family Residence
Built in 1964
7,901 Square Feet Lot
$617,200 Zestimate®
$319/sqft
$-- HOA
What's special
- --
- on Zillow
- 933
- views
- 52
- saves
Likely to sell faster than
Zillow last checked:
Listing updated:
Listed by:
Ashlea Miller 253-259-3535 ashlea@highestoffer.com,
Highest Offer,
Raeanne Head 206-730-9455,
Highest Offer
Source: NWMLS as distributed by MLS GRID,MLS#: 2589543
Facts & features
Interior
Bedrooms & bathrooms
- Bedrooms: 4
- Bathrooms: 2
- Full bathrooms: 1
- 3/4 bathrooms: 1
- Main level bathrooms: 2
- Main level bedrooms: 3
Primary bedroom
- Level: Main
Bedroom
- Level: Main
Bedroom
- Level: Main
Bedroom
- Level: Second
Bathroom full
- Level: Main
Bathroom three quarter
- Level: Main
Dining room
- Level: Main
Family room
- Level: Main
Kitchen with eating space
- Level: Main
Utility room
- Level: Main
Heating
- Fireplace, Forced Air, Natural Gas
Cooling
- None
Appliances
- Included: Dishwasher, Stove(s)/Range(s), Dishwasher(s), Water Heater: Gas, Water Heater Location: Garage
Features
- Dining Room
- Flooring: Hardwood
- Basement: None
- Number of fireplaces: 1
- Fireplace features: Wood Burning, Main Level: 1, Fireplace
Interior area
- Total structure area: 1,957
- Total interior livable area: 1,957 sqft
Property
Parking
- Total spaces: 6
- Parking features: Attached Garage
- Has attached garage: Yes
- Covered spaces: 2
- Uncovered spaces: 4
Features
- Levels: Two
- Stories: 2
- Patio & porch: Dining Room, Fireplace, Walk-In Closet(s), Water Heater
Lot
- Size: 7,901 Square Feet
Details
- Parcel number: 9545000020
- Special conditions: Standard
Construction
Type & style
- Home type: SingleFamily
- Architectural style: 2 Story
- Property subtype: Single Family Residence
Materials
- Wood Siding
- Foundation: Concrete Ribbon, Poured Concrete
- Roof: Composition
Condition
- Very Good
- Year built: 1964
- Major remodel year: 1986
Utilities & green energy
- Sewer: Sewer Connected
- Water: Public
Community & HOA
Community
- Subdivision: North Tacoma
Location
- Region: Tacoma
Financial & listing details
- Price per square foot: $319/sqft
- Tax assessed value: $598,600
- Annual tax amount: $6,522
- Date on market: 10/2/2026
- Listing terms: Conventional,FHA,VA Loan
- Inclusions: Dishwasher(s), Stove(s)/Range(s)
Estimated market value
$617,200
$586,000 - $648,000
$3,398/mo
Price history
| Date | Event | Price |
|---|---|---|
| 10/2/2026 | Listed for sale | $625,000+60.3%$319/sqft |
Source:  NWMLS as distributed by MLS GRID #2589543 Report a problem | ||
| 9/3/2026 | Listing removed | $3,500$2/sqft |
Source: Zillow Rentals Report a problem | ||
| 8/28/2026 | Listed for rent | $3,500$2/sqft |
Source: Zillow Rentals Report a problem | ||
| 4/13/2026 | Sold | $390,000$199/sqft |
Source: Public Record Report a problem | ||
Public tax history
| Year | Property taxes | Tax assessment |
|---|---|---|
| 2025 | $6,522 -1.5% | $598,600 -1.6% |
| 2024 | $6,621 +3.6% | $608,500 +6% |
| 2023 | $6,389 +2.2% | $574,200 -4.7% |
| 2022 | $6,255 +161.9% | $602,600 +45.2% |
| 2021 | $2,388 -51.5% | $415,100 |
| 2019 | $4,921 -8.6% | $415,100 +9.6% |
| 2018 | $5,382 +10.5% | $378,800 +11.1% |
| 2017 | $4,869 +8.4% | $340,900 +22.6% |
| 2016 | $4,492 | $278,100 +7.6% |
| 2014 | $4,492 +237.4% | $258,500 +14.8% |
| 2013 | $1,331 | $225,100 +0.1% |
| 2012 | -- | $224,800 -11.7% |
| 2011 | -- | $254,500 -1.6% |
| 2010 | -- | $258,600 |
Find assessor info on the county website
Monthly payment
Est. payment
Payment breakdown
Explore the cost of this home by adjusting the details. Changes won't be saved.Climate risks
Neighborhood: North End
Nearby schools
Schools provided by the listing agent
- Elementary: Downing
- Middle: Mason
- High: Silas High School
Source: NWMLS as distributed by MLS GRID. This data may not be complete. We recommend contacting the local school district to confirm school assignments for this home.


Similar homes
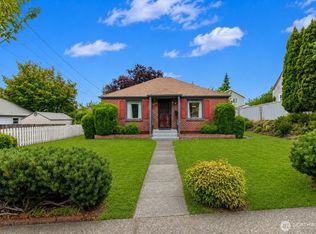
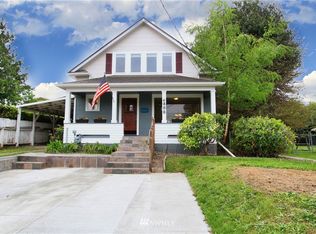
- $535,9003 bd3 ba1.7k sqftWestgate 1st Add, Tacoma, WA 98406Active
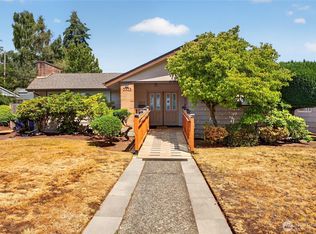 MLS ID #2551728, Dennis Folk. NWMLS as distributed by MLS GRID
- $599,9503 bd2 ba2.3k sqft4124 6th Avenue, Tacoma, WA 98406Active
 MLS ID #2553450, Brad Harper. NWMLS as distributed by MLS GRID
- $598,5004 bd2 ba1.9k sqft7412 S 8th Street, Tacoma, WA 98465Active
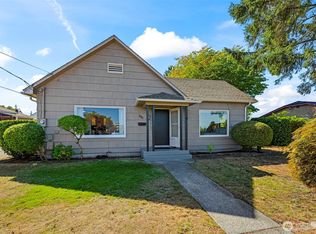 MLS ID #2579868, Matt Hume. NWMLS as distributed by MLS GRID
- $650,0004 bd3 ba2.1k sqftWildwood, Tacoma, WA 98422Active
 MLS ID #2574704, Alena Pushkina. NWMLS as distributed by MLS GRID
