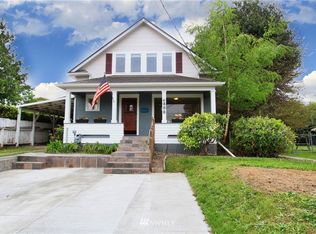
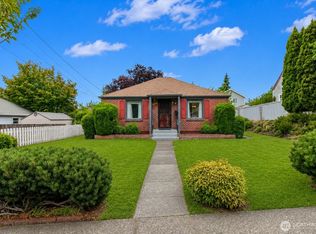
Desirable North End Tacoma property greets you onto a charming NW covered porch & into a timeless rancher style home. Spacious living room leads to a light filled dining area & enjoys large windows that embrace both the North & South exposures allowing generous amounts of natural light. 2 bedrooms on the main floor are separated by a full bath. Real oak hardwood floors address the entertaining spaces and both bedrooms. Kitchen graciously connects living spaces & the wonderful fenced backyard with patio. Perfect for entertaining & summer fun! The kitchen has versatile space for eating or office/computer station. There is a door off the kitchen that leads up to the 3rd spacious private bedroom (Primary) but could also become an additional family/rec room. You will be please to find that the attic access is easy & has huge storage space. Yes, the attached deep single car also leads into the kitchen area. Perfect for bringing in the groceries on a rainy day. It also provides additional storage space. This level parcel is highlighted by mature beautiful rhododendrens which embraces the fun spring & summer energy. What a super location making it very easy to adventure out on level ground and explore the Proctor District, Farmers Market, Cool 6th Ave, University of Puget Sound, parks, schools & more. The golden rule applies to this one. Location, Location. Welcome home!
Sold
Zillow last checked:
Listing updated:
Bought with:
Remi Evergreen, 27309
Redfin
Source: NWMLS as distributed by MLS GRID,MLS#: 2540613
Price history
| Date | Event | Price |
|---|---|---|
| 9/18/2026 | Sold | $490,000-2%$436/sqft |
Source:  NWMLS as distributed by MLS GRID #2540613 Report a problem NWMLS as distributed by MLS GRID #2540613 Report a problem | ||
| 8/8/2026 | Pending sale | $499,950$444/sqft |
Source: NWMLS as distributed by MLS GRID #2540613 Report a problem | ||
| 7/30/2026 | Price change | $499,950-1.8%$444/sqft |
Source: NWMLS as distributed by MLS GRID #2540613 Report a problem | ||
| 6/30/2026 | Price change | $509,000-2.1%$452/sqft |
Source: NWMLS as distributed by MLS GRID #2540613 Report a problem | ||
| 6/16/2026 | Listed for sale | $520,000+195.5%$462/sqft |
Source: NWMLS as distributed by MLS GRID #2540613 Report a problem | ||
| 4/4/2013 | Sold | $176,000+2.9%$156/sqft |
Source: NWMLS as distributed by MLS GRID #446944 Report a problem | ||
| 3/5/2013 | Price change | $171,000+3.6%$152/sqft |
Source: Better Properties RE Report a problem | ||
| 2/12/2013 | Listed for sale | $165,000$147/sqft |
Source: Better Properties RE Report a problem | ||

Get a cash offer in 3 minutes
Find out how much your home could sell for in as little as 3 minutes with a no-obligation cash offer.
Estimated market value
$488,400
