Pre-inspected and beautifully refreshed, this spacious 6-bedroom, 3.5-bath home is ready to welcome its next owner. Set on a large cul-de-sac lot with excellent curb appeal, it offers plenty of room to spread out and enjoy. Freshly updated with new interior paint, brand-new carpet and pad throughout, new utility room flooring, plus a newer oven and microwave. Major upgrades include a newer roof, deck, and mini-split system—all installed about a year ago. Exterior was just fully repainted. The functional layout is perfect for entertaining, while the 2-car garage provides plenty of storage and a fully fenced backyard. Conveniently located near Hwy 512 and I-5 with an easy commute to JBLM in under 30 minutes.
Active
Listed by: Keller Williams Rty Tacoma • Zachary A. Entwistle
Price cut: $15K (7/30)
$585,000
4619 60th Street Ct E, Tacoma, WA 98443
6beds
2,594sqft
:
Get pre-qualified$3,642/mo
Single Family Residence
Built in 1986
0.33 Acres Lot
$585,000 Zestimate®
$226/sqft
$-- HOA
What's special
New utility room flooringNewer oven and microwaveLarge cul-de-sac lotFully fenced backyardNewer roofExcellent curb appeal
- 14 days |
- 828 |
- 106 |
Likely to sell faster than
Zillow last checked:
Listing updated:
Offers reviewed: Aug 03
Listed by:
Zachary A. Entwistle,
Keller Williams Rty Tacoma
Source: NWMLS as distributed by MLS GRID,MLS#: 2555359
Facts & features
Interior
Bedrooms & bathrooms
- Bedrooms: 6
- Bathrooms: 4
- Full bathrooms: 1
- 3/4 bathrooms: 2
- 1/2 bathrooms: 1
- Main level bathrooms: 2
- Main level bedrooms: 1
Primary bedroom
- Level: Main
Bedroom
- Level: Second
Bedroom
- Level: Second
Bedroom
- Level: Second
Bedroom
- Level: Second
Bedroom
- Level: Second
Bathroom full
- Level: Second
Bathroom three quarter
- Level: Second
Bathroom three quarter
- Level: Main
Other
- Level: Main
Den office
- Level: Main
Dining room
- Level: Main
Entry hall
- Level: Main
Family room
- Level: Main
Kitchen with eating space
- Level: Main
Living room
- Level: Main
Utility room
- Level: Main
Heating
- Ductless, Electric, Solar (Unspecified)
Cooling
- Ductless
Appliances
- Included: Dishwasher, Disposal, Dryer, Refrigerator, Stove(s)/Range(s), Washer, Dishwasher(s), Dryer(s), Garbage Disposal, Refrigerator(s), Washer(s), Water Heater: Electric, Water Heater Location: Utility room in Garage & Upstairs Closet
Features
- Bath Off Primary, Ceiling Fan(s), Dining Room
- Flooring: Laminate, Vinyl, Carpet
- Windows: Dbl Pane/Storm Window
- Basement: None
- Has fireplace: No
Interior area
- Total structure area: 2,594
- Total interior livable area: 2,594 sqft
Property
Parking
- Total spaces: 2
- Parking features: Driveway, Attached Garage
- Has attached garage: Yes
- Covered spaces: 2
Features
- Levels: Two
- Stories: 2
- Entry location: Main
- Patio & porch: Second Primary Bedroom, Bath Off Primary, Ceiling Fan(s), Dbl Pane/Storm Window, Dining Room, Walk-In Closet(s), Water Heater
Lot
- Size: 0.33 Acres
- Features: Cul-De-Sac, Paved, Deck, Fenced-Fully, High Speed Internet
Details
- Parcel number: 0320248016
- Special conditions: Standard
- Other equipment: Leased Equipment: Nothing Leased
Construction
Type & style
- Home type: SingleFamily
- Architectural style: 2 Story
- Property subtype: Single Family Residence
Materials
- Wood Products
- Foundation: Poured Concrete
- Roof: Composition
Condition
- Year built: 1986
- Major remodel year: 1997
Utilities & green energy
- Electric: Company: Tacoma Public Utilities
- Sewer: Septic Tank, Company: Septic
- Water: Public, Company: Summit Water
- Utilities for property: Comcast
Green energy
- Energy generation: Solar
Community & HOA
Community
- Subdivision: Summit
Location
- Region: Tacoma
Financial & listing details
- Price per square foot: $226/sqft
- Tax assessed value: $529,000
- Annual tax amount: $6,196
- Offers reviewed: 08/03/2026
- Date on market: 7/15/2026
- Cumulative days on market: 16 days
- Listing terms: Conventional,FHA,VA Loan
- Inclusions: Dishwasher(s), Dryer(s), Garbage Disposal, Leased Equipment, Refrigerator(s), Stove(s)/Range(s), Washer(s)
Estimated market value
$585,000
$556,000 - $614,000
$3,599/mo
Price history
| Date | Event | Price |
|---|---|---|
| 7/30/2026 | Price change | $585,000-2.5%$226/sqft |
Source:  NWMLS as distributed by MLS GRID #2555359 Report a problem NWMLS as distributed by MLS GRID #2555359 Report a problem | ||
| 7/16/2026 | Listed for sale | $600,000$231/sqft |
Source: NWMLS as distributed by MLS GRID #2555359 Report a problem | ||
Public tax history
| Year | Property taxes | Tax assessment |
|---|---|---|
| 2024 | $6,196 +15.8% | $529,000 +4.6% |
| 2023 | $5,350 -0.4% | $505,900 -3.3% |
| 2022 | $5,373 +3.8% | $523,300 +19.4% |
| 2021 | $5,177 +28.7% | $438,200 +22.2% |
| 2019 | $4,021 | $358,500 +17.3% |
| 2018 | -- | $305,700 +7.5% |
| 2017 | $3,828 +13.6% | $284,300 +30.2% |
| 2016 | $3,370 | $218,300 +5.4% |
| 2014 | $3,370 +8.8% | $207,100 +2.6% |
| 2013 | $3,098 | $201,900 +7.2% |
| 2012 | -- | $188,400 -9.6% |
| 2011 | -- | $208,500 -4.3% |
| 2010 | -- | $217,800 -13.5% |
| 2009 | -- | $251,800 -4.6% |
| 2008 | $3,210 +0% | $263,900 -0.7% |
| 2007 | $3,210 +17.7% | $265,800 +51.4% |
| 2002 | $2,727 +7.6% | $175,600 +4.8% |
| 2001 | $2,533 | $167,500 +6% |
| 2000 | $2,533 | $158,000 |
Find assessor info on the county website
Monthly payment
Est. payment
Payment breakdown
Explore the cost of this home by adjusting the details. Changes won't be saved.Climate risks
Neighborhood: 98443
Nearby schools
GreatSchools rating
- 5/10Waller Road Elementary SchoolGrades: K-6Distance: 1.1 mi
- 6/10Aylen Jr High SchoolGrades: 7-9Distance: 2.6 mi
- 7/10Puyallup High SchoolGrades: 10-12Distance: 3.2 mi
Schools provided by the listing agent
- Elementary: Waller Road Elem
- Middle: Aylen Jnr High
- High: Puyallup High
Source: NWMLS as distributed by MLS GRID. This data may not be complete. We recommend contacting the local school district to confirm school assignments for this home.
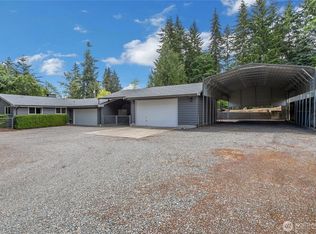
- $574,0003 bd2 ba1.3k sqft6006 48th Ave E, Tacoma, WA 98443For Sale
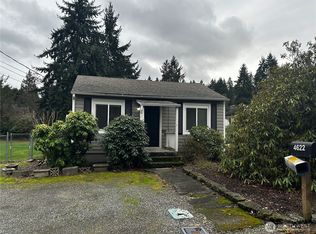
- $351,9501 bd1 ba480 sqft4622 59th St E, Tacoma, WA 98443Sold
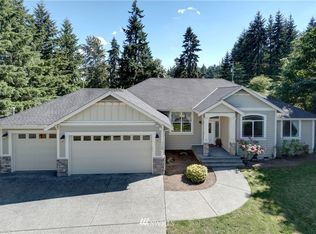
- $779,3003 bd3 ba2.4k sqft4708 60th Stct E, Tacoma, WA 98443Off Market
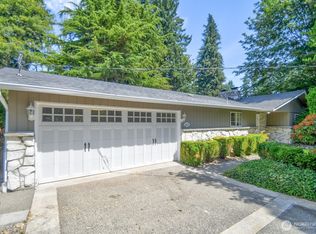
- $720,0003 bd3 ba1.4k sqft4621 59th St E, Tacoma, WA 98443Sold
- $569,0003 bd3 ba1.7k sqft4421 60th Street Ct E, Tacoma, WA 98443For Sale
- $850,0003 bd2 ba1.9k sqft5901 45th Avenue Ct E, Tacoma, WA 98443Sold
- $1,075,0003 bd3 ba3.6k sqft4820 58th Street Ct E, Tacoma, WA 98443Sold
- $575,0003 bd3 ba1.9k sqft5913 48th Ave E, Tacoma, WA 98443Sold
A local agent can set up tours, give advice and negotiate with sellers.
Similar homes
- $525,0003 bd3 ba1.5k sqft5609 41st Avenue E, Tacoma, WA 98443Active
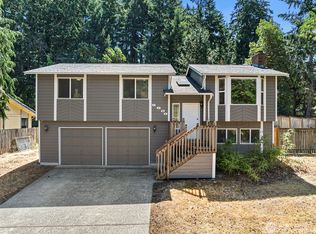 MLS ID #2562728, Elisa Pierce. NWMLS as distributed by MLS GRID
 - $607,5003 bd3 ba2.4k sqft4109 60th Street Ct E, Tacoma, WA 98443Active
 MLS ID #2552608, Kramer Smith. NWMLS as distributed by MLS GRID
 - $569,0003 bd3 ba1.7k sqftRobinwood 2nd Add, Tacoma, WA 98443Active
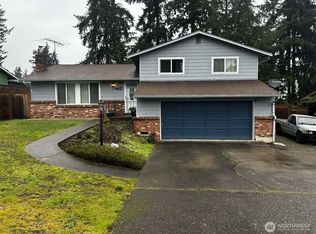 MLS ID #2522611, Mina Lucatero. NWMLS as distributed by MLS GRID
 - $574,0003 bd2 ba1.3k sqft6006 48th Avenue E, Tacoma, WA 98443ActiveMLS ID #2532723, Jaryd Ruffner. NWMLS as distributed by MLS GRID
- $675,0004 bd3 ba2.2k sqft6804 47th Avenue E, Tacoma, WA 98443ActiveMLS ID #2552315, Katrina Murray. NWMLS as distributed by MLS GRID
- $520,0003 bd2 ba1.5k sqft5401 47th Avenue E, Tacoma, WA 98443ActiveMLS ID #2558619, Andrew Timm. NWMLS as distributed by MLS GRID
- $650,0003 bd2 ba3.5k sqft4505 72nd Street E, Tacoma, WA 98443ActiveMLS ID #2558327, Sheryl K. Williams. NWMLS as distributed by MLS GRID
- $599,9503 bd2 ba1.6k sqft7102 48th Avenue E, Tacoma, WA 98443ActiveMLS ID #2543500, Paul Osness. NWMLS as distributed by MLS GRID
- $639,4504 bd4 ba2.1k sqft6616 6618 51st Avenue E, Tacoma, WA 98443ActiveMLS ID #2544370, Julie Pero. NWMLS as distributed by MLS GRID
- $589,0004 bd3 ba2.2k sqft7020 E Homestead Court, Tacoma, WA 98404ActiveMLS ID #2557708, Danielle Laybourn. NWMLS as distributed by MLS GRID
- $699,9953 bd3 ba2.3k sqft7003 44th Avenue E, Tacoma, WA 98443ActiveMLS ID #2518735, Zach Stickney. NWMLS as distributed by MLS GRID
- $560,0005 bd3 ba2k sqft1608 E 66th, Tacoma, WA 98404ActiveMLS ID #2561554, Kelly Russell. NWMLS as distributed by MLS GRID
- $660,0004 bd4 ba2.6k sqft4605 73rd Street Ct E, Tacoma, WA 98443ActiveMLS ID #2524895, Sandra Boldenow. NWMLS as distributed by MLS GRID
- $745,0003 bd3 ba2.6k sqftNorwood Estate, Tacoma, WA 98443ActiveMLS ID #2490363, Josephine S. Lee. NWMLS as distributed by MLS GRID
- $719,0003 bd3 ba3.3k sqft7011 47th Avenue E, Tacoma, WA 98443ActiveMLS ID #2527090, Peter Hoberg. NWMLS as distributed by MLS GRID
- $650,0003 bd2 ba2k sqft5202 96th Street E, Tacoma, WA 98446ActiveMLS ID #2560685, David A. Larsen. NWMLS as distributed by MLS GRID
- $565,0003 bd2 ba2.5k sqft6502 48th Street E, Puyallup, WA 98371ActiveMLS ID #2541635, Wally Abbas. NWMLS as distributed by MLS GRID
- $600,0004 bd3 ba2.1k sqft6302 81st Street E, Puyallup, WA 98371ActiveMLS ID #2524498, David Pichler. NWMLS as distributed by MLS GRID
- $600,0003 bd3 ba2k sqft6221 81st Street E, Puyallup, WA 98371ActiveMLS ID #2544570, Dara Foster. NWMLS as distributed by MLS GRID
- $575,0004 bd1 ba1.4k sqft5528 23rd Street E, Fife, WA 98424ActiveMLS ID #2553231, Steven Hiatt. NWMLS as distributed by MLS GRID
