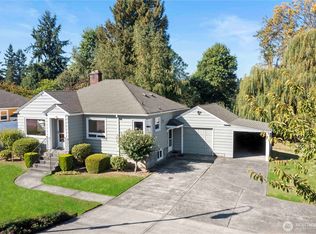
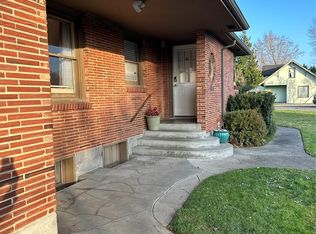
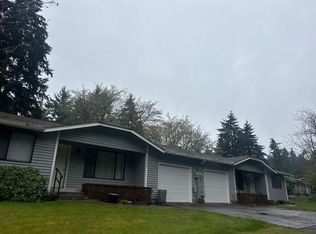
First time on the market in decades! This cherished 4-bed/1-bath home has been lovingly maintained by the same family for generations and is ready for its next chapter. Ideally located directly across from Dacca Park and Fife High School, the home is filled with timeless character, including hardwood floors preserved beneath the carpet. A double-wide, double-deep driveway, framed by beautiful rose bushes and manicured landscaping, welcomes you home. The oversized garage is a rare find. While it appears to be a two-car garage from the front, it extends three cars deep on each side, offering space for up to six vehicles. Complete with a wood stove and its own commode, it's an ideal setup for mechanics, hobbyists, woodworkers, or anyone needing exceptional storage for vehicles, tools, or recreational toys. Inside, you'll find a spacious kitchen w/ a dining area that opens to an oversized living room featuring a freestanding gas stove. The main floor includes two bedrooms and a full bath, while two additional bedrooms are located upstairs. Situated on a level half-acre lot, the backyard offers multiple outbuildings, a greenhouse, and plenty of room to garden, play, or simply enjoy the peaceful surroundings. Enjoy the best of small-town living with convenient access to I-5, schools, parks, dining, and everyday amenities. Located in the highly desirable Fife/Milton/Edgewood area and served by award-winning Fife schools, this is a rare opportunity to own a truly special property.
Active
Listed by: Keller Williams Realty • Steven Hiatt
Price cut: $10K (9/11)
$540,000
5528 23rd Street E, Fife, WA 98424
4beds
1,400sqft
Single Family Residence
Built in 1930
0.54 Acres Lot
$538,000 Zestimate®
$386/sqft
$-- HOA
What's special
Wood stoveDouble-wide double-deep drivewayLevel half-acre lot
- --
- on Zillow
- 201
- views
- 16
- saves
Zillow last checked:
Listing updated:
Listed by:
Steven Hiatt,
Keller Williams Realty
Source: NWMLS as distributed by MLS GRID,MLS#: 2553231
Facts & features
Interior
Bedrooms & bathrooms
- Bedrooms: 4
- Bathrooms: 1
- Full bathrooms: 1
- Main level bathrooms: 1
- Main level bedrooms: 1
Primary bedroom
- Level: Second
Bedroom
- Level: Main
Bedroom
- Level: Second
Bedroom
- Level: Second
Bathroom full
- Level: Main
Dining room
- Level: Main
Entry hall
- Level: Main
Family room
- Level: Main
Kitchen without eating space
- Level: Main
Living room
- Level: Main
Heating
- Fireplace, Heat Pump, Stove/Free Standing, Electric, Natural Gas
Cooling
- Has cooling: Yes
Appliances
- Included: Refrigerator, Stove(s)/Range(s), Refrigerator(s)
Features
- Flooring: Hardwood, Laminate, Carpet
- Windows: Dbl Pane/Storm Window
- Basement: None
- Number of fireplaces: 2
- Fireplace features: Main Level: 2, Fireplace
Interior area
- Total structure area: 1,400
- Total interior livable area: 1,400 sqft
Property
Parking
- Total spaces: 6
- Parking features: Driveway, Detached Garage, Off Street
- Has garage: Yes
- Covered spaces: 6
Features
- Levels: One and One Half
- Stories: 1
- Entry location: Main
- Patio & porch: Dbl Pane/Storm Window, Fireplace
Lot
- Size: 0.54 Acres
- Features: Paved, Cable TV, Fenced-Partially, High Speed Internet, Outbuildings
- Residential vegetation: Garden Space
Details
- Parcel number: 0420072025
- Special conditions: Standard
Construction
Type & style
- Home type: SingleFamily
- Architectural style: Traditional,1 1/2 Story
- Property subtype: Single Family Residence
Materials
- Wood Siding, Wood Products
- Foundation: Poured Concrete
- Roof: Composition
Condition
- Fair
- Year built: 1930
- Major remodel year: 1981
Utilities & green energy
- Electric: Company: Puget Sound Energy
- Sewer: Sewer Connected, Company: City of Fife
- Water: Public, Company: City of FIfe
Community & HOA
Community
- Subdivision: Fife
Location
- Region: Fife
Financial & listing details
- Price per square foot: $386/sqft
- Tax assessed value: $440,100
- Annual tax amount: $3,945
- Date on market: 7/16/2026
- Listing terms: Conventional,FHA,State Bond,VA Loan
- Inclusions: Refrigerator(s), Stove(s)/Range(s)
Estimated market value
$538,000
$511,000 - $565,000
$2,587/mo
Price history
| Date | Event | Price |
|---|---|---|
| 9/11/2026 | Price change | $540,000-1.8%$386/sqft |
Source:  NWMLS as distributed by MLS GRID #2553231 Report a problem NWMLS as distributed by MLS GRID #2553231 Report a problem | ||
| 8/6/2026 | Price change | $550,000-4.3%$393/sqft |
Source: NWMLS as distributed by MLS GRID #2553231 Report a problem | ||
| 7/16/2026 | Listed for sale | $575,000$411/sqft |
Source: NWMLS as distributed by MLS GRID #2553231 Report a problem | ||
Public tax history
| Year | Property taxes | Tax assessment |
|---|---|---|
| 2025 | $3,945 +5.5% | $440,100 +6.7% |
| 2024 | $3,741 -2.4% | $412,300 +2.3% |
| 2023 | $3,835 -8.4% | $403,100 -1% |
| 2022 | $4,187 -0.9% | $407,300 +12.4% |
| 2021 | $4,225 +37.9% | $362,500 +30.7% |
| 2019 | $3,063 +10.8% | $277,300 +11.3% |
| 2018 | $2,764 +37.3% | $249,100 +11.9% |
| 2017 | $2,013 | $222,600 +29.9% |
| 2016 | $2,013 | $171,300 +10.4% |
| 2014 | $2,013 +116.6% | $155,200 +11.7% |
| 2013 | $929 | $138,900 -0.1% |
| 2012 | -- | $139,000 -19.2% |
| 2011 | -- | $172,000 -5.8% |
| 2010 | -- | $182,600 -10.9% |
| 2009 | -- | $205,000 -11.8% |
| 2008 | -- | $232,400 -1.3% |
| 2007 | $2,154 +33.5% | $235,500 +97.2% |
| 2002 | $1,613 +5.2% | $119,400 -0.3% |
| 2001 | $1,533 | $119,700 +9.6% |
| 2000 | $1,533 | $109,200 |
Find assessor info on the county website
Monthly payment
Est. payment
Payment breakdown
Explore the cost of this home by adjusting the details. Changes won't be saved.Climate risks
Neighborhood: 98424
Nearby schools
Schools provided by the listing agent
- Middle: Surprise Lake Mid
- High: Fife High
Source: NWMLS as distributed by MLS GRID. This data may not be complete. We recommend contacting the local school district to confirm school assignments for this home.
Similar homes
- $515,0003 bd3 ba1.6k sqftWapato Pointe South, Fife, WA 98424Active
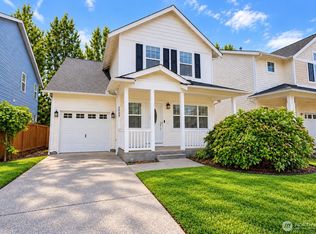 MLS ID #2566675, Nancy Zhang. NWMLS as distributed by MLS GRID
 - $545,0003 bd2 ba1.6k sqftSheffield Place, Fife, WA 98424Active
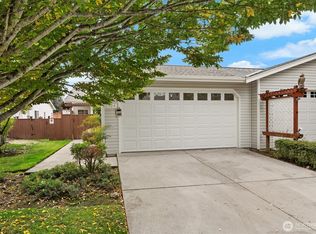 MLS ID #2587055, Edgar Sarkisyan. NWMLS as distributed by MLS GRID
 - $--4 bd2 ba1.9k sqft5006 Ct E #5008, Tacoma, WA 98443Auction
 Auction.com 2
 - $499,0003 bd2 ba1.8k sqft2421 94th Avenue E, Edgewood, WA 98371Active
 MLS ID #2591608, Janet Nelson. NWMLS as distributed by MLS GRID
