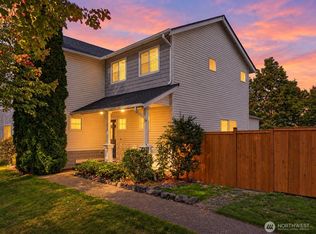
Beautifully appointed, spacious, and thoughtfully updated, this 6-bedroom Tacoma residence offers an exceptional blend of comfort, versatility, and lifestyle. Bathed in natural light, the home showcases all-new carpet, new downstairs flooring, fresh interior paint, updated bathrooms, and new window shades throughout most of the home. The expansive open kitchen is designed for gathering, featuring generous counter space, stainless steel appliances, and a premium Bertazzoni gas range. The flexible floor plan is perfectly suited for multigenerational living, guests, hobbies, or dedicated work-from-home spaces. The primary suite features a large walk-in closet and dual sinks, while the oversized laundry room adds everyday ease. Additional features include a gas furnace in the attic, electric hot water, full fire suppression system, and durable Trex decking. Enjoy the rare convenience of the Pipeline Trail immediately adjacent to the property, connecting you to schools, playgrounds, and nature trails. On clear days, take in beautiful Mt. Rainier views. Easy access to I-5, Downtown Tacoma, the Sounder at Tacoma Dome, Point Defiance Zoo & 5 Mile Drive, and Emerald Queen Casino completes this exceptional offering.
Active
Listed by: The Cascade Team • DeAnna Crysler • 425-533-5143
$540,000
1016 E 40th Street, Tacoma, WA 98404
6beds
1,940sqft
Single Family Residence
Built in 2018
8,250 Square Feet Lot
$538,800 Zestimate®
$278/sqft
$-- HOA
What's special
- --
- on Zillow
- 794
- views
- 95
- saves
Zillow last checked:
Listing updated:
Listed by:
DeAnna Crysler 425-533-5143 DeAnna@TheCascadeTeam.com,
The Cascade Team
Source: NWMLS as distributed by MLS GRID,MLS#: 2584187
Facts & features
Interior
Bedrooms & bathrooms
- Bedrooms: 6
- Bathrooms: 3
- Full bathrooms: 2
- 3/4 bathrooms: 1
- Main level bathrooms: 1
- Main level bedrooms: 2
Primary bedroom
- Level: Second
Bedroom
- Level: Second
Bedroom
- Level: Second
Bedroom
- Level: Second
Bedroom
- Level: Main
Bedroom
- Level: Main
Bathroom full
- Level: Second
Bathroom full
- Level: Main
Bathroom three quarter
- Level: Second
Entry hall
- Level: Main
Family room
- Level: Main
Kitchen with eating space
- Level: Main
Utility room
- Level: Second
Heating
- Forced Air, Electric, Natural Gas
Cooling
- None
Appliances
- Included: Dishwasher, Disposal, Dryer, Microwave, Refrigerator, Stove(s)/Range(s), Washer, Dishwasher(s), Dryer(s), Garbage Disposal, Microwave(s), Refrigerator(s), Washer(s), Water Heater: Electric, Water Heater Location: Closet
Features
- Bath Off Primary, High Tech Cabling
- Flooring: Vinyl Plank, Carpet
- Doors: French Doors
- Windows: Dbl Pane/Storm Window
- Basement: None
- Has fireplace: No
Interior area
- Total structure area: 1,940
- Total interior livable area: 1,940 sqft
Property
Parking
- Parking features: Driveway
Features
- Levels: Two
- Stories: 2
- Entry location: Main
- Patio & porch: Bath Off Primary, Dbl Pane/Storm Window, French Doors, High Tech Cabling, Sprinkler System, Walk-In Closet(s), Water Heater
- Has view: Yes
- View description: Mountain(s), Territorial
Lot
- Size: 8,250 Square Feet
- Dimensions: 16*37*168*99*182
- Features: Corner Lot, Paved, Deck, Fenced-Partially, Gas Available, High Speed Internet
- Topography: Sloped
- Residential vegetation: Brush
Details
- Parcel number: 7250000420
- Zoning: TAC
- Special conditions: Standard
Construction
Type & style
- Home type: SingleFamily
- Architectural style: Contemporary,2 Story
- Property subtype: Single Family Residence
Materials
- Cement Planked, Cement Plank
- Foundation: Poured Concrete
- Roof: Composition
Condition
- Year built: 2018
- Major remodel year: 2018
Utilities & green energy
- Electric: Company: TPU
- Sewer: Sewer Connected, Company: TPU
- Water: Public, Company: TPU
Community & HOA
Community
- Subdivision: East Tacoma
Location
- Region: Tacoma
Financial & listing details
- Price per square foot: $278/sqft
- Tax assessed value: $530,200
- Annual tax amount: $5,778
- Date on market: 9/23/2026
- Listing terms: Conventional,FHA,VA Loan
- Inclusions: Dishwasher(s), Dryer(s), Garbage Disposal, Microwave(s), Refrigerator(s), Stove(s)/Range(s), Washer(s)
Estimated market value
$538,800
$512,000 - $566,000
$3,475/mo
Price history
| Date | Event | Price |
|---|---|---|
| 9/23/2026 | Listed for sale | $540,000+184.2%$278/sqft |
Source:  NWMLS as distributed by MLS GRID #2584187 Report a problem | ||
| 12/21/2022 | Listing removed | -- |
Source: Zillow Rentals Report a problem | ||
| 12/15/2022 | Price change | $2,795-3.6%$1/sqft |
Source: Zillow Rentals Report a problem | ||
| 10/26/2022 | Listed for rent | $2,900$1/sqft |
Source: Zillow Rental Manager Report a problem | ||
| 11/4/2021 | Listing removed | -- |
Source: Zillow Rental Manager Report a problem | ||
| 10/8/2021 | Price change | $2,900-3.3%$1/sqft |
Source: Zillow Rental Manager Report a problem | ||
| 10/4/2021 | Price change | $3,000-3.2%$2/sqft |
Source: Zillow Rental Manager Report a problem | ||
| 9/24/2021 | Price change | $3,100-6.1%$2/sqft |
Source: Zillow Rental Manager Report a problem | ||
| 9/10/2021 | Listed for rent | $3,300$2/sqft |
Source: Zillow Rental Manager Report a problem | ||
| 12/14/2018 | Sold | $190,000-8.2%$98/sqft |
Source: NWMLS as distributed by MLS GRID #1344434 Report a problem | ||
| 12/10/2018 | Pending sale | $207,000$107/sqft |
Source: Keller Williams Realty Puyallup #1344434 Report a problem | ||
| 12/1/2018 | Price change | $207,000-12.7%$107/sqft |
Source: Keller Williams Realty Puyallup #1344434 Report a problem | ||
| 11/27/2018 | Pending sale | $237,000$122/sqft |
Source: Keller Williams Realty Puyallup #1344434 Report a problem | ||
| 10/26/2018 | Price change | $237,000-35.1%$122/sqft |
Source: Keller Williams Realty Puyallup #1344434 Report a problem | ||
| 8/13/2018 | Listed for sale | $365,000+2333.3%$188/sqft |
Source: Keller Williams Realty #1344434 Report a problem | ||
| 8/8/2017 | Sold | $15,000-40%$8/sqft |
Source: NWMLS as distributed by MLS GRID #1113789 Report a problem | ||
| 6/12/2017 | Pending sale | $25,000$13/sqft |
Source: Bellevue Office #1113789 Report a problem | ||
| 6/1/2017 | Listed for sale | $25,000$13/sqft |
Source: Bellevue Office #1113789 Report a problem | ||
| 5/3/2017 | Pending sale | $25,000$13/sqft |
Source: Bellevue Office #1113789 Report a problem | ||
| 4/28/2017 | Listed for sale | $25,000+1150%$13/sqft |
Source: Bellevue Office #1113789 Report a problem | ||
| 11/23/2011 | Sold | $2,000$1/sqft |
Source: Public Record Report a problem | ||
Public tax history
| Year | Property taxes | Tax assessment |
|---|---|---|
| 2025 | $5,778 +2.9% | $530,200 +2.8% |
| 2024 | $5,614 +7.5% | $515,800 +9.9% |
| 2023 | $5,224 -2% | $469,300 -8.6% |
| 2022 | $5,331 +6.5% | $513,400 +17.6% |
| 2021 | $5,005 +651.3% | $436,500 +122.6% |
| 2019 | $666 -6.1% | $196,100 +286.8% |
| 2018 | $709 +14.8% | $50,700 +13.9% |
| 2017 | $618 +9.8% | $44,500 +34.4% |
| 2016 | $563 | $33,100 +3.1% |
| 2014 | $563 +12.7% | $32,100 +13.8% |
| 2013 | $499 | $28,200 |
| 2012 | -- | $28,200 |
Find assessor info on the county website
Monthly payment
Est. payment
Payment breakdown
Explore the cost of this home by adjusting the details. Changes won't be saved.Climate risks
Neighborhood: Eastside-ENACT
Nearby schools
Schools provided by the listing agent
- Elementary: Blix Elem
- Middle: Stewart
- High: Lincoln High
Source: NWMLS as distributed by MLS GRID. This data may not be complete. We recommend contacting the local school district to confirm school assignments for this home.
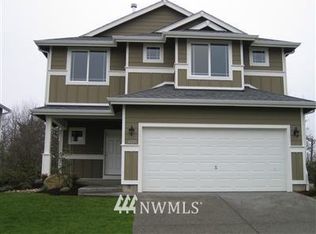
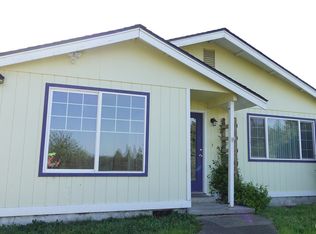

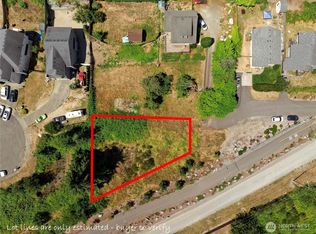
Similar homes
- $514,9504 bd3 ba1.8k sqft3971 E Roosevelt Avenue, Tacoma, WA 98404Active
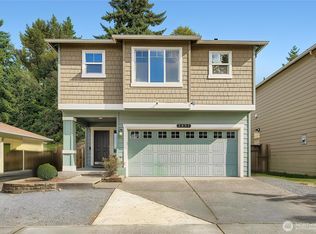 MLS ID #2593535, Trung Vo. NWMLS as distributed by MLS GRID
- $--4 bd3 ba2.6k sqft1038 E 48th St, Tacoma, WA 98404Auction
 Auction.com 2
- $475,0003 bd3 ba2k sqftSalishan Div I, Tacoma, WA 98404Active
 MLS ID #2592866, Josh Barnard. NWMLS as distributed by MLS GRID
- $499,0005 bd2 ba2k sqft1427 E Fairbanks Street, Tacoma, WA 98404Active
 MLS ID #2569320, Cecilia Dravis. NWMLS as distributed by MLS GRID
